Skip main navigation
Closed
  • $679,000

    5081 Oak Farm Way, Flowery Branch, GA 30542

    5beds
    5,040sqft
    Single Family Residence, Residential
    Built in 2001
    2.5 Acres Lot
    $-- Zestimate®
    $135/sqft
    $3,851 Estimated rent

    Home value

    Not available

    Estimated sales range

    Not available

    $3,851/mo

    Zestimate® history
    Loading
    Loading...

    Owner options

    List your home for rent

    $3,851/mo

    Rent Zestimate®

    Find your next renter with Zillow Rental Manager. Plus, with online applications, you can quickly screen prospective tenants – for free.

    Learn more

    $3,851/mo

    Rent Zestimate®

    Refinance and save

    $4,435/mo

    Est. payment

    Refinancing to a lower rate could help reduce your monthly payments and save thousands over the life of the loan.

    See today's rates

    $4,435/mo

    Est. payment

    Explore your selling options

    Work with a Zillow partner agent

    Leverage their expertise and Zillow's premium Showcase listings to get your home seen by more buyers.

    Get started

    List with your own agent

    Get your home in front of millions of buyers by listing it on Zillow.

    Learn how to do it

    Sell it yourself

    Take full control of how buyers see your home on Zillow by listing For Sale by Owner (FSBO).

    List your home

    What's special

    Finished basementBrick fireplaceIn-law suiteSoaring ceilingsBack deckHardwood floorsOpen airy layout
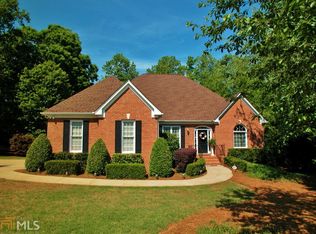
    Beautifully maintained one owner four-side brick home with finished basement, featuring 5 bedrooms and 4.5 bathrooms, nestled on a private 2.5 acre lot. Located in an established neighborhood within the highly sought-after Cherokee Bluff school district. As you enter, you're greeted by a grand two-story foyer with soaring ceilings, setting a sophisticated tone. The main level has been recently painted, adorned with hardwood floors throughout and an open, airy layout perfect for entertaining featuring a separate dining room, living room, family room, and a convenient laundry room with storage and sink. Kitchen offers ample counter space, cabinetry for storage, a breakfast bar with seating for four, dining nook, and a spacious walk-in pantry. The kitchen seamlessly flows into the family room featuring a brick fireplace. A half-bath adds additional convenience for guests. The spacious primary suite is on the main level, complete with a luxurious, spa-like en-suite bathroom featuring dual vanities, a deep soaking tub, separate shower, and walk-in closet. Step out onto the back deck, where you can unwind or entertain in your private, landscaped backyard, a lovely extension of your living space. Upstairs are three nicely-sized bedrooms with plenty of closet space, supported by two full bathrooms-a private ensuite and a shared bathroom. The finished basement offers endless possibilities, whether you envision an in-law suite, home theater room, game room, extra living area, office, or additional storage, this versatile level adapts to your needs. New carpet installed upstairs and on stairwell. Freshly painted exterior windows. New carpet on basement stairs, paint and LVP flooring in basement. Reem Marathon water heater is only 2 years old. This home is close to it all, conveniently located near schools, shopping, restaurants, grocery, I-985/I-85, Lake Lanier, 5 miles from Northeast Georgia Medical Center Braselton and 20 minutes to Gainesville and Buford.

    Zillow last checked:

    Listing updated:

    Listing Provided by:

    Meredith Owings,

    The Norton Agency

    Bought with:

    Gary Nix, 179431

    Georgia Real Estate Depot

    Source: FMLS GA,MLS#: 7545792MLS Logo

    Facts & features

    Interior

    Bedrooms & bathrooms
    • Bedrooms: 5
    • Bathrooms: 5
    • Full bathrooms: 4
    • 1/2 bathrooms: 1
    • Main level bathrooms: 1
    • Main level bedrooms: 1
    Primary bedroom
    • Features: Master on Main, Oversized Master
    • Level: Master on Main, Oversized Master
    Bedroom
    • Features: Master on Main, Oversized Master
    Primary bathroom
    • Features: Double Vanity, Shower Only, Soaking Tub, Vaulted Ceiling(s)
    Dining room
    • Features: Separate Dining Room
    Kitchen
    • Features: Breakfast Bar, Breakfast Room, Cabinets Stain, Eat-in Kitchen, Pantry Walk-In, Solid Surface Counters, View to Family Room
    Heating
    • Central, Electric
    Cooling
    • Ceiling Fan(s), Central Air
    Appliances
    • Included: Dishwasher, Electric Cooktop, Electric Oven, Microwave, Refrigerator
    • Laundry: In Hall, Laundry Room, Sink
    Features
    • Cathedral Ceiling(s), Crown Molding, Double Vanity, Entrance Foyer 2 Story, High Ceilings 10 ft Main, High Speed Internet, Tray Ceiling(s), Vaulted Ceiling(s), Walk-In Closet(s)
    • Flooring: Carpet, Ceramic Tile, Hardwood, Sustainable
    • Windows: Insulated Windows, Window Treatments
    • Basement: Exterior Entry,Finished,Finished Bath,Full,Interior Entry,Walk-Out Access
    • Number of fireplaces: 1
    • Fireplace features: Brick, Family Room
    • Common walls with other units/homes: No Common Walls
    Interior area
    • Total structure area: 5,040
    • Total interior livable area: 5,040 sqft

    Property

    Parking
    • Total spaces: 2
    • Parking features: Attached, Driveway, Garage, Garage Door Opener, Garage Faces Side, Kitchen Level
    • Attached garage spaces: 2
    • Has uncovered spaces: Yes
    Accessibility
    • Accessibility features: None
    Features
    • Levels: Three Or More
    • Patio & porch: Deck
    • Exterior features: None
    • Pool features: None
    • Spa features: None
    • Fencing: None
    • Has view: Yes
    • View description: Trees/Woods
    • Waterfront features: None
    • Body of water: None
    Lot
    • Size: 2.50 Acres
    • Features: Back Yard, Landscaped, Sloped, Wooded
    Details
    • Additional structures: None
    • Parcel number: 15043I000016
    • Other equipment: None
    • Horse amenities: None

    Construction

    Type & style
    • Home type: SingleFamily
    • Architectural style: Traditional
    • Property subtype: Single Family Residence, Residential
    Materials
    • Brick 4 Sides
    • Foundation: Brick/Mortar
    • Roof: Other
    Condition
    • Resale
    • New construction: No
    • Year built: 2001

    Utilities & green energy

    • Electric: 110 Volts, 220 Volts
    • Sewer: Septic Tank
    • Water: Public
    • Utilities for property: Cable Available, Electricity Available, Phone Available, Water Available
    Green energy
    • Energy efficient items: None
    • Energy generation: None

    Community & neighborhood

    Security
    • Security features: Security Service, Security System Leased
    Community
    • Community features: Homeowners Assoc, Near Schools, Near Shopping, Street Lights
    Location
    • Region: Flowery Branch
    • Subdivision: Oak Farms

    HOA & financial

    HOA
    • Has HOA: Yes
    • HOA fee: $300 annually

    Other

    Other facts
    • Road surface type: Asphalt

    Price history

    DateEventPrice
    7/23/2025Sold$679,000-1.5%$135/sqft
    Source: FMLS GA #7545792 Report a problem
    5/28/2025Price change$689,000-8.1%$137/sqft
    Source: GAMLS #10484227 Report a problem
    3/22/2025Listed for sale$750,000-14.3%$149/sqft
    Source: FMLS GA #7545792 Report a problem
    2/1/2025Listing removed$874,900$174/sqft
    Source: GAMLS #10348656 Report a problem
    11/13/2024Price change$874,900-5.4%$174/sqft
    Source: GAMLS #10348656 Report a problem
    9/19/2024Listed for sale$925,000$184/sqft
    Source: GAMLS #10348656 Report a problem
    8/12/2024Listing removed--
    Source: GAMLS #10348656 Report a problem
    7/31/2024Listed for sale$925,000$184/sqft
    Source: FMLS GA #7429275 Report a problem

    Public tax history

    YearProperty taxesTax assessment
    2024$191 +84.3%$4,200
    2023$104 -4.1%$4,200
    2022$108 -5.7%$4,200
    2021$115 +0.1%$4,200
    2020$114 -42.9%$4,200 -41%
    2019$200 +1.1%$7,120
    2018$198 -1.1%$7,120
    2017$200 +3.6%$7,120
    2016$193 -0.8%$7,120
    2015$195 $7,120
    2014$195 $7,120
    2013-- --
    2012-- --
    2011-- --
    2010-- --
    2009$175 +2.8%--
    2007$170 -7%--
    2006$183 +3.6%--
    2005$176 +4.9%--
    2004$168 -3%--
    2003$173 --

    Find assessor info on the county website

    Neighborhood: 30542

    Nearby schools

    GreatSchools rating
    Schools provided by the listing agent
    • Elementary: Chestnut Mountain
    • Middle: Cherokee Bluff
    • High: Cherokee Bluff

    Source: FMLS GA. This data may not be complete. We recommend contacting the local school district to confirm school assignments for this home.

    Get pre-qualified for a loan
    At Zillow Home Loans, we can pre-qualify you in as little as 5 minutes with no impact to your credit score.

    An equal housing lender. NMLS #10287.