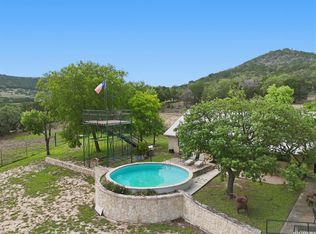
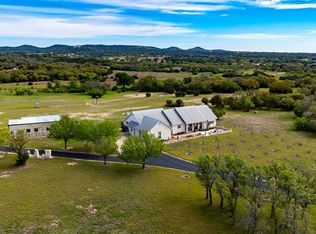
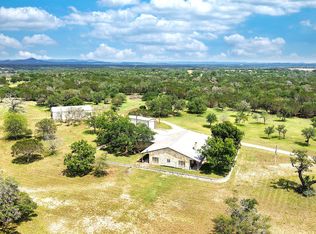
AUCTION BIDDING OPEN! Bidding ends on Friday, April 17th. Previously Listed $4,250,000. Current High Bid $2,100,000. Showings By Appointment. An extraordinary Hill Country sanctuary awaits at this architecturally significant 126-plus acre estate perched at 1,900 feet elevation, where panoramic vistas and sweeping Texas skies define every moment. Designed by acclaimed architect John-West Stoddard and completed in 2020, the 4,246-square-foot main residence achieves a rare harmony of contemporary elegance and natural immersion, with floor-to-ceiling windows, 12-foot ceilings, and a seamless indoor-outdoor flow across composite decking and gas firepit. A walk-in wine room and Wolf-appointed kitchen speak to refined living, while a versatile tasting room — complete with a kitchen, fireplace, and sweeping porch views — offers endless possibilities as a private retreat, guest casita, or studio. Two high-fenced pastures and diverse wildlife complete a lifestyle as breathtaking as it is rare.
Pending
$2,150,000
5081 State Highway 173, Center Pt, TX 78010
3beds
4,246sqft
Single Family Residence
Built in 2020
126.3 Acres Lot
$-- Zestimate®
$506/sqft
$-- HOA
What's special
- 117 days |
- 348 |
- 23 |
Zillow last checked:
Listing updated:
Listed by:
Tara Legenza,
Fore Premier Properties,
Laura Fore,
Fore Premier Properties
Source: KVMLS,MLS#: 123868
Facts & features
Interior
Bedrooms & bathrooms
- Bedrooms: 3
- Bathrooms: 4
- Full bathrooms: 4
Rooms
- Room types: Breakfast Area, Dining Room, Office, Utility Room, Workshop
Primary bedroom
- Length: 18
Bedroom 2
- Area: 288
- Dimensions: 16 x 18
Bedroom 3
- Area: 456
- Dimensions: 24 x 19
Kitchen
- Area: 483
- Dimensions: 23 x 21
Living room
- Area: 567
- Dimensions: 21 x 27
Heating
- Central
Cooling
- Central Air
Appliances
- Included: Dishwasher, Double Oven, Refrigerator, Self Cleaning Oven, Other, Electric Water Heater
- Laundry: Inside, Main Level, Laundry Room, W/D Connection, Utility/Laundry Dimensions(8x10)
Features
- High Ceilings, Shower Stall, Walk-In Closet(s), Shower/Bath Combo, Master Downstairs, Kitchen Bar, Split Bedroom
- Flooring: Simulated Wood, Tile
- Windows: Double Pane Windows
- Attic: None
- Has fireplace: Yes
- Fireplace features: Living Room
Interior area
- Total structure area: 4,246
- Total interior livable area: 4,246 sqft
Video & virtual tour
Property
Parking
- Total spaces: 2
- Parking features: 2 Car Garage, Attached, Other
- Attached garage spaces: 2
Features
- Levels: One
- Stories: 1
- Patio & porch: Deck/Patio, Covered
- Exterior features: Xeriscaped
- Fencing: Fenced
- Has view: Yes
- Waterfront features: Water On Property, Other-See Remarks
Lot
- Size: 126.3 Acres
- Features: Ag Exempt, Views, Horse Property, Hunting Permitted, Farm, Secluded
- Topography: Gently Rolling
- Residential vegetation: Partially Wooded
Details
- Additional structures: Guest House, Workshop, Barn/Stable
- Zoning: None
- Horses can be raised: Yes
Construction
Type & style
- Home type: SingleFamily
- Architectural style: Contemporary
- Property subtype: Single Family Residence
Materials
- Stucco, Wood Siding
- Foundation: Slab
- Roof: Metal
Condition
- Year built: 2020
Utilities & green energy
- Sewer: Septic Tank
- Water: Well
- Utilities for property: Electricity Connected, Garbage Service-Private
Community & HOA
Community
- Security: Smoke Detector(s)
- Subdivision: None
HOA
- Has HOA: No
Location
- Region: Center Pt
Financial & listing details
- Price per square foot: $506/sqft
- Date on market: 3/24/2026
- Listing terms: Cash,Conventional
- Electric utility on property: Yes
- Road surface type: Chip And Seal
Estimated market value
Not available
Estimated sales range
Not available
$5,012/mo
Price history
| Date | Event | Price |
|---|---|---|
| 6/9/2026 | Sold | -- |
Source:  CHCBOR #104024 Report a problem CHCBOR #104024 Report a problem | ||
| 5/5/2026 | Pending sale | $2,150,000$506/sqft |
Source: KVMLS #123867 Report a problem | ||
| 4/8/2026 | Price change | $2,150,000+2.4%$506/sqft |
Source: KVMLS #123869 Report a problem | ||
| 4/3/2026 | Price change | $2,100,000-50.6%$495/sqft |
Source: KVMLS #123869 Report a problem | ||
| 3/24/2026 | Listed for sale | $4,250,000$1,001/sqft |
Source: KVMLS #123869 Report a problem | ||
Public tax history
Tax history is unavailable.
Monthly payment
Est. payment
Payment breakdown
Explore the cost of this home by adjusting the details. Changes won't be saved.Climate risks
Neighborhood: 78010
Getting around
0 / 100
Car-DependentNearby schools
GreatSchools rating
- 5/10Center Point Elementary SchoolGrades: PK-5Distance: 6.7 mi
- 5/10Center Point MiddleGrades: 6-8Distance: 6.6 mi
- 4/10Center Point High SchoolGrades: 9-12Distance: 6.6 mi
Schools provided by the listing agent
- Elementary: Center Point
Source: KVMLS. This data may not be complete. We recommend contacting the local school district to confirm school assignments for this home.
- $482,800-- bd-- ba-- sqft5081 Bandera Hwy, Kerrville, TX 78028Off Market
- $487,300-- bd-- ba-- sqft5081 Bandera Hwy, Kerrville, TX 78028Off Market
- $3,837,600-- bd3 ba4.2k sqft5081 Bandera Hwy, Camp Verde, TX 78010Off Market
- $666,5002 bd1 ba1.4k sqft5079 Bandera Hwy, Camp Verde, TX 78010Off Market
- $1,068,700-- bd-- ba1.6k sqft5071 Bandera Hwy, Camp Verde, TX 78010Off Market
- $938,5003 bd2 ba1.5k sqft111 Dead Poacher Trl, Bandera, TX 78003Off Market
- $165,530-- bd-- ba-- sqft1309 State Highway 173, Kerrville, TX 78028Off Market
- $224,300-- bd1 ba1.3k sqft5065 Bandera Hwy, Camp Verde, TX 78010Off Market
A local agent can set up tours, give advice and negotiate with sellers.
Similar homes
- $2,500,0003 bd4 ba4k sqft415 HIDDEN HILLS RANCH RD, Camp Verde, TX 78010For Sale

 MLS ID #1991082, Christopher Stearns TREC #679944, Phyllis Browning Company. LERA MLS
 - $1,750,0004 bd3 ba2.2k sqft7364 FM 2828, Bandera, TX 78003For Sale
 MLS ID #1968096, Robert Dullnig TREC #468075, Kuper Sotheby's Int'l Realty. LERA MLS
 - $1,745,0003 bd3 ba2.6k sqft360 Bluff Creek Rd, Center Point, TX 78010For Sale
 MLS ID #1957188, Marsha Kane TREC #609632, RE/MAX Kerrville. LERA MLS
 - $1,998,0003 bd2 ba2.3k sqft1220 flying t ranch, Bandera, TX 78003For Sale
 MLS ID #1954031, Johnny Cavazos TREC #467143, The Texas Ranch Co LLC. LERA MLS
 - $1,240,0004 bd4 ba3.3k sqft115 TRACKS TRL, Center Point, TX 78010For SaleMLS ID #1993513, Brittney Koch TREC #748820, eXp Realty. LERA MLS
- $2,499,9993 bd4 ba5k sqft4108 Stonecreek Dr, Kerrville, TX 78028For SaleMLS ID #124846, Stacy Stavinoha. KVMLS
- $1,700,0004 bd5 ba5.3k sqft880 CENTER POINT RIVER RD, Kerrville, TX 78028For SaleMLS ID #1959121, Michael Schultz TREC #612159, Keller Williams Heritage. LERA MLS
- $1,975,0002 bd2 ba4.2k sqft2000 Calcote Rd, Kerrville, TX 78028For SaleMLS ID #122547, Lisa Mcgehee. KVMLS
- $1,795,0004 bd4 ba4k sqft1454 Kendall Jackson Rd, Comfort, TX 78013For SaleMLS ID #1973101, Laura Fore TREC #557049, Fore Premier Properties. LERA MLS
- $1,775,0003 bd3 ba2.3k sqft283 Hills Of Bandera, Bandera, TX 78003For SaleMLS ID #1956000, Ryan Rogers TREC #568022, Douglas Elliman Real Estate. LERA MLS
- $1,799,9503 bd2 ba2.4k sqft247 betty, Bandera, TX 78003For SaleMLS ID #1915681, Zachary Biermann TREC #706394, Texas Landmen. LERA MLS
- $2,695,0003 bd3 ba4.8k sqft912 N Center Point River Rd, Kerrville, TX 78028For SaleMLS ID #120481, Mark Meek. KVMLS
- $2,790,0004 bd5 ba4.6k sqft2814 PANTHER HOLLOW DR, Bandera, TX 78003For SaleMLS ID #1964255, Frederick Price TREC #638970, Legacy Broker Group. LERA MLS
- $1,799,0003 bd4 ba3.9k sqft107 High Street, Comfort, TX 78013For SaleMLS ID #1961654, Patricia Nelson TREC #526443, San Antonio Portfolio KW RE. LERA MLS
- $1,699,0003 bd4 ba3.9k sqft2939 Palomino Springs, Bandera, TX 78003For SaleMLS ID #1931540, Susan Hallmark TREC #175064, Kuper Sotheby's Int'l Realty. LERA MLS
- $1,799,9504 bd5 ba3.4k sqft2835 Palomino Springs, Bandera, TX 78003For SaleMLS ID #1943688, Bennett Kennedy TREC #749837, Phyllis Browning Company. LERA MLS
- $1,750,0004 bd4 ba5.3k sqft3965 Highway 27 E, Kerrville, TX 78028For SaleMLS ID #120111, Ray Rothwell. KVMLS
- $2,700,0003 bd4 ba3.1k sqft170 Bootlegger, Kerrville, TX 78028For SaleMLS ID #1955864, Mary DuPerier TREC #452393, eXp Realty. LERA MLS
- $1,699,9994 bd3 ba2.2k sqft1292 Upper Turtle Creek Rd, Kerrville, TX 78028Active
 MLS ID #5085269, Doug Siddens, Reata Ranch Realty, LLC. Unlock MLS
 - $1,145,0004 bd3 ba2.8k sqft684 Stoneleigh Rd, Center Point, TX 78010ActiveMLS ID #9485665, Eric Moreland, Moreland Properties. Unlock MLS
