Skip main navigation
Closed
  • $430,000

    5082 187th St W, Farmington, MN 55024

    4beds
    1,995sqft
    Single Family
    Built in 1998
    10,105 Square Feet Lot
    $435,600 Zestimate®
    $216/sqft
    $2,969 Estimated rent

    Home value

    $435,600

    $405,000 - $470,000

    $2,969/mo

    Zestimate® history
    Loading
    Loading...

    Owner options

    List your home for rent

    $2,969/mo

    Rent Zestimate®

    Find your next renter with Zillow Rental Manager. Plus, with online applications, you can quickly screen prospective tenants – for free.

    Learn more

    $2,969/mo

    Rent Zestimate®

    Refinance and save

    $2,173/mo

    Est. payment

    Refinancing to a lower rate could help reduce your monthly payments and save thousands over the life of the loan.

    See today's rates

    $2,173/mo

    Est. payment

    Explore your selling options

    Work with a Zillow partner agent

    Leverage their expertise and Zillow's premium Showcase listings to get your home seen by more buyers.

    Get started

    List with your own agent

    Get your home in front of millions of buyers by listing it on Zillow.

    Learn how to do it

    Sell it yourself

    Take full control of how buyers see your home on Zillow by listing For Sale by Owner (FSBO).

    List your home

    What's special

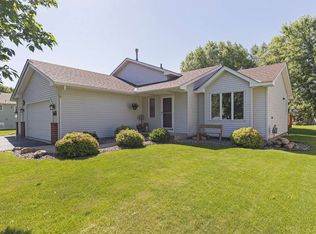
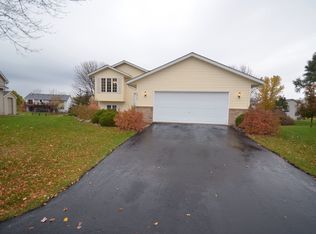
    Welcome to this great home in the heart of Farmington with park & water views! This well-built 4-bedroom, 3-bath home offers a multi-level floor plan that's perfect for both everyday living and entertaining. Located across from Lake Julia, you'll enjoy peaceful views of the neighborhood along with convenient access to fishing, walking trails, and a nearby playground with picnic shelter. The home features three bedrooms on the upper level and a fourth bedroom in the basement, providing flexibility. The open layout creates natural flow between living spaces while maintaining distinct functions of each area. The kitchen is spacious with a large island - the perfect spot to lay out a buffet during the big game or a celebration! Don't miss the extra-deep heated garage! Ideal for extra storage, workshop space, or a third vehicle. The spacious backyard and storage shed offer plenty of room for outdoor activities and additional practical storage solutions. Spend summer evenings on the back patio or sitting on the front porch. Enjoy the small-town feel with park amenities just steps from your front door. Don't miss the chance to make this home yours!

    Zillow last checked:

    Listing updated:

    Listed by:

    Lisa Hansen 612-597-2058,

    Epique Realty

    Bought with:

    Halle E. Walgrave

    RE/MAX Advantage Plus

    Source: NorthstarMLS as distributed by MLS GRID,MLS#: 6654704MLS Logo

    Facts & features

    Interior

    Bedrooms & bathrooms
    • Bedrooms: 4
    • Bathrooms: 3
    • Full bathrooms: 1
    • 3/4 bathrooms: 2
    Bedroom
    • Level: Upper
    • Area: 168 Square Feet
    • Dimensions: 12x14
    Bedroom 2
    • Level: Upper
    • Area: 100 Square Feet
    • Dimensions: 10x10
    Bedroom 3
    • Level: Upper
    • Area: 120 Square Feet
    • Dimensions: 10x12
    Bedroom 4
    • Level: Lower
    • Area: 110 Square Feet
    • Dimensions: 11x10
    Dining room
    • Level: Main
    • Area: 150 Square Feet
    • Dimensions: 15x10
    Family room
    • Level: Lower
    • Area: 320 Square Feet
    • Dimensions: 20x16
    Kitchen
    • Level: Main
    • Area: 154 Square Feet
    • Dimensions: 11x14
    Living room
    • Level: Main
    • Area: 195 Square Feet
    • Dimensions: 15x13
    Heating
    • Forced Air
    Cooling
    • Central Air
    Appliances
    • Included: Dishwasher, Gas Water Heater, Range, Refrigerator, Water Softener Owned
    • Laundry: Lower Level
    Features
    • Basement: Block,Crawl Space,Daylight,Finished
    • Number of fireplaces: 1
    • Fireplace features: Gas
    Interior area
    • Total structure area: 1,995
    • Total interior livable area: 1,995 sqft
    • Finished area above ground: 1,325
    • Finished area below ground: 631

    Property

    Parking
    • Total spaces: 3
    • Parking features: Attached, Heated Garage, Tandem Garage
    • Attached garage spaces: 3
    • Details: Garage Dimensions (22x35)
    Accessibility
    • Accessibility features: None
    Features
    • Levels: Three Level Split
    • Patio & porch: Front Porch, Patio
    Lot
    • Size: 10,105 Square Feet
    • Dimensions: 135 x 75
    Details
    • Additional structures: Storage Shed
    • Foundation area: 1259
    • Parcel number: 145865301210
    • Zoning description: Residential-Single Family

    Construction

    Type & style
    • Home type: SingleFamily
    • Property subtype: Single Family
    Materials
    • Roof: Age Over 8 Years
    Condition
    • New construction: No
    • Year built: 1998

    Utilities & green energy

    • Electric: Power Company: Dakota Electric Association
    • Gas: Natural Gas
    • Sewer: City Sewer/Connected
    • Water: City Water/Connected

    Community & HOA

    Community
    • Subdivision: Prairie Creek 4th Add
    HOA
    • Has HOA: No
    Location
    • Region: Farmington

    Financial & listing details

    • Price per square foot: $216/sqft
    • Tax assessed value: $361,900
    • Annual tax amount: $4,334
    • Date on market: 3/30/2025
    • Cumulative days on market: 24 days

    Price history

    DateEventPrice
    5/9/2025Sold$430,000+3.6%$216/sqft
    Source: NorthstarMLS as distributed by MLS GRID #6654704 Report a problem
    4/29/2025Pending sale$415,000$208/sqft
    Source: NorthstarMLS as distributed by MLS GRID #6654704 Report a problem
    4/4/2025Listed for sale$415,000+201.2%$208/sqft
    Source: NorthstarMLS as distributed by MLS GRID #6654704 Report a problem
    8/11/1998Sold$137,798$69/sqft
    Source: Public Record Report a problem

    Public tax history

    YearProperty taxesTax assessment
    2024$4,334 -1.9%$361,900 -1.3%
    2023$4,420 +2.7%$366,500 +2.1%
    2022$4,304 +2.9%$358,900 +18.8%
    2021$4,184 +4.4%$302,000 +9%
    2020$4,008 -0.4%$277,116 -0.6%
    2019$4,024 $278,900 +5.2%
    2018$4,024 +3.7%$265,100 +7.2%
    2017$3,879 +4.8%$247,200 +4.7%
    2016$3,702 +2.3%$236,000 +13.3%
    2015$3,620 +2.4%$208,228 +10%
    2014$3,535 +16%$189,371 +8.7%
    2013$3,049 +4.1%$174,220
    2012$2,929 -2.4%--
    2011$3,002 -7.5%--
    2010$3,247 -2.8%--
    2009$3,340 -1.1%--
    2008$3,377 +13.3%--
    2007$2,980 +15.6%--
    2006$2,579 +25.6%--
    2004$2,053 -3.2%--
    2003$2,121 +17.3%--
    2002$1,807 -23.3%--
    2001$2,355 --
    Find assessor info on the county website

    Neighborhood: 55024

    Nearby schools

    GreatSchools rating
    Get a cash offer in 3 minutes
    Find out how much your home could sell for in as little as 3 minutes with a no-obligation cash offer.
    Estimated market value
    $435,600
    Get a cash offer in 3 minutes
    Find out how much your home could sell for in as little as 3 minutes with a no-obligation cash offer.
    Estimated market value
    $435,600