5082 Brightleaf Ct #5082, Baltimore, MD 21237
Home value
$232,900
$214,000 - $252,000
$2,341/mo
Owner options
$2,341/mo
Rent Zestimate®
Find your next renter with Zillow Rental Manager. Plus, with online applications, you can quickly screen prospective tenants – for free.
$2,341/mo
Rent Zestimate®
$1,545/mo
Est. payment
Refinancing to a lower rate could help reduce your monthly payments and save thousands over the life of the loan.
$1,545/mo
Est. payment
Explore your selling options
Work with a Zillow partner agent
Leverage their expertise and Zillow's premium Showcase listings to get your home seen by more buyers.
Get startedList with your own agent
Get your home in front of millions of buyers by listing it on Zillow.
Learn how to do itSell it yourself
Take full control of how buyers see your home on Zillow by listing For Sale by Owner (FSBO).
List your homeWhat's special
Zillow last checked:
Listing updated:
Monique Ford 443-865-6501,
Long & Foster Real Estate, Inc.
Ernesto Coppola, 5018588
Cummings & Co. Realtors
Facts & features
Interior
Bedrooms & bathrooms
- Bedrooms: 2
- Bathrooms: 2
- Full bathrooms: 2
- Main level bathrooms: 2
- Main level bedrooms: 2
Rooms
- Room types: Living Room, Dining Room, Primary Bedroom, Bedroom 2, Kitchen, Foyer, Breakfast Room, Bathroom 2, Primary Bathroom
Primary bedroom
- Features: Flooring - Carpet, Walk-In Closet(s), Window Treatments
- Level: Main
- Area: 180 Square Feet
- Dimensions: 12 X 15
Bedroom 2
- Features: Ceiling Fan(s), Flooring - Carpet, Window Treatments
- Level: Main
- Area: 168 Square Feet
- Dimensions: 12 X 14
Primary bathroom
- Features: Double Sink, Flooring - Vinyl, Bathroom - Tub Shower
- Level: Main
- Area: 108 Square Feet
- Dimensions: 9 X 12
Bathroom 2
- Features: Flooring - Vinyl, Bathroom - Tub Shower
- Level: Main
Breakfast room
- Features: Flooring - Laminated, Balcony Access, Window Treatments
- Level: Main
- Area: 108 Square Feet
- Dimensions: 9 X 12
Dining room
- Level: Main
- Area: 90 Square Feet
- Dimensions: 9 X 10
Foyer
- Features: Flooring - Vinyl, Walk-In Closet(s)
- Level: Main
- Area: 12 Square Feet
- Dimensions: 3 X 4
Kitchen
- Features: Ceiling Fan(s), Flooring - Vinyl, Kitchen - Gas Cooking, Pantry
- Level: Main
- Area: 90 Square Feet
- Dimensions: 9 X 10
Living room
- Features: Flooring - Laminated, Crown Molding, Window Treatments
- Level: Main
- Area: 225 Square Feet
- Dimensions: 15 X 15
Heating
- Forced Air, Natural Gas
Cooling
- Ceiling Fan(s), Central Air, Electric
Appliances
- Included: Microwave, Dishwasher, Disposal, Dryer, Exhaust Fan, Oven/Range - Gas, Refrigerator, Washer, Gas Water Heater
- Laundry: Dryer In Unit, Washer In Unit, In Unit
Features
- Elevator, Primary Bath(s), Pantry, Bathroom - Tub Shower, Ceiling Fan(s), Other, 9'+ Ceilings
- Flooring: Carpet, Laminate, Vinyl
- Has basement: No
- Has fireplace: No
Interior area
- Total structure area: 1,334
- Total interior livable area: 1,334 sqft
- Finished area above ground: 1,334
- Finished area below ground: 0
Property
Parking
- Parking features: Parking Lot
Accessibility
- Accessibility features: Accessible Elevator Installed
Features
- Levels: One
- Stories: 1
- Exterior features: Sidewalks, Street Lights
- Pool features: None
Lot
- Size: 1,334 Square Feet
Details
- Additional structures: Above Grade, Below Grade
- Parcel number: 04142300009198
- Zoning: R8
- Special conditions: Standard
- Other equipment: Intercom
Construction
Type & style
- Home type: Condo
- Architectural style: Other
- Property subtype: Condominium
- Attached to another structure: Yes
Materials
- Other
- Roof: Asphalt
Condition
- New construction: No
- Year built: 2000
Utilities & green energy
- Electric: 220 Volts
- Sewer: Public Sewer
- Water: Public
- Utilities for property: Cable Available, Electricity Available, Natural Gas Available, Phone Available, Sewer Available, Water Available
Community & HOA
Community
- Security: Main Entrance Lock
- Condo and coop fee: $389 monthly
- Subdivision: Devonshire At Whitemarsh
HOA
- Has HOA: No
- Amenities included: Common Grounds, Elevator(s)
- Services included: Common Area Maintenance, Maintenance Structure, Insurance, Lawn Care Front, Lawn Care Rear, Lawn Care Side, Maintenance Grounds, Management, Reserve Funds, Sewer, Snow Removal, Trash, Water
- HOA name: Devonshire At White Marsh
Location
- Region: Baltimore
Financial & listing details
- Price per square foot: $175/sqft
- Tax assessed value: $243,000
- Annual tax amount: $2,687
- Date on market: 8/7/2026
- Listing agreement: Exclusive Right To Sell
- Listing terms: Cash,VA Loan,Conventional
- Ownership: Fee Simple
Price history
| Date | Event | Price |
|---|---|---|
| 9/16/2026 | Sold | $233,000-0.9%$175/sqft |
Source: | ||
| 8/26/2026 | Pending sale | $235,000$176/sqft |
Source: | ||
| 8/7/2026 | Listed for sale | $235,000-2%$176/sqft |
Source: | ||
| 6/23/2026 | Listing removed | $239,900$180/sqft |
Source: | ||
| 5/27/2026 | Price change | $239,900-4%$180/sqft |
Source: | ||
| 4/8/2026 | Price change | $249,900-3.5%$187/sqft |
Source: | ||
| 3/25/2026 | Listed for sale | $258,900+1.5%$194/sqft |
Source: | ||
| 8/2/2023 | Sold | $255,000$191/sqft |
Source: | ||
| 7/3/2023 | Pending sale | $255,000$191/sqft |
Source: | ||
| 6/27/2023 | Listed for sale | $255,000+37.8%$191/sqft |
Source: | ||
| 4/1/2020 | Sold | $185,000$139/sqft |
Source: Public Record Report a problem | ||
| 2/18/2020 | Pending sale | $185,000$139/sqft |
Source: Long & Foster Real Estate, Inc. #MDBC484034 Report a problem | ||
| 2/3/2020 | Listed for sale | $185,000+54%$139/sqft |
Source: Long & Foster Real Estate, Inc. #MDBC484034 Report a problem | ||
| 8/11/2000 | Sold | $120,165$90/sqft |
Source: Public Record Report a problem | ||
Public tax history
| Year | Property taxes | Tax assessment |
|---|---|---|
| 2026 | $4,150 +8.8% | $243,000 +9.6% |
| 2025 | $3,814 +57.1% | $221,667 +10.6% |
| 2024 | $2,428 +11.9% | $200,333 +11.9% |
| 2023 | $2,169 +2.5% | $179,000 |
| 2022 | $2,117 +2.5% | $179,000 +5.1% |
| 2021 | $2,064 +2.6% | $170,333 +2.6% |
| 2020 | $2,012 +1.4% | $166,000 |
| 2019 | $1,984 +1.4% | $166,000 +2.9% |
| 2018 | $1,955 +1.5% | $161,333 +1.5% |
| 2017 | $1,927 -22.7% | $159,000 +0.8% |
| 2016 | $2,493 | $157,667 +0.9% |
| 2015 | $2,493 | $156,333 +0.9% |
| 2014 | $2,493 | $155,000 |
| 2013 | -- | $155,000 |
| 2012 | -- | $155,000 -27.9% |
| 2011 | -- | $215,000 |
| 2010 | -- | $215,000 |
| 2009 | -- | $215,000 -10.4% |
| 2008 | -- | $240,000 +17.1% |
| 2007 | -- | $205,000 +20.6% |
| 2006 | -- | $170,000 +25.9% |
| 2005 | -- | $135,000 +6.6% |
| 2004 | -- | $126,666 +7% |
| 2003 | -- | $118,333 +7.6% |
| 2002 | -- | $110,000 |
| 2001 | -- | $110,000 |
Neighborhood: 21237
Nearby homes
- $244,000-- bd2 ba1.3k sqft5076 Brightleaf Ct UNIT 5076, Rosedale, MD 21237Off Market
- $263,500-- bd2 ba1.3k sqft5084 Brightleaf Ct #5084, Baltimore, MD 21237Off Market
- $287,8002 bd2 ba1.6k sqft5092 Brightleaf Ct #5092, Baltimore, MD 21237Off Market
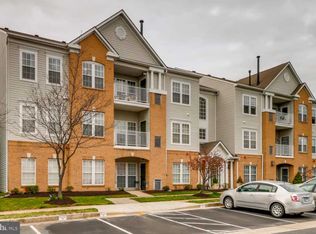
- $290,1002 bd2 ba1.9k sqft5098 Brightleaf Ct #5098, Rosedale, MD 21237Off Market
- $201,100-- bd-- ba-- sqft5076 Brightleaf Ct UNIT 5076, Rosedale, MD 21237Off Market
- $214,700-- bd-- ba-- sqft5098 Brightleaf Ct, Rosedale, MD 21237Off Market
- $249,800-- bd2 ba1.3k sqft5078 Brightleaf Ct UNIT 5078, Baltimore, MD 21237Off Market
- $234,400-- bd1 ba1.3k sqft5086 Brightleaf Ct #5086, Baltimore, MD 21237Off Market
Nearby schools
GreatSchools rating
- 7/10Vincent Farm Elementary SchoolGrades: PK-5Distance: 3 mi
- 2/10Nottingham Middle SchoolGrades: 6-8Distance: 0.5 mi
- 3/10Overlea High & Academy Of FinanceGrades: 9-12Distance: 2.6 mi
Schools provided by the listing agent
- District: Baltimore County Public Schools
Source: Bright MLS. This data may not be complete. We recommend contacting the local school district to confirm school assignments for this home.
Get a cash offer in 3 minutes
$232,900
Get a cash offer in 3 minutes
$232,900
- Maryland
- Baltimore County
- Rossville
- 21237
- 5082 Brightleaf Ct Unit 5082