Just minutes from Lafayette conveniences, this gorgeous home offers nearly 5,000 square feet of thoughtfully designed living space, perfectly positioned to capture a priceless view. Oversized windows frame stunning scenery and allow an abundance of natural light. Hardwood floors complement granite countertops and stainless steel appliances. The layout provides ample space for entertaining, relaxing, and working from home; all with a sense of comfort and flow. Major updates provide peace of mind and modern efficiency. Both HVAC and roof (new in 2023) ensure comfort, durability and value. Appliances have been updated within the past five years, and blend contemporary finishes with known quality. This property combines size, style, and surroundings that set it apart.
Pending
Price cut: $31K (5/21)
$649,000
5082 Glacier Way, Lafayette, IN 47909
3beds
4,870sqft
Single Family Residence
Built in 1999
1.61 Acres Lot
$641,100 Zestimate®
$--/sqft
$-- HOA
What's special
Abundance of natural lightGranite countertopsStainless steel appliancesHardwood floors
- 90 days |
- 68 |
- 2 |
Zillow last checked:
Listing updated:
Listed by:
Lynn Beckham Agt:765-242-9882,
Keller Williams Lafayette
Source: IRMLS,MLS#: 202614237
Facts & features
Interior
Bedrooms & bathrooms
- Bedrooms: 3
- Bathrooms: 4
- Full bathrooms: 3
- 1/2 bathrooms: 1
- Main level bedrooms: 3
Bedroom 1
- Level: Main
Bedroom 2
- Level: Main
Dining room
- Level: Main
- Area: 210
- Dimensions: 15 x 14
Kitchen
- Level: Main
- Area: 247
- Dimensions: 19 x 13
Living room
- Level: Main
- Area: 414
- Dimensions: 23 x 18
Office
- Level: Main
- Area: 221
- Dimensions: 17 x 13
Heating
- Natural Gas, Forced Air
Cooling
- Central Air
Appliances
- Included: Disposal, Dishwasher, Microwave, Refrigerator, Washer, Gas Cooktop, Dryer-Electric, Electric Oven, Gas Water Heater, Water Softener Owned, Wine Cooler
- Laundry: Electric Dryer Hookup, Main Level
Features
- 1st Bdrm En Suite, Built-in Desk, Vaulted Ceiling(s), Walk-In Closet(s), Stone Counters, Entrance Foyer, Kitchen Island, Open Floorplan, Wet Bar, Tub/Shower Combination, Main Level Bedroom Suite
- Flooring: Hardwood, Carpet
- Windows: Window Treatments, Blinds
- Basement: Full,Walk-Out Access,Finished,Concrete
- Attic: Walk-up
- Number of fireplaces: 1
- Fireplace features: Living Room, Gas Log, One, Insert
Interior area
- Total structure area: 5,070
- Total interior livable area: 4,870 sqft
- Finished area above ground: 2,464
- Finished area below ground: 2,406
Video & virtual tour
Property
Parking
- Total spaces: 2
- Parking features: Attached, Garage Door Opener, Concrete
- Attached garage spaces: 2
- Has uncovered spaces: Yes
Features
- Levels: One
- Stories: 1
- Patio & porch: Deck, Patio, Enclosed, Screened
- Exterior features: Workshop
- Has spa: Yes
- Spa features: Jet/Garden Tub
- Fencing: None
- Has view: Yes
- On waterfront: Yes
- Waterfront features: Waterfront, Pond
Lot
- Size: 1.61 Acres
- Dimensions: 298x235
- Features: Cul-De-Sac, Irregular Lot, Few Trees, Rural Subdivision
Details
- Additional structures: Studio
- Parcel number: 791122226005.000030
- Other equipment: Air Purifier
Construction
Type & style
- Home type: SingleFamily
- Architectural style: Walkout Ranch
- Property subtype: Single Family Residence
Materials
- Brick
- Roof: Asphalt,Shingle
Condition
- New construction: No
- Year built: 1999
Utilities & green energy
- Sewer: Septic Tank
- Water: Well
Community & HOA
Community
- Subdivision: None
Location
- Region: Lafayette
Financial & listing details
- Tax assessed value: $561,600
- Annual tax amount: $4,191
- Date on market: 4/22/2026
- Listing terms: Cash,Conventional,FHA,VA Loan
Estimated market value
$641,100
$609,000 - $673,000
$3,285/mo
Price history
| Date | Event | Price |
|---|---|---|
| 6/15/2026 | Pending sale | $649,000 |
Source:  IRMLS #202614237 Report a problem IRMLS #202614237 Report a problem | ||
| 6/8/2026 | Listed for sale | $649,000 |
Source: IRMLS #202614237 Report a problem | ||
| 6/5/2026 | Pending sale | $649,000 |
Source: IRMLS #202614237 Report a problem | ||
| 5/21/2026 | Price change | $649,000-4.6% |
Source: IRMLS #202614237 Report a problem | ||
| 5/11/2026 | Price change | $680,000-6.1% |
Source: IRMLS #202614237 Report a problem | ||
| 4/30/2026 | Price change | $724,000-6.5% |
Source: IRMLS #202614237 Report a problem | ||
| 4/22/2026 | Listed for sale | $774,000 |
Source: IRMLS #202614237 Report a problem | ||
Public tax history
| Year | Property taxes | Tax assessment |
|---|---|---|
| 2025 | $4,082 +5.1% | $561,600 +12.5% |
| 2024 | $3,882 +11.9% | $499,300 +4.7% |
| 2023 | $3,470 +5.9% | $476,900 +14.2% |
| 2022 | $3,278 +4.8% | $417,700 +6.3% |
| 2021 | $3,128 +3.1% | $393,100 |
| 2020 | $3,034 +2.3% | -- |
| 2019 | $2,966 +5.2% | $388,600 +0.9% |
| 2018 | $2,818 +3.4% | $385,000 +4% |
| 2017 | $2,726 | $370,300 +1.8% |
| 2016 | $2,726 +2.2% | $363,900 +1.9% |
| 2014 | $2,668 -4.3% | $357,100 0% |
| 2013 | $2,790 | $357,200 +12.5% |
| 2012 | -- | $317,500 -14.4% |
| 2011 | -- | $371,000 -2.5% |
| 2010 | -- | $380,500 |
| 2009 | $5,788 +93.4% | $380,500 -0.2% |
| 2008 | $2,992 -27.4% | $381,100 +4.8% |
| 2007 | $4,123 +23.3% | $363,500 +17.6% |
| 2006 | $3,344 -5.3% | $309,100 |
| 2005 | $3,530 +3.9% | $309,100 -5% |
| 2004 | $3,396 +2.5% | $325,300 |
| 2003 | $3,314 +35.7% | $325,300 +109.9% |
| 2002 | $2,441 | $155,000 |
| 2001 | -- | $155,000 |
Find assessor info on the county website
Monthly payment
Est. payment
Payment breakdown
Explore the cost of this home by adjusting the details. Changes won't be saved.Climate risks
Neighborhood: 47909
Nearby schools
GreatSchools rating
- 6/10Woodland Elementary SchoolGrades: K-5Distance: 1 mi
- 7/10Wea Ridge Middle SchoolGrades: 6-8Distance: 1.5 mi
- 9/10McCutcheon High SchoolGrades: 9-12Distance: 2.9 mi
Schools provided by the listing agent
- Elementary: Woodland
- Middle: Wea Ridge
- High: Mc Cutcheon
- District: Tippecanoe School Corp.
Source: IRMLS. This data may not be complete. We recommend contacting the local school district to confirm school assignments for this home.
- $402,9003 bd1 ba2.3k sqft5130 Glacier Way, Lafayette, IN 47909Off Market
- $504,0004 bd4 ba2.9k sqft5024 Glacier Way, Lafayette, IN 47909Sold
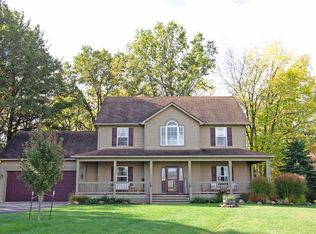
- $605,4005 bd4 ba3.9k sqft5083 Glacier Way, Lafayette, IN 47909Off Market
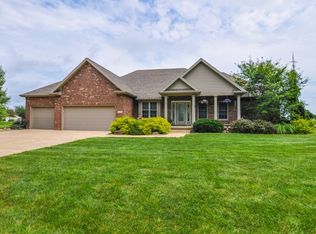
- $475,700-- bd2 ba2.4k sqft5025 Glacier Way, Lafayette, IN 47909Off Market
- $522,500-- bd2 ba2.4k sqft5087 Alpine Trl, Lafayette, IN 47909Off Market
- $584,3004 bd2 ba2.5k sqft5071 Alpine Trl, Lafayette, IN 47909Off Market
- $377,4004 bd2 ba2.2k sqft2779 Chivalry Dr, Lafayette, IN 47909Off Market
- $316,7003 bd2 ba1.7k sqft2785 Chivalry Dr, Lafayette, IN 47909Off Market
A local agent can set up tours, give advice and negotiate with sellers.
A local lender can help you make sure your offer is ready when you are.
Similar homes
- $694,9005 bd4 ba4.6k sqft676 E 700 S, Lafayette, IN 47909For Sale
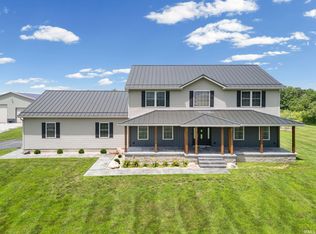 MLS ID #202626667, Chad Chism, Keller Williams Lafayette. IRMLS
 - $675,0005 bd4 ba3.9k sqft550 N Admirals Pointe Dr, Lafayette, IN 47909For Sale
 MLS ID #202626852, Cathy C Russell, @properties. IRMLS
 - $675,0003 bd6 ba4.9k sqft60 Bennington Pl, Lafayette, IN 47905For Sale
 MLS ID #202624557, Angela Rohrabaugh, BerkshireHathaway HS IN Realty. IRMLS
 - $540,0004 bd5 ba4.2k sqft745 Cardinal Dr, Lafayette, IN 47909For Sale
 MLS ID #202624881, Samuel McClellan, eXp Realty, LLC. IRMLS
 - $525,0005 bd4 ba3.5k sqft1059 Southernview Dr S, Lafayette, IN 47909For SaleMLS ID #202626685, Thomas Albregts, Keller Williams Lafayette. IRMLS
- $560,0004 bd3 ba3.2k sqft6556 Wyandotte Rd, Lafayette, IN 47905For SaleMLS ID #202627859, Scott M Brown, Keller Williams Lafayette. IRMLS
- $469,9003 bd3 ba3.3k sqft721 Hummingbird Ct, Lafayette, IN 47909For SaleMLS ID #202626034, Jill L Davis, BerkshireHathaway HS IN Realty. IRMLS
- $510,0004 bd4 ba3.2k sqft663 Admirals Pointe Dr, Lafayette, IN 47909For SaleMLS ID #202623961, Erik Moore, F.C. Tucker/Shook. IRMLS
- $329,0003 bd3 ba3.2k sqft2650 Gawain Dr, Lafayette, IN 47909ActiveMLS ID #22109647, Michael Botkin, CENTURY 21 Scheetz. MIBOR as distributed by MLS GRID
- $379,9003 bd2 ba2.4k sqft1623 Stonegate Cir, Lafayette, IN 47909For SaleMLS ID #202623822, Reagan Geswein, Lafayette Listing Realty LLC. IRMLS
- $489,9005 bd3 ba3.3k sqft4571 Duckhorn Ln, Lafayette, IN 47909For SaleMLS ID #202619171, Michael Sims, Redlow Group. IRMLS
- $660,0004 bd4 ba4.1k sqft2529 Mar Ruth Dr, Lafayette, IN 47905For SaleMLS ID #202616856, Sherry Cole, Keller Williams Lafayette. IRMLS
- $629,0004 bd5 ba4.2k sqft1265 Kingswood Rd N, West Lafayette, IN 47906For SaleMLS ID #202611773, Mary Mason, BerkshireHathaway HS IN Realty. IRMLS
- $560,0004 bd3 ba4k sqft1803 Foxmoor Ln, Lafayette, IN 47905For SaleMLS ID #202626495, Cathy C Russell, @properties. IRMLS
- $925,0005 bd4 ba4.7k sqft864 Commodores Cir, Lafayette, IN 47909For SaleMLS ID #202609559, Reagan Geswein, Lafayette Listing Realty LLC. IRMLS
- $455,0004 bd3 ba3.2k sqft4189 W 660 S, Lafayette, IN 47909For SaleMLS ID #202619016, Stephanie McKinley, Raeco Realty. IRMLS
- $680,0004 bd4 ba3k sqft3960 N 500 W, West Lafayette, IN 47906For SaleMLS ID #202624595, Samuel McClellan, eXp Realty, LLC. IRMLS
- $485,0003 bd3 ba2.5k sqft4679 Beringer Dr, Lafayette, IN 47909For SaleMLS ID #202618063, Rebecca Rush, BerkshireHathaway HS IN Realty. IRMLS
- $525,0004 bd3 ba3.3k sqft705 Sapphire Ct, Lafayette, IN 47905For SaleMLS ID #202627578, Michelle Miller, eXp Realty, LLC. IRMLS
- $523,9005 bd4 ba3.4k sqft5030 Indigo Ct, Lafayette, IN 47909For SaleMLS ID #202625495, Sherry Cole, Keller Williams Lafayette. IRMLS
