Skip main navigation
Sold for $1,180,000
  • $1,180,000

    5082 Hidden Pond Place, Castle Rock, CO 80108

    4beds
    3,370sqft
    Single Family Residence
    Built in 2007
    0.26 Acres Lot
    $1,153,000 Zestimate®
    $350/sqft
    $3,735 Estimated rent

    Home value

    $1,153,000

    $1.10M - $1.21M

    $3,735/mo

    Zestimate® history
    Loading
    Loading...

    Owner options

    List your home for rent

    $3,735/mo

    Rent Zestimate®

    Find your next renter with Zillow Rental Manager. Plus, with online applications, you can quickly screen prospective tenants – for free.

    Learn more

    $3,735/mo

    Rent Zestimate®

    Refinance and save

    $5,856/mo

    Est. payment

    Refinancing to a lower rate could help reduce your monthly payments and save thousands over the life of the loan.

    See today's rates

    $5,856/mo

    Est. payment

    Explore your selling options

    Work with a Zillow partner agent

    Leverage their expertise and Zillow's premium Showcase listings to get your home seen by more buyers.

    Get started

    List with your own agent

    Get your home in front of millions of buyers by listing it on Zillow.

    Learn how to do it

    Sell it yourself

    Take full control of how buyers see your home on Zillow by listing For Sale by Owner (FSBO).

    List your home

    What's special

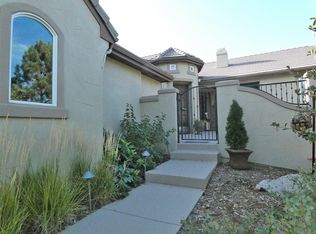
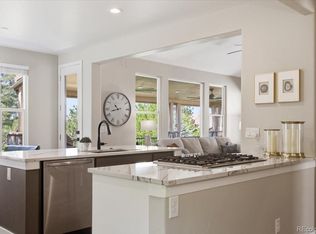
    Welcome to a lifestyle of unparalleled luxury and comfort in the enchanting Village of Castle Pines! This exquisite ranch-style home offers more than just a place to live; it provides a serene and vibrant way of life set against the backdrop of stunning views. Imagine waking up each morning in your spacious primary suite, as the natural light pours in. Start your day with a relaxing soak in your spa-like bathroom before enjoying your morning coffee on the deck while taking in the breathtaking Pike's Peak, foothills and mesa views. Enjoy breakfast in the heart of the home, the gourmet kitchen, which is perfect for culinary adventures and family gatherings. With top-of-the-line appliances and a large island, it’s a space where memories are made. The open-concept living room shares a two sided indoor/outdoor fireplace with a spacious outdoor patio retreat, providing endless entertaining options. Downstairs, the finished walk-out basement offers two additional bedrooms - each with stunning views of their own - plus versatile space for recreation, relaxation and exercise. Step outside to the beautifully landscaped yard and patio, where you can enjoy al fresco dining, gardening, or simply basking in the beauty of your surroundings. Living in The Village of Castle Pines means embracing an active, community-oriented and maintenance-free (no mowing) lifestyle. Enjoy access to world-class amenities, including championship public and private golf courses (including the home of the PGA's BMW Championship), pristine swimming pools, clubs and fitness centers, tennis and pickleball courts, parks and playgrounds, and miles and miles of scenic walking trails. This home is not just a residence; it’s a gateway to an enriched lifestyle. Whether you’re entertaining, relaxing, or exploring the vibrant community, every day here feels like a vacation. Schedule your private tour today and step into the lifestyle you’ve always dreamed of in this remarkable Village at Castle Pines home.

    Zillow last checked:

    Listing updated:

    Listed by:

    Sean Ready 813-326-6074 Sean@readygroupkw.com,

    Keller Williams DTC

    Bought with:

    Jennifer Delmez, 100105880

    Keller Williams DTC

    Source: REcolorado as distributed by MLS GRID,MLS#: 1772356MLS Logo

    Facts & features

    Interior

    Bedrooms & bathrooms
    • Bedrooms: 4
    • Bathrooms: 3
    • Full bathrooms: 3
    • Main level bathrooms: 2
    • Main level bedrooms: 2
    Primary bedroom
    • Level: Main
    • Area: 300 Square Feet
    • Dimensions: 15 x 20
    Bedroom
    • Description: Deck Access
    • Level: Main
    • Area: 169 Square Feet
    • Dimensions: 13 x 13
    Bedroom
    • Description: Walk In Closet
    • Level: Basement
    • Area: 210 Square Feet
    • Dimensions: 14 x 15
    Bedroom
    • Description: Outside Access, Walk In Closet
    • Level: Basement
    • Area: 182 Square Feet
    • Dimensions: 13 x 14
    Primary bathroom
    • Level: Main
    Bathroom
    • Level: Main
    Bathroom
    • Level: Basement
    Family room
    • Description: Access To Outside, Wood Flooring, Office Space, Media, Built Ins
    • Level: Basement
    • Area: 660 Square Feet
    • Dimensions: 20 x 33
    Kitchen
    • Level: Main
    • Area: 364 Square Feet
    • Dimensions: 14 x 26
    Laundry
    • Level: Main
    Living room
    • Level: Main
    • Area: 240 Square Feet
    • Dimensions: 16 x 15
    Utility room
    • Level: Basement
    Heating
    • Forced Air, Natural Gas
    Cooling
    • Central Air
    Appliances
    • Included: Cooktop, Dishwasher, Disposal, Double Oven, Dryer, Microwave, Oven, Refrigerator, Tankless Water Heater, Washer, Water Purifier
    • Laundry: In Unit
    Features
    • Ceiling Fan(s), Eat-in Kitchen, Five Piece Bath, Granite Counters, High Ceilings, High Speed Internet, Open Floorplan, Pantry, Primary Suite, Radon Mitigation System, Vaulted Ceiling(s), Walk-In Closet(s), Wired for Data
    • Windows: Double Pane Windows
    • Basement: Exterior Entry,Finished,Sump Pump,Walk-Out Access
    • Number of fireplaces: 1
    • Fireplace features: Gas Log, Living Room
    Interior area
    • Total structure area: 3,370
    • Total interior livable area: 3,370 sqft
    • Finished area above ground: 1,723
    • Finished area below ground: 1,393

    Property

    Parking
    • Total spaces: 2
    • Parking features: Concrete, Dry Walled, Insulated Garage
    • Attached garage spaces: 2
    Features
    • Levels: One
    • Stories: 1
    • Patio & porch: Covered, Deck, Front Porch, Patio, Wrap Around
    • Has view: Yes
    • View description: Meadow, Mountain(s)
    Lot
    • Size: 0.26 Acres
    • Features: Corner Lot, Cul-De-Sac, Greenbelt, Landscaped, Open Space, Sprinklers In Front
    Details
    • Parcel number: R0444198
    • Zoning: PDU
    • Special conditions: Standard

    Construction

    Type & style
    • Home type: SingleFamily
    • Architectural style: Contemporary,Mountain Contemporary
    • Property subtype: Single Family Residence
    Materials
    • Frame, Stucco
    • Roof: Concrete
    Condition
    • Year built: 2007

    Utilities & green energy

    • Sewer: Public Sewer
    • Water: Public

    Community & HOA

    Community
    • Security: Carbon Monoxide Detector(s), Security System, Smart Security System, Smoke Detector(s)
    • Subdivision: Castle Pines Village
    HOA
    • Has HOA: Yes
    • Amenities included: Clubhouse, Fitness Center, Garden Area, Gated, Park, Parking, Playground, Pond Seasonal, Pool, Security, Spa/Hot Tub, Tennis Court(s), Trail(s)
    • Services included: Reserve Fund, Maintenance Grounds, Recycling, Road Maintenance, Security, Trash, Valet Parking
    • HOA fee: $258 monthly
    • HOA name: Village Lake Homes
    • HOA phone: 303-420-4433
    • Second HOA fee: $300 monthly
    • Second HOA name: Castle Pines Homeowners Assoc
    • Second HOA phone: 303-814-1345
    Location
    • Region: Castle Rock

    Financial & listing details

    • Price per square foot: $350/sqft
    • Tax assessed value: $1,026,888
    • Annual tax amount: $8,672
    • Date on market: 5/30/2024
    • Listing terms: Cash,Conventional,Jumbo
    • Exclusions: Garage Refrigerator, Black And Gold Striped Curtains In Primary Bedroom And On Downstairs Family room Sliding Door, Red Brocade Curtains In Downstairs Guest Bedroom.
    • Ownership: Individual
    • Road surface type: Paved

    Price history

    DateEventPrice
    7/12/2024Sold$1,180,000+7.3%$350/sqft
    Source: REcolorado as distributed by MLS GRID #1772356 Report a problem
    6/5/2024Pending sale$1,100,000$326/sqft
    Source: REcolorado as distributed by MLS GRID #1772356 Report a problem
    5/30/2024Listed for sale$1,100,000+64.2%$326/sqft
    Source: REcolorado as distributed by MLS GRID #1772356 Report a problem
    11/2/2019Listing removed$670,000$199/sqft
    Source: JKM ASSOCIATES #7387208 Report a problem
    11/1/2019Listed for sale$670,000+9.7%$199/sqft
    Source: JKM ASSOCIATES #7387208 Report a problem
    12/16/2016Sold$610,500-8%$181/sqft
    Source: Public Record Report a problem
    1/7/2008Sold$663,781$197/sqft
    Source: Public Record Report a problem

    Public tax history

    YearProperty taxesTax assessment
    2025$8,604 -0.8%$64,180 -17.6%
    2024$8,672 +49%$77,870 -1%
    2023$5,822 -3.7%$78,620 +52.7%
    2022$6,044 $51,470 -2.8%
    2021-- $52,960 +6.8%
    2020$5,677 +6.3%$49,580
    2019$5,339 0%$49,580 +8.2%
    2018$5,339 +5.4%$45,840
    2017$5,066 +105.4%$45,840 +4.2%
    2016$2,466 -50.9%$44,000
    2015$5,020 -6.1%$44,000 -1.2%
    2014$5,346 $44,530
    2013-- $44,530 -3.7%
    2012-- $46,260
    2011-- $46,260 -10.6%
    2010-- $51,740 +12.4%
    2009-- $46,020 +224.3%
    2008-- $14,190 -55.6%
    2006$3,598 +1948.8%$31,990 +9.1%
    2004$176 $29,320
    Find assessor info on the county website

    Neighborhood: 80108

    Nearby schools

    GreatSchools rating
    Schools provided by the listing agent
    • Elementary: Buffalo Ridge
    • Middle: Rocky Heights
    • High: Rock Canyon
    • District: Douglas RE-1

    Source: REcolorado as distributed by MLS GRID. This data may not be complete. We recommend contacting the local school district to confirm school assignments for this home.

    Get a cash offer in 3 minutes
    Find out how much your home could sell for in as little as 3 minutes with a no-obligation cash offer.
    Estimated market value
    $1,153,000
    Get a cash offer in 3 minutes
    Find out how much your home could sell for in as little as 3 minutes with a no-obligation cash offer.
    Estimated market value
    $1,153,000