Skip main navigation
Under contract
  • $375,000

    5082 INSHORE LANDINGS DRIVE, APOLLO BEACH, FL 33572

    4beds
    2,043sqft
    : 
    $2,712/mo
    Get pre-qualified
    Single Family Residence
    Built in 2017
    6,098 Square Feet Lot
    $373,200 Zestimate®
    $184/sqft
    $140/mo HOA

    What's special

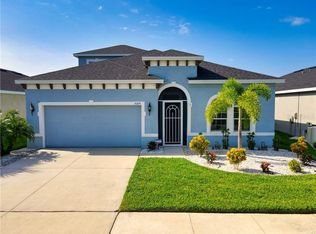
    Under contract-accepting backup offers. Built in 2017 and meticulously maintained, 5082 Inshore Landing Drive is a single-story, 3-bedroom, 2-bath home with a versatile flex room offering 2, 043 square feet of open-concept living in the gated Osprey Landing community in Ruskin, Florida. Priced at $375, 000, this pond-view home combines thoughtful design, quality finishes, a two-car garage, and a screened lanai with serene water views and no rear neighbors. The open-concept floor plan flows from the moment you enter. High ceilings expand the sense of space throughout, and ceramic tile flooring runs across all main living areas, clean and durable underfoot. The great room is generously sized and designed for comfortable everyday living, connecting seamlessly to the kitchen and dining areas in the way buyers consistently say they want most. The kitchen is well-equipped for both daily cooking and entertaining. Granite countertops, solid wood cabinetry, stainless steel appliances, a walk-in pantry, and generous counter space throughout give this kitchen both the style and the function that today's buyers are looking for. The layout keeps the cook connected to the rest of the home, so no one is ever far from the conversation. The split-bedroom layout places the primary suite on one side of the home for added privacy. The suite is spacious, features a walk-in closet, and connects to an en-suite bath with dual sinks. The two additional bedrooms are well-proportioned and share a full bath. The flex room provides valuable versatility as a home office, den, hobby space, or guest room, adapting to whatever your lifestyle requires. An inside laundry room and an attached two-car garage round out a floor plan built for practical, everyday living. Step through the rear sliding doors and the covered, screened lanai immediately delivers on its promise. Peaceful pond views stretch across the backyard, with no rear neighbors to interrupt the tranquility. The irrigation system keeps the grounds maintained with ease. Osprey Landing is a gated community with deed restrictions and low monthly HOA fees, providing a well-kept neighborhood environment without the overhead of larger HOA communities. The location in Ruskin puts residents close to shopping, grocery stores, restaurants, schools, and marinas, with straightforward access to US-41 and I-75. Downtown Tampa, MacDill Air Force Base, St. Petersburg, Sarasota, and Tampa International Airport are all within a manageable commute. Apollo Beach, with its waterfront parks, marinas, and dining, is just minutes away. Osprey Landing · 5082 Inshore Landing Drive · Ruskin FL 33572 · Hillsborough County
    35 days
    176
    5

    Zillow last checked:

    Listing updated:

    Listed by:

    Traci Bolen,

    EXP REALTY LLC

    Source: eXp Realty,MLS#: A4699275Originating MLS: Sarasota - Manatee

      Facts & features

      Interior

      Bedrooms & bathrooms
      • Bedrooms: 4
      • Bathrooms: 2
      • Full bathrooms: 2
      Kitchen
      • Features: Closet Pantry
      • Level: First
      • Area: 143 Square Feet
      • Dimensions: 11x13
      Living room
      • Level: First
      • Area: 266 Square Feet
      • Dimensions: 14x19
      Other
      • Level: First
      • Area: 266 Square Feet
      • Dimensions: 14x19
      Other
      • Features: Double Vanity
      • Level: First
      Heating
      • Central, Electric
      Cooling
      • Central Air
      Appliances
      • Included: Dishwasher, Microwave, Range, Refrigerator
      • Laundry: Inside, Laundry Room
      Features
      • Ceiling Fans(s), High Ceilings, Open Floorplan, Solid Surface Counters, Solid Wood Cabinets, Split Bedroom, Walk-In Closet(s), Window Treatments
      • Flooring: Ceramic Tile
      • Has fireplace: No
      Interior area
      • Total structure area: 2,043
      • Total interior livable area: 2,043 sqft
      Video & virtual tour

      Property

      Parking
      • Total spaces: 2
      • Parking features: Garage - Attached
      • Attached garage spaces: 2
      Features
      • Levels: One
      • Patio & porch: Covered, Rear Porch, Screened
      • Exterior features: Sliding Doors
      • Has view: Yes
      • View description: Water
      • Has water view: Yes
      • Water view: Water
      • Waterfront features: Pond
      Lot
      • Size: 6,098 Square Feet
      • Dimensions: 50 x 120
      • Features: In County, Paved
      Details
      • Parcel number: U313119A1LA0000000038.0
      • Zoning: PD
      • Other equipment: Irrigation Equipment

      Construction

      Type & style
      • Home type: SingleFamily
      • Architectural style: Florida
      • Property subtype: Single Family Residence
      Materials
      • Block, Stucco
      • Foundation: Slab
      • Roof: Shingle
      Condition
      • New construction: No
      • Year built: 2017

      Utilities & green energy

      • Sewer: Public Sewer
      • Water: Public
      • Utilities for property: Electricity Connected, Sewer Connected, Water Connected

      Community & HOA

      Community
      • Features: Deed Restrictions
      • Security: Gated Community
      • Subdivision: OSPREY LNDG
      HOA
      • Has HOA: Yes
      • Amenities included: Gated
      • HOA fee: $140 monthly
      • HOA name: Osprey Landing of Ruskin Homeowners Association
      • HOA phone: 813-349-6552
      Location
      • Region: Apollo Beach

      Financial & listing details

      • Price per square foot: $184/sqft
      • Tax assessed value: $308,236
      • Annual tax amount: $4,252
      • Date on market: 7/25/2026
      • Cumulative days on market: 403 days
      • Listing agreement: Exclusive Right To Sell
      • Listing terms: Cash,Conventional,FHA,VA Loan
      • Ownership: Fee Simple
      • Road surface type: Asphalt

        Estimated market value

        $373,200

        $355,000 - $392,000

        $2,756/mo

        Price history

        DateEventPrice
        7/29/2026Contingent$375,000$184/sqft
        Source: eXp Realty #A4699275 Report a problem
        7/29/2026Listed for sale$375,000$184/sqft
        Source: eXp Realty #A4699275 Report a problem
        7/29/2026Contingent$375,000$184/sqft
        Source: eXp Realty #A4699275 Report a problem
        7/25/2026Listed for sale$375,000-2.6%$184/sqft
        Source: eXp Realty #A4699275 Report a problem
        6/15/2026Listing removed$385,000$188/sqft
        Source: Stellar MLS #TB8395811 Report a problem
        5/28/2026Price change$385,000-2.5%$188/sqft
        Source: Stellar MLS #TB8395811 Report a problem
        4/5/2026Price change$394,900-1.3%$193/sqft
        Source: Stellar MLS #TB8395811 Report a problem
        9/2/2025Price change$399,900-3.6%$196/sqft
        Source: Stellar MLS #TB8395811 Report a problem
        6/21/2025Price change$414,900-1.2%$203/sqft
        Source: Stellar MLS #TB8395811 Report a problem
        6/14/2025Price change$419,900-1.2%$206/sqft
        Source: Stellar MLS #TB8395811 Report a problem
        6/11/2025Listed for sale$424,900+55.2%$208/sqft
        Source: Stellar MLS #TB8395811 Report a problem
        7/20/2017Sold$273,800+345.1%$134/sqft
        Source: Public Record Report a problem
        4/5/2017Sold$61,509$30/sqft
        Source: Public Record Report a problem

        Public tax history

        YearProperty taxesTax assessment
        2025$4,791 +8.2%$255,652 +2.9%
        2024$4,429 +3.6%$248,447 +3%
        2023$4,274 +4.6%$241,211 +3%
        2022$4,086 +1.1%$234,185 +3%
        2021$4,041 +2.4%$227,364 +1.4%
        2020$3,948 +2.9%$224,225 +2.3%
        2019$3,837 $219,184 -3.7%
        2018$3,837 +207.2%$227,608 +376.9%
        2017$1,249 $47,723 +103.9%
        2016$1,249 +69.5%$23,407 +290.1%
        2015$737 $6,000
        Find assessor info on the county website

        Monthly payment

        Est. payment

        Payment breakdown

        Explore the cost of this home by adjusting the details. Changes won't be saved.
        All calculations are estimates and provided by Zillow, Inc. for informational purposes only. Actual amounts may vary.
        HOA fees may include property taxes on listings classified as Co-Ops. Contact the listing agent and/or owner for fee details.
        See how much you could borrow to make a competitive offer.

        Climate risks

        Neighborhood: 33572

        Getting around

        32 / 100
        Car-Dependent
        43 / 100
        Somewhat Bikeable

        Nearby schools

        GreatSchools rating
        Schools provided by the listing agent
        • Elementary: Doby Elementary-HB
        • Middle: Eisenhower-HB
        • High: Lennard-HB

        Source: eXp Realty. This data may not be complete. We recommend contacting the local school district to confirm school assignments for this home.

        A local agent can set up tours, give advice and negotiate with sellers.

        Browse local experts