Skip main navigation
Sold for $556,199
Street View
  • $556,199

    5082 Jameswood Cir, Dayton, OH 45429

    4beds
    3,873sqft
    Single Family Residence
    Built in 1968
    0.42 Acres Lot
    $560,100 Zestimate®
    $144/sqft
    $3,308 Estimated rent

    Home value

    $560,100

    $515,000 - $605,000

    $3,308/mo

    Zestimate® history
    Loading
    Loading...

    Owner options

    List your home for rent

    $3,308/mo

    Rent Zestimate®

    Find your next renter with Zillow Rental Manager. Plus, with online applications, you can quickly screen prospective tenants – for free.

    Learn more

    $3,308/mo

    Rent Zestimate®

    Refinance and save

    $3,781/mo

    Est. payment

    Refinancing to a lower rate could help reduce your monthly payments and save thousands over the life of the loan.

    See today's rates

    $3,781/mo

    Est. payment

    Explore your selling options

    Work with a Zillow partner agent

    Leverage their expertise and Zillow's premium Showcase listings to get your home seen by more buyers.

    Get started

    List with your own agent

    Get your home in front of millions of buyers by listing it on Zillow.

    Learn how to do it

    Sell it yourself

    Take full control of how buyers see your home on Zillow by listing For Sale by Owner (FSBO).

    List your home

    What's special

    Additional half bathroomMulti-level covered deckArchitectural-designed two-story residenceFour inviting bedroomsWater heaterElectric panel
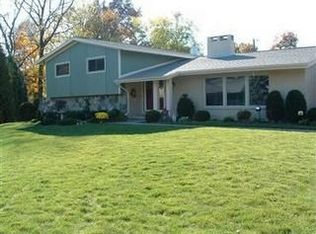
    Discover an exceptional lifestyle in Kettering's Marinole Park neighborhood. This charming architectural-designed two-story residence offers abundant space and comfort, ideal for entertaining and creating lasting memories. The home provides a serene retreat without sacrificing convenience. Enjoy your outdoor time on the multi-level covered deck. This spacious dwelling encompasses four inviting bedrooms and two full bathrooms, complemented by an additional half bathroom for convenience. Recent updates include: 2023 Appliances, 2021 Flooring, A/C, Furnace, Electric Panel & Water Heater. Spanning 3,873 sqft, including the 1,100 sqft ground level walk-out basement. The interior provides ample room for relaxation and entertaining. The property sits on a substantial end lot of a cul-de-sac, offering a wonderful balance of outdoor space and manageable upkeep. Nestled in a community that offers both tranquility and accessibility. The home is close to Far Hills Ave, Schools, and DLM . Experience the perfect blend of comfort, style, and location in this remarkable Kettering residence.

    Zillow last checked:

    Listing updated:

    Listed by:

    Gregory M Kerr (937)439-4500,

    Coldwell Banker Heritage

    Bought with:

    Chip James, 2007004252

    Coldwell Banker Heritage

    Source: DABR MLS,MLS#: 956476MLS LogoOriginating MLS: Dayton Area Board of REALTORS

    Facts & features

    Interior

    Bedrooms & bathrooms
    • Bedrooms: 4
    • Bathrooms: 3
    • Full bathrooms: 2
    • 1/2 bathrooms: 1
    • Main level bathrooms: 1
    Primary bedroom
    • Level: Second
    • Dimensions: 23 x 15
    Bedroom
    • Level: Second
    • Dimensions: 14 x 13
    Bedroom
    • Level: Second
    • Dimensions: 15 x 13
    Bedroom
    • Level: Second
    • Dimensions: 19 x 17
    Dining room
    • Level: Main
    • Dimensions: 15 x 12
    Entry foyer
    • Level: Main
    • Dimensions: 12 x 10
    Family room
    • Level: Main
    • Dimensions: 21 x 12
    Great room
    • Level: Basement
    • Dimensions: 26 x 24
    Kitchen
    • Level: Main
    • Dimensions: 20 x 11
    Living room
    • Level: Main
    • Dimensions: 21 x 3
    Recreation
    • Level: Lower
    • Dimensions: 22 x 21
    Heating
    • Forced Air, Natural Gas
    Cooling
    • Central Air
    Appliances
    • Included: Dryer, Dishwasher, Disposal, Microwave, Range, Refrigerator, Washer, Gas Water Heater
    Features
    • Wet Bar, Ceiling Fan(s), Granite Counters, High Speed Internet, Remodeled, Bar, Walk-In Closet(s)
    • Basement: Full,Finished,Walk-Out Access
    • Has fireplace: Yes
    • Fireplace features: Wood Burning
    Interior area
    • Total structure area: 3,873
    • Total interior livable area: 3,873 sqft

    Property

    Parking
    • Total spaces: 2
    • Parking features: Attached, Garage, Two Car Garage
    • Attached garage spaces: 2
    Features
    • Levels: Two
    • Stories: 2
    • Patio & porch: Deck, Patio
    • Exterior features: Deck, Sprinkler/Irrigation, Patio, Storage
    Lot
    • Size: 0.42 Acres
    • Dimensions: .42 acre irregular
    Details
    • Additional structures: Shed(s)
    • Parcel number: N64037110009
    • Zoning: Residential
    • Zoning description: Residential

    Construction

    Type & style
    • Home type: SingleFamily
    • Architectural style: Contemporary
    • Property subtype: Single Family Residence
    Materials
    • Wood Siding
    Condition
    • Year built: 1968

    Utilities & green energy

    • Sewer: Storm Sewer
    • Water: Public
    • Utilities for property: Natural Gas Available, Sewer Available, Water Available, Cable Available

    Community & HOA

    Community
    • Security: Smoke Detector(s), Surveillance System
    • Subdivision: Marinole Park
    HOA
    • Has HOA: No
    Location
    • Region: Dayton

    Financial & listing details

    • Price per square foot: $144/sqft
    • Tax assessed value: $462,700
    • Annual tax amount: $10,307
    • Date on market: 4/15/2026
    • Listing terms: Conventional,FHA,VA Loan

    Price history

    DateEventPrice
    5/18/2026Sold$556,199+0%$144/sqft
    Source: DABR MLS #956476 Report a problem
    4/18/2026Pending sale$556,000+3%$144/sqft
    Source: DABR MLS #956476 Report a problem
    4/16/2026Listed for sale$540,000+5.9%$139/sqft
    Source: DABR MLS #956476 Report a problem
    8/12/2024Sold$510,000-4.7%$132/sqft
    Source: DABR MLS #912300 Report a problem
    7/11/2024Pending sale$535,000$138/sqft
    Source: DABR MLS #912300 Report a problem
    6/26/2024Price change$535,000-2.6%$138/sqft
    Source: Cincy MLS #1806780 Report a problem
    6/5/2024Pending sale$549,000$142/sqft
    Source: DABR MLS #912300 Report a problem
    5/30/2024Listed for sale$549,000+48.4%$142/sqft
    Source: DABR MLS #912300 Report a problem
    1/10/2022Sold$370,000-4.9%$96/sqft
    Source: Public Record Report a problem
    11/13/2021Pending sale$389,000$100/sqft
    Source: DABR MLS #853261 Report a problem
    11/10/2021Listed for sale$389,000$100/sqft
    Source: DABR MLS #853261 Report a problem

    Public tax history

    YearProperty taxesTax assessment
    2024$10,307 +48.5%$161,940 +44.4%
    2023$6,939 +0.2%$112,130 +29.4%
    2022$6,922 +22.8%$86,660
    2021$5,639 -0.3%$86,660
    2020$5,658 -8.8%$86,660 +2.8%
    2019$6,202 -0.5%$84,310
    2018$6,235 +8.6%$84,310
    2017$5,741 +9.2%$84,310 +14.3%
    2016$5,258 +3.3%$73,760
    2015$5,089 +1.3%$73,760
    2014$5,023 $73,760
    Find assessor info on the county website

    Neighborhood: 45429

    Nearby schools

    GreatSchools rating
    Schools provided by the listing agent
    • District: Kettering

    Source: DABR MLS. This data may not be complete. We recommend contacting the local school district to confirm school assignments for this home.

    Get a cash offer in 3 minutes
    Find out how much your home could sell for in as little as 3 minutes with a no-obligation cash offer.
    Estimated market value
    $560,100
    Get a cash offer in 3 minutes
    Find out how much your home could sell for in as little as 3 minutes with a no-obligation cash offer.
    Estimated market value
    $560,100