Skip main navigation
Under contract
  • Price cut: $14K (6/9)
    $485,000

    5082 Jennifer Pl, Orlando, FL 32807

    3beds
    1,975sqft
    : 
    Loading
    Get pre-qualified
    Single Family Residence
    Built in 1974
    10,214 Square Feet Lot
    $473,500 Zestimate®
    $246/sqft
    $6/mo HOA

    What's special

    Spacious laundry roomUnforgettable front porchThoughtful floor planGrand double door entryGenerous room sizesSolid hardwood doors throughoutCoveted corner lot
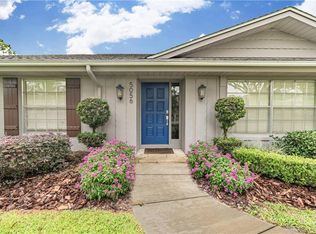
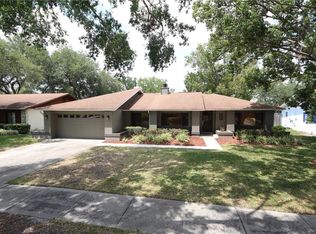
    Under contract-accepting backup offers. One or more photos is virtually staged- NEW ROOF- A rare CUSTOM HOME crafted by one of Orlando's most legendary builders — quality and craftsmanship that simply isn't replicated today! Welcome to 5082 Jennifer Place — a stunning concrete block home on a coveted CORNER LOT in the heart of Dover Manor, where meticulous craftsmanship, timeless character, and an unbeatable location come together in a way that is truly rare. From the moment you arrive, the curb appeal stops you in your tracks. A grand covered front porch framed by beautiful brick accents and stately columns sets the tone for the elegance that lives inside. Lush, manicured Saint Augustine grass lines the grounds, and the landscaping is nothing short of immaculate — the kind of pride of ownership you feel before you ever step through the door. Step inside your grand double door entry and feel the difference immediately. This home was built with materials you simply cannot find in today's construction: solid 1×12 pine wood sheathing, solid hardwood doors throughout, and custom-designed decorative baseboards in the dining room that gives the space a character all its own. Crown molding, generous room sizes, and a thoughtful floor plan make this home feel both spacious and warm. The family room is anchored by a classic wood-burning fireplace — the perfect centerpiece for cool Florida evenings. The kitchen features newer appliances including a BRAND NEW refrigerator, and while it carries timeless style, it's ready for your personal touch. The REMODELED master bath delivers the modern comfort you deserve, and brand new carpet has just been installed throughout, making this home truly move-in ready. Beyond the beauty, the bones are impeccable. A new roof , updated water lines, a newer electrical panel, and an updated hurricane-rated garage door mean all the big-ticket items are done. The 2-car side-facing garage adds to the clean, classic exterior aesthetic. Also enjoy a spacious laundry room. A PRIVATE, fully fenced backyard, with a screened-in covered patio, and vinyl fencing that gives you a peaceful outdoor retreat all your own. And the location? It's hard to overstate. Zoned for the highly sought-after Boone High School in an A-rated school district, and situated just minutes from Downtown Orlando, SODO, Conway, Belle Isle, the Orlando International Airport, and major turnpike access — this is the kind of address that puts everything within easy reach. Dover Manor is one of Orlando's most desirable established neighborhoods, and corner lots like this rarely come available. Whether you're drawn in by the craftsmanship, the location, or that unforgettable front porch — this is a home you simply have to see. Take a look at this timeless beauty today!
    55 days
    |
    665
    |
    29
    |

    Zillow last checked:

    Listing updated:

    Listed by:

    Corinne Defilippis 941-807-7961,

    EXP REALTY LLC 888-883-8509

    Source: Stellar MLS,MLS#: O6406690MLS LogoOriginating MLS: Orlando Regional

      Facts & features

      Interior

      Bedrooms & bathrooms
      • Bedrooms: 3
      • Bathrooms: 2
      • Full bathrooms: 2
      Primary bedroom
      • Features: Ceiling Fan(s), En Suite Bathroom, Walk-In Closet(s)
      • Level: First
      Bedroom 2
      • Features: Ceiling Fan(s), Built-in Closet
      • Level: First
      Bedroom 3
      • Features: Ceiling Fan(s), Built-in Closet
      • Level: First
      Dining room
      • Level: First
      Kitchen
      • Level: First
      Living room
      • Features: Ceiling Fan(s)
      • Level: First
      Heating
      • Central
      Cooling
      • Central Air
      Appliances
      • Included: Dishwasher, Disposal, Range, Refrigerator
      • Laundry: Common Area, Inside
      Features
      • Ceiling Fan(s), Crown Molding, Thermostat, Walk-In Closet(s)
      • Flooring: Carpet, Tile
      • Doors: Sliding Doors
      • Has fireplace: Yes
      • Fireplace features: Wood Burning
      Interior area
      • Total structure area: 2,696
      • Total interior livable area: 1,975 sqft
      Video & virtual tour

      Property

      Parking
      • Total spaces: 2
      • Parking features: Driveway, Garage Faces Side
      • Attached garage spaces: 2
      • Has uncovered spaces: Yes
      Features
      • Levels: One
      • Stories: 1
      • Exterior features: Irrigation System, Other, Private Mailbox, Sidewalk
      Lot
      • Size: 10,214 Square Feet
      Details
      • Parcel number: 332230216002200
      • Zoning: R-1A/AN
      • Special conditions: None

      Construction

      Type & style
      • Home type: SingleFamily
      • Property subtype: Single Family Residence
      Materials
      • Block, Concrete
      • Foundation: Slab
      • Roof: Shingle
      Condition
      • New construction: No
      • Year built: 1974

      Utilities & green energy

      • Sewer: Public Sewer
      • Water: Public
      • Utilities for property: Cable Available, Electricity Available, Other, Phone Available, Sewer Available, Water Available

      Community & HOA

      Community
      • Pet fee: $0 monthly
      • Subdivision: DOVER MANOR
      HOA
      • Has HOA: Yes
      • HOA fee: $6 monthly
      Location
      • Region: Orlando

      Financial & listing details

      • Price per square foot: $246/sqft
      • Tax assessed value: $377,371
      • Annual tax amount: $2,422
      • Date on market: 5/16/2026
      • Cumulative days on market: 48 days
      • Listing terms: Cash,Conventional,FHA,VA Loan
      • Ownership: Fee Simple
      • Total actual rent: 0
      • Electric utility on property: Yes
      • Road surface type: Paved

        Estimated market value

        $473,500

        $450,000 - $497,000

        $2,671/mo

        Price history

        DateEventPrice
        7/8/2026Contingent$485,000$246/sqft
        Source: Stellar MLS #O6406690 Report a problem
        7/1/2026Pending sale$485,000$246/sqft
        Source: eXp Realty #O6406690 Report a problem
        6/9/2026Price change$485,000-2.8%$246/sqft
        Source: Stellar MLS #O6406690 Report a problem
        5/16/2026Listed for sale$499,000+6380.5%$253/sqft
        Source: Stellar MLS #O6406690 Report a problem
        6/1/1974Sold$7,700$4/sqft
        Source: Agent Provided Report a problem

        Public tax history

        YearProperty taxesTax assessment
        2024$2,298 +7.2%$161,827 +3%
        2023$2,143 -0.3%$157,114 +3%
        2022$2,148 +2.1%$152,538 +3%
        2021$2,104 +1.1%$148,095 +1.4%
        2020$2,081 +1.5%$146,050 +2.3%
        2019$2,051 +1.3%$142,766 +1.9%
        2018$2,024 $140,104 -35.8%
        2017$2,024 +1.2%$218,394 +12.4%
        2016$1,999 +0.8%$194,222 +8.5%
        2015$1,984 -1.7%$179,081 +12.6%
        2014$2,018 +6.9%$158,996 +21.9%
        2013$1,887 +0.4%$130,450 +0.8%
        2012$1,879 -4.1%$129,379 -3.9%
        2011$1,959 +5.4%$134,616 -16%
        2010$1,859 $160,312 -13.7%
        2009-- $185,842 -11.3%
        2008$1,715 -6.5%$209,552 -10.8%
        2007$1,834 -4.9%$234,807 +6.4%
        2006$1,928 +0.6%$220,609 +27.7%
        2005$1,916 +5.8%$172,745 +15.1%
        2004$1,811 +1.7%$150,027 +8.9%
        2003$1,781 +3%$137,721 +6.3%
        2002$1,729 -0.7%$129,527 +8%
        2001$1,741 +1.2%$119,955 +11.2%
        2000$1,720 $107,858
        Find assessor info on the county website

        Monthly payment

        Est. payment

        Payment breakdown

        Explore the cost of this home by adjusting the details. Changes won't be saved.
        All calculations are estimates and provided by Zillow, Inc. for informational purposes only. Actual amounts may vary.
        HOA fees may include property taxes on listings classified as Co-Ops. Contact the listing agent and/or owner for fee details.
        Mortgage interest rates are dependent on a number of factors, including credit score, down payment, and repayment length. Interest rate data provided by Zillow Group Marketplace, Inc. as of 1/1/1970 from various mortgage lenders with which we have lead or other similar arrangements; the Estimated Payment is an average of those rates.
        See how much you could borrow to make a competitive offer.

        Climate risks

        Neighborhood: Dover Manor

        Getting around

        31 / 100
        Car-Dependent
        33 / 100
        Some Transit
        57 / 100
        Bikeable

        Nearby schools

        GreatSchools rating
        Schools provided by the listing agent
        • Elementary: Dover Shores Elem
        • Middle: Roberto Clemente Middle
        • High: Boone High

        Source: Stellar MLS. This data may not be complete. We recommend contacting the local school district to confirm school assignments for this home.

        A local agent can set up tours, give advice and negotiate with sellers.

        Browse local experts

        Similar homes