Completely Renovated single-story residence offering light-filled interiors and serene golf course views in a setting of relaxed elegance. The updated kitchen features refined finishes and generous workspace, seamlessly flowing into the spacious family room and formal dining area—ideal for both everyday living and effortless entertaining. Sliding glass doors open to a screened terrace overlooking the manicured fairways, creating a peaceful indoor-outdoor retreat. The primary suite offers a private escape with large walk-in closets and a spa-inspired bath, along with its own secluded screened patio. Two additional bedrooms, one currently used as an office, are complemented by a well-appointed guest bath. Additional highlights include a one-car garage and ample storage throughout. Located in the desirable Catalina enclave with a bonus satellite pool down the street, residents enjoy access to The Polo Club of Boca Raton's premier amenities, including a clubhouse, two championship golf course, tennis and pickleball complex, fitness and wellness facilities, dining, and an active social lifestyle—all within a distinguished country club community.
For sale
$799,000
5082 Lake Catalina Drive #A, Boca Raton, FL 33496
3beds
1,751sqft
Condominium
Built in 1989
-- sqft lot
$758,700 Zestimate®
$456/sqft
$550/mo HOA
What's special
One-car garageTwo additional bedroomsSerene golf course viewsAmple storage throughoutWell-appointed guest bathSpacious family roomLight-filled interiors
- 149 days
- 159
- 6
Zillow last checked:
Listing updated:
Listed by:
Michael Ledwitz 561-235-3900,
Engel & Volkers Boca Raton
Source: BeachesMLS,MLS#: B26009513 Originating MLS: BeachesMLS
Originating MLS: BeachesMLSFacts & features
Interior
Bedrooms & bathrooms
- Bedrooms: 3
- Bathrooms: 2
- Full bathrooms: 2
- Main level bathrooms: 2
- Main level bedrooms: 3
Primary bedroom
- Level: First
- Area: 345
- Dimensions: 23 X 15
Dining room
- Level: First
- Area: 130
- Dimensions: 13 X 10
Kitchen
- Level: First
- Area: 234
- Dimensions: 18 X 13
Living room
- Level: First
- Area: 440
- Dimensions: 22 X 20
Heating
- Central, Electric
Cooling
- Central Air, Ceiling Fan(s), Electric
Appliances
- Included: Dryer, Dishwasher, Electric Range, Electric Water Heater, Disposal, Microwave, Refrigerator, Water Heater, Washer
- Laundry: Inside, Laundry Closet, Washer Dryer Install Allowed
Features
- Built-in Features, Dual Sinks, Eat-in Kitchen, Living/Dining Room, Sitting Area in Primary, Split Bedrooms, Separate Shower, Walk-In Closet(s)
- Flooring: Tile
- Has fireplace: No
Interior area
- Total structure area: 2,181
- Total interior livable area: 1,751 sqft
Video & virtual tour
Property
Parking
- Total spaces: 1
- Parking features: Attached, Driveway, Garage, Garage Door Opener
- Attached garage spaces: 1
- Has uncovered spaces: Yes
Accessibility
- Accessibility features: None
Features
- Levels: One
- Stories: 1
- Patio & porch: Patio, Screened
- Exterior features: Outdoor Living Area
- Pool features: Association, Heated
- Has view: Yes
- View description: Golf Course
Lot
- Features: On Golf Course, Sprinklers Automatic
Details
- Parcel number: 00424635200006312
- Zoning: RS
- Special conditions: Standard
Construction
Type & style
- Home type: Condo
- Property subtype: Condominium
Materials
- Block
- Roof: Concrete,Tile
Condition
- Resale
- New construction: No
- Year built: 1989
Utilities & green energy
- Sewer: Public Sewer
- Water: Public
- Utilities for property: Cable Connected, Electricity Connected, Sewer Connected, Underground Utilities, Water Connected
Community & HOA
Community
- Features: Gated, Street Lights
- Security: Security System Owned, Gated with Guard, Gated Community, Smoke Detector(s), Security Guard
- Membership fee: $325,000
- Subdivision: CATALINA / POLO CLUB
HOA
- Has HOA: Yes
- Amenities included: Clubhouse, Fitness Center, Golf Course, Gated, Maintenance, Playground, Pickleball, Pool, Putting Green(s), Recreation Facilities, Restaurant, Spa/Hot Tub, Security, Sidewalks, Tennis Court(s), Trail(s)
- Services included: Common Areas, Cable TV, Insurance, Legal/Accounting, Maintenance Grounds, Reserve Fund, Roof, Sewer, Security, Trash, Water, Internet
- HOA fee: $550 monthly
- HOA name: Crest management Group
- HOA phone: 561-994-2334
- Second HOA name: The Polo Club of Boca Raton
- Additional fee info: Membership Fee: 325000
Location
- Region: Boca Raton
Financial & listing details
- Price per square foot: $456/sqft
- Tax assessed value: $585,000
- Annual tax amount: $9,888
- Date on market: 4/1/2026
- Cumulative days on market: 150 days
- Listing terms: Cash,Conventional
- Electric utility on property: Yes
Estimated market value
$758,700
$721,000 - $797,000
$6,296/mo
Price history
| Date | Event | Price |
|---|---|---|
| 4/1/2026 | Listed for sale | $799,000+10.2%$456/sqft |
Source:  BeachesMLS #B26009513 Report a problem BeachesMLS #B26009513 Report a problem | ||
| 3/26/2024 | Sold | $725,000-3.3%$414/sqft |
Source: BeachesMLS #R10953687 Report a problem | ||
| 3/16/2024 | Pending sale | $750,000$428/sqft |
Source: BeachesMLS #RX-10953687 Report a problem | ||
| 2/22/2024 | Price change | $750,000-4.9%$428/sqft |
Source: BeachesMLS #RX-10953687 Report a problem | ||
| 2/16/2024 | Price change | $789,000-1.3%$451/sqft |
Source: BeachesMLS #RX-10953687 Report a problem | ||
| 1/25/2024 | Listed for sale | $799,000+104.9%$456/sqft |
Source: BeachesMLS #RX-10953687 Report a problem | ||
| 10/3/2023 | Sold | $390,000-13.1%$223/sqft |
Source: BeachesMLS #R10909901 Report a problem | ||
| 9/5/2023 | Pending sale | $449,000$256/sqft |
Source: BeachesMLS #RX-10909901 Report a problem | ||
| 8/8/2023 | Listed for sale | $449,000+398.9%$256/sqft |
Source: BeachesMLS #RX-10909901 Report a problem | ||
| 9/20/2019 | Sold | $90,000$51/sqft |
Source: Public Record Report a problem | ||
Public tax history
| Year | Property taxes | Tax assessment |
|---|---|---|
| 2025 | $9,888 +52.9% | $585,000 +56% |
| 2024 | $6,466 +427.4% | $375,000 +300.7% |
| 2023 | $1,226 +2.5% | $93,591 +3% |
| 2022 | $1,196 +3.3% | $90,865 +3% |
| 2021 | $1,158 +1.5% | $88,218 +1.4% |
| 2020 | $1,141 -1.2% | $87,000 |
| 2019 | $1,155 | $87,000 -2.4% |
| 2018 | $1,155 +0% | $89,142 +2.1% |
| 2017 | $1,154 +3.4% | $87,309 +2.1% |
| 2016 | $1,116 +0.8% | $85,513 +0.7% |
| 2015 | $1,107 -1.5% | $84,919 +0.8% |
| 2014 | $1,124 +2.4% | $84,245 +1.5% |
| 2013 | $1,097 -6.1% | $83,000 -5.7% |
| 2012 | $1,168 -22.5% | $88,000 -15.4% |
| 2011 | $1,508 -23.3% | $104,000 -18.2% |
| 2010 | $1,967 +1.4% | $127,125 -2.1% |
| 2009 | $1,940 +11.6% | $129,859 +0.1% |
| 2008 | $1,738 -8.8% | $129,729 +3% |
| 2007 | $1,906 -6.6% | $125,950 +2.5% |
| 2006 | $2,042 | $122,878 +3% |
| 2005 | -- | $119,299 +3% |
| 2004 | $942 +412% | $115,824 +1.9% |
| 2003 | $184 -90.2% | $113,664 +2.4% |
| 2002 | $1,870 -1% | $111,000 |
| 2001 | $1,890 -11.7% | $111,000 -11.2% |
| 2000 | $2,139 +9.6% | $125,000 |
| 1999 | $1,951 | $125,000 |
Find assessor info on the county website
Monthly payment
Est. payment
Payment breakdown
Explore the cost of this home by adjusting the details. Changes won't be saved.Climate risks
Neighborhood: 33496
Nearby schools
Schools provided by the listing agent
- Elementary: Calusa (Palm Beach)
- Middle: Omni
- High: Spanish River
Source: BeachesMLS. This data may not be complete. We recommend contacting the local school district to confirm school assignments for this home.
- $535,1003 bd2 ba2.3k sqft5203 Lake Catalina Dr N APT A, Boca Raton, FL 33496Off Market
- $479,6003 bd2 ba1.8k sqft5203 Lake Catalina Dr N APT C, Boca Raton, FL 33496Off Market
- $474,8003 bd2 ba2k sqft5203 Lake Catalina Dr N APT D, Boca Raton, FL 33496Off Market
- $671,1003 bd2 ba1.7k sqft5209 Lake Catalina Dr N APT A, Boca Raton, FL 33496Off Market

Similar homes
- $799,0003 bd2 ba2k sqft5166 Lake Catalina Drive #D, Boca Raton, FL 33496For Sale

 MLS ID #B26067272, Tripta Chawla, Lang Realty/ BR. BeachesMLS
 - $780,0004 bd4 ba2.4k sqft2495 NW 66th Drive, Boca Raton, FL 33496For Sale
 MLS ID #B26014964, Julian Simon Soffer, Keller Williams Realty Boca Raton. BeachesMLS
 - $829,9503 bd2 ba1.4k sqft2521 Jaeger Drive, Delray Beach, FL 33444For Sale
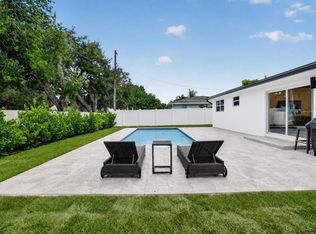 MLS ID #B26067233, Milan Brkic, Urban Agency. BeachesMLS
 - $789,0003 bd2 ba1.9k sqft21440 Campo Allegro Drive, Boca Raton, FL 33433For Sale
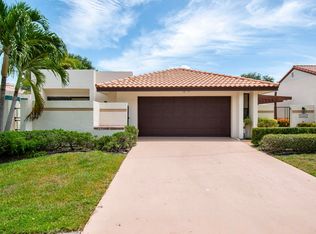 MLS ID #B26053167, Aviva P Reich, Realty Home Advisors Inc. BeachesMLS
 - $795,0002 bd2 ba1.5k sqft4600 S Ocean Boulevard #502, Highland Beach, FL 33487For SaleMLS ID #B26026149, Kim Anne Hannafey, Compass Florida LLC. BeachesMLS
- $1,094,0002 bd3 ba1.9k sqft5600 Cambridge Boulevard, Boca Raton, FL 33496For SaleMLS ID #B26068048, Michelle H Silverman, William Raveis Real Estate. BeachesMLS
- $825,0002 bd2 ba1.5k sqftCarron House, Highland Beach, FL 33487For SaleMLS ID #B26041799, Laura Mae Gallagher, William Raveis Real Estate. BeachesMLS
- $759,0002 bd2 ba1.6k sqft412, Boca Raton, FL 33432For SaleMLS ID #B26057823, Shlomo Dayan, Keller Williams Realty Boca Raton. BeachesMLS
- $725,0002 bd2 ba1.7k sqft15354 Strathearn Drive #12601, Delray Beach, FL 33446For SaleMLS ID #B26024862, Katherine B Pendleton, Lang Realty/ BR. BeachesMLS
- $609,9002 bd2 ba964 sqftVilla Capri, Boca Raton, FL 33431For SaleMLS ID #B26069401, Jeffrey Todd Levy, Cheerful Agents Real Estate LLC. BeachesMLS
- $825,0002 bd2 ba1.3k sqft3200 S OCEAN Boulevard #A202, Palm Beach, FL 33480For SaleMLS ID #B26069272, Chase Perry, Douglas Elliman. BeachesMLS
- $695,0003 bd2 ba1.9k sqftBlue Heron, Boynton Beach, FL 33436For SaleMLS ID #B26064162, Ann M Jara, The Club at Quail Ridge Realty Inc. BeachesMLS
- $839,9005 bd3 ba2.1k sqft10131 Camelback Lane, Boca Raton, FL 33498For SaleMLS ID #B26035632, Alexander B Tegov, Prestige Waterfront Realty. BeachesMLS
- $499,0003 bd2 ba1.2k sqft5335 PARK PLACE Circle, Boca Raton, FL 33486For SaleMLS ID #B26067247, Daniel A Lavalle, Coldwell Banker. BeachesMLS
- $950,0003 bd2 ba1.9k sqft5665 Aspen Ridge Circle, Delray Beach, FL 33484For SaleMLS ID #B26061459, Megann Lucaj PA, Compass Florida LLC. BeachesMLS
- $895,0003 bd2 ba1.1k sqft2871 N OCEAN Boulevard #D406, Boca Raton, FL 33431For SaleMLS ID #B26063643, Nanette Plescia, Coldwell Banker Realty. BeachesMLS
- $749,9003 bd4 ba2k sqft2538 SW 13th Court, Boynton Beach, FL 33426For SaleMLS ID #B26066312, Stacy B McNall, Coldwell Banker Realty /Delray Beach. BeachesMLS
- $580,0003 bd3 ba1.9k sqftGardens in the grove, Boca Raton, FL 33433For SaleMLS ID #B26030882, Eliezer Neger, Sobeca Realty LLC.. BeachesMLS
- $575,0002 bd2 ba1.7k sqft73, Delray Beach, FL 33446For SaleMLS ID #B26062698, Ana Paula King, Compass Florida LLC. BeachesMLS
- $649,0002 bd2 ba1.7k sqft16, Delray Beach, FL 33446For SaleMLS ID #B26051525, Katherine B Pendleton, Lang Realty/ BR. BeachesMLS
