Welcome to luxurious living at its best in highly desirable Siena at Saratoga community. This 3 bd/2.5 ba home is in ideal location, quiet and close to the pool, walking distance to Westgate shops & restaurants, Award Winning Country Lane Elementary school, near top tech companies, Sprouts, TJs, CVS, Peet's Commuter dream with 5 min to 280 & 85 freeway, Living room w/soaring 14" ceiling features cozy gas fireplace & covered patio. Gourmet all granite kitchen with spacious maple cabinets & beautiful island opens to dining, bonus room w/private balcony. New appliance package with gas cooktop, oven, dishwasher and refrigerator. Spacious primary suite with vaulted ceilings features walk-in closet detailed with built in organizers & luxurious bath with Jacuzzi soaking tub, separate shower, dual sinks with maple vanities, private WC. Gleaming hardwood floors throughout. Laundry room with HE washer & dryer and shelves on the 2nd floor. Attached 2 Car side by side Garage w/ extra storage Central A/C, Cable TV, CAT 5 wiring & recessed lighting A MUST SEE!
Sold for $1,500,000
$1,500,000
5082 Le Miccine Ter, San Jose, CA 95129
3beds
1,409sqft
Townhouse, Residential
Built in 2006
-- sqft lot
$1,404,100 Zestimate®
$1,065/sqft
$4,481 Estimated rent
Home value
$1,404,100
$1.33M - $1.47M
$4,481/mo
Zestimate® history
Owner options
List your home for rent
$4,481/mo
Rent Zestimate®
Find your next renter with Zillow Rental Manager. Plus, with online applications, you can quickly screen prospective tenants – for free.
$4,481/mo
Rent Zestimate®
Refinance and save
$10,021/mo
Est. payment
Refinancing to a lower rate could help reduce your monthly payments and save thousands over the life of the loan.
$10,021/mo
Est. payment
Explore your selling options
Work with a Zillow partner agent
Leverage their expertise and Zillow's premium Showcase listings to get your home seen by more buyers.
Get startedList with your own agent
Get your home in front of millions of buyers by listing it on Zillow.
Learn how to do itSell it yourself
Take full control of how buyers see your home on Zillow by listing For Sale by Owner (FSBO).
List your homeWhat's special
Beautiful islandRecessed lightingNew appliance packageBonus roomPrivate wcCovered patioSeparate shower
Zillow last checked:
Listing updated:
Listed by:
Steve Goldstein 01369798 650-544-8313,
1 Team Realtors
Bought with:
, 01335022
Coldwell Banker Realty
Source: MLSListings Inc,MLS#: ML81948820
Facts & features
Interior
Bedrooms & bathrooms
- Bedrooms: 3
- Bathrooms: 3
- Full bathrooms: 2
- 1/2 bathrooms: 1
Bathroom
- Features: DoubleSinks, ShowerandTub
Dining room
- Features: BreakfastBar, EatinKitchen
Family room
- Features: SeparateFamilyRoom
Kitchen
- Features: Countertop_Granite, Island
Heating
- Central Forced Air Gas
Cooling
- Central Air
Appliances
- Included: Gas Cooktop, Dishwasher, Oven/Range, Refrigerator, Dryer, Washer
- Laundry: Upper Floor
Features
- High Ceilings, Vaulted Ceiling(s), Walk-In Closet(s)
- Flooring: Hardwood, Vinyl Linoleum
- Number of fireplaces: 1
- Fireplace features: Gas, Living Room
Interior area
- Total structure area: 1,409
- Total interior livable area: 1,409 sqft
Property
Parking
- Total spaces: 2
- Parking features: Attached, Guest
- Attached garage spaces: 2
Features
- Stories: 2
- Patio & porch: Balcony/Patio
- Exterior features: Barbecue, Courtyard
- Pool features: Community, Fenced, In Ground
Details
- Parcel number: 38138118
- Zoning: C3
- Special conditions: Standard
Construction
Type & style
- Home type: Townhouse
- Property subtype: Townhouse, Residential
Materials
- Foundation: Slab
- Roof: Tile
Condition
- New construction: No
- Year built: 2006
Utilities & green energy
- Gas: PublicUtilities
- Sewer: Public Sewer
- Water: Public
- Utilities for property: Public Utilities, Water Public
Community & HOA
HOA
- Has HOA: Yes
- HOA fee: $360 monthly
Location
- Region: San Jose
Financial & listing details
- Price per square foot: $1,065/sqft
- Tax assessed value: $1,530,000
- Annual tax amount: $20,478
- Date on market: 12/7/2023
- Listing agreement: ExclusiveAgency
Price history
| Date | Event | Price |
|---|---|---|
| 1/22/2024 | Sold | $1,500,000$1,065/sqft |
Source:  MLSListings Inc #ML81948820 Report a problem MLSListings Inc #ML81948820 Report a problem | ||
| 1/6/2024 | Pending sale | $1,500,000$1,065/sqft |
Source: MLSListings Inc #ML81948820 Report a problem | ||
| 12/28/2023 | Contingent | $1,500,000$1,065/sqft |
Source: MLSListings Inc #ML81948820 Report a problem | ||
| 12/7/2023 | Listed for sale | $1,500,000+98.5%$1,065/sqft |
Source: MLSListings Inc #ML81948820 Report a problem | ||
| 11/14/2017 | Listing removed | $3,750$3/sqft |
Source: Summerhill Property Management, Inc Report a problem | ||
| 11/7/2017 | Listed for rent | $3,750$3/sqft |
Source: Summerhill Property Management, Inc Report a problem | ||
| 10/27/2006 | Sold | $755,500$536/sqft |
Source: Public Record Report a problem | ||
Public tax history
| Year | Property taxes | Tax assessment |
|---|---|---|
| 2025 | $20,478 +49.5% | $1,530,000 +54.3% |
| 2024 | $13,696 +1.2% | $991,858 +2% |
| 2023 | $13,528 +1.5% | $972,410 +2% |
| 2022 | $13,326 +1.7% | $953,344 +2% |
| 2021 | $13,109 +2.1% | $934,652 +1% |
| 2020 | $12,839 | $925,070 +2% |
| 2019 | $12,839 +6.3% | $906,932 +2% |
| 2018 | $12,081 | $889,150 +2% |
| 2017 | $12,081 +1.9% | $871,716 +2% |
| 2016 | $11,853 +6.3% | $854,624 +1.5% |
| 2015 | $11,152 +7.6% | $841,788 +3.4% |
| 2014 | $10,368 | $814,000 +23.9% |
| 2013 | -- | $657,000 +6% |
| 2012 | -- | $620,000 -5.8% |
| 2011 | -- | $658,000 +15.4% |
| 2010 | -- | $570,000 -2.3% |
| 2009 | -- | $583,400 -17% |
| 2008 | -- | $703,000 -5% |
| 2007 | -- | $740,000 +310.5% |
| 2006 | -- | $180,277 |
Find assessor info on the county website
Neighborhood: West San Jose
Nearby homes
- $1,121,1002 bd2 ba1.3k sqft5088 Le Miccine Ter, San Jose, CA 95129Off Market
- $1,448,5003 bd2 ba1.6k sqft5076 Le Miccine Ter, San Jose, CA 95129Off Market
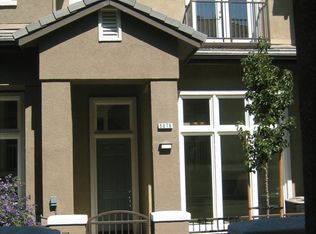
- $1,328,5003 bd2 ba1.4k sqft5073 Le Miccine Ter, San Jose, CA 95129Off Market
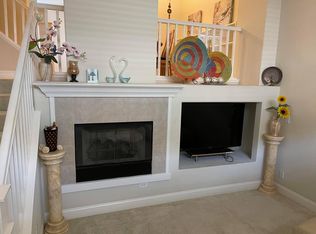
- $1,849,2004 bd3 ba1.8k sqft5094 Le Miccine Ter, San Jose, CA 95129Off Market
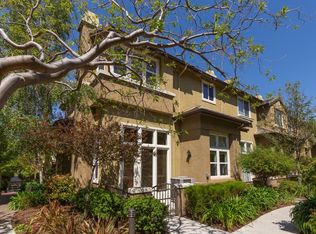
- $1,433,6004 bd3 ba1.8k sqft5070 Le Miccine Ter, San Jose, CA 95129Off Market
- $1,405,2003 bd2 ba1.6k sqft5079 Le Miccine Ter, San Jose, CA 95129Off Market
- $841,5423 bd2 ba1.4k sqft5073 Le Miccine Ter, San Jose, CA 95129Off Market
- $1,488,0003 bd3 ba1.4k sqft5085 Le Miccine Ter, San Jose, CA 95129Sold
Nearby schools
GreatSchools rating
- 9/10Country Lane Elementary SchoolGrades: K-5Distance: 0.3 mi
- 7/10Moreland Middle SchoolGrades: 6-8Distance: 0.5 mi
- 8/10Prospect High SchoolGrades: 9-12Distance: 0.5 mi
Schools provided by the listing agent
- Elementary: CountryLaneElementary
- Middle: MorelandMiddle
- High: ProspectHigh
- District: MorelandElementary
Source: MLSListings Inc. This data may not be complete. We recommend contacting the local school district to confirm school assignments for this home.
Get a cash offer in 3 minutes
Find out how much your home could sell for in as little as 3 minutes with a no-obligation cash offer.
Estimated market value
$1,404,100
Get a cash offer in 3 minutes
Find out how much your home could sell for in as little as 3 minutes with a no-obligation cash offer.
Estimated market value
$1,404,100
- California
- Santa Clara County
- San Jose
- 95129
- West San Jose
- 5082 Le Miccine Ter
Nearby cities
Nearby neighborhoods
Nearby zip codes
Other San Jose Topics
