Skip main navigation
Sold for $3,850,000
  • $3,850,000

    5082 Lowell St NW, Washington, DC 20016

    6beds
    4,449sqft
    Single Family Residence
    Built in 1940
    7,960 Square Feet Lot
    $3,839,100 Zestimate®
    $865/sqft
    $7,815 Estimated rent

    Home value

    $3,839,100

    $3.65M - $4.03M

    $7,815/mo

    Zestimate® history
    Loading
    Loading...

    Owner options

    List your home for rent

    $7,815/mo

    Rent Zestimate®

    Find your next renter with Zillow Rental Manager. Plus, with online applications, you can quickly screen prospective tenants – for free.

    Learn more

    $7,815/mo

    Rent Zestimate®

    Refinance and save

    $18,362/mo

    Est. payment

    Refinancing to a lower rate could help reduce your monthly payments and save thousands over the life of the loan.

    See today's rates

    $18,362/mo

    Est. payment

    Explore your selling options

    Work with a Zillow partner agent

    Leverage their expertise and Zillow's premium Showcase listings to get your home seen by more buyers.

    Get started

    List with your own agent

    Get your home in front of millions of buyers by listing it on Zillow.

    Learn how to do it

    Sell it yourself

    Take full control of how buyers see your home on Zillow by listing For Sale by Owner (FSBO).

    List your home

    What's special

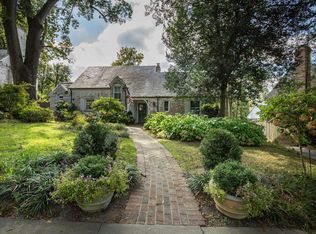
    With its stately façade and striking curb appeal, this home exudes timeless elegance from the moment you arrive. Previously renovated by Ankie Barnes and Richard Zantzinger, the home and property have been meticulously maintained and improved by the current owners. The gracious living spaces strike a perfect balance between sophistication and comfort while offering an atmosphere of warmth and charm. Main level features a living room with detailed moldings and woodwork, a separate formal dining room, a chef’s kitchen that is as classic as it is beautiful, a delightful breakfast area, a family room with fireplace, and a sunroom that will become a favorite get-away. There are multiple doors to the rear terrace, and the garden and heated pool below. Details include random-width flooring, built-ins, archways, crown molding and charm throughout. The upper level includes the primary bedroom with a cathedral ceiling, wonderfully big windows, a large walk-in closet, and a beautiful en-suite bathroom, plus three additional bedrooms and two baths. The architectural details, abundant natural light and thoughtful attention to detail make this level an ideal place for privacy, for rest and relaxation, and for simply enjoyment. The third level is a perfect get-away for guests and family members of all ages and includes a private bedroom, a full bath and an extra sitting room. The lower level has a recreation room with French doors to the terrace and pool. In addition, there is a 6th bedroom with a fireplace and separate entrance. The full bath works well for guests and with a door to the pool area, it is ideal for the swimmers. Laundry, storage, and access to the garage complete this level.

    Zillow last checked:

    Listing updated:

    Listed by:

    Jennifer Wellde 301-602-1596,

    Washington Fine Properties, LLC,

    Co-Listing Agent: Mary S Addison 301-509-8827,

    Washington Fine Properties, LLC

    Bought with:

    Claudia Donovan

    Compass

    Source: Bright MLS,MLS#: DCDC2255812MLS Logo

    Facts & features

    Interior

    Bedrooms & bathrooms
    • Bedrooms: 6
    • Bathrooms: 6
    • Full bathrooms: 5
    • 1/2 bathrooms: 1
    • Main level bathrooms: 1
    Basement
    • Area: 1372
    Heating
    • Forced Air, Natural Gas
    Cooling
    • Central Air, Electric
    Appliances
    • Included: Gas Water Heater
    • Laundry: Lower Level
    Features
    • Basement: Partial,Finished,Improved,Exterior Entry,Rear Entrance,Walk-Out Access,Windows,Garage Access
    • Number of fireplaces: 4
    Interior area
    • Total structure area: 5,074
    • Total interior livable area: 4,449 sqft
    • Finished area above ground: 3,702
    • Finished area below ground: 747

    Property

    Parking
    • Total spaces: 2
    • Parking features: Garage Faces Side, Garage Door Opener, Attached
    • Attached garage spaces: 2
    Accessibility
    • Accessibility features: Other
    Features
    • Levels: Three
    • Stories: 3
    • Has private pool: Yes
    • Pool features: Heated, In Ground, Private
    Lot
    • Size: 7,960 sqft
    • Features: Urban Land-Manor-Glenelg
    Details
    • Additional structures: Above Grade, Below Grade
    • Parcel number: 1435//0095
    • Zoning: R-1B
    • Special conditions: Standard

    Construction

    Type & style
    • Home type: SingleFamily
    • Architectural style: Colonial
    • Property subtype: Single Family Residence
    Materials
    • Brick
    • Foundation: Brick/Mortar
    • Roof: Slate
    Condition
    • Excellent
    • New construction: No
    • Year built: 1940

    Utilities & green energy

    • Sewer: Public Sewer
    • Water: Public

    Community & neighborhood

    Location
    • Region: Washington
    • Subdivision: Kent

    Other

    Other facts
    • Listing agreement: Exclusive Right To Sell
    • Ownership: Fee Simple

    Price history

    DateEventPrice
    6/10/2026Sold$3,850,000+1.4%$865/sqft
    Source: Bright MLS #DCDC2255812 Report a problem
    4/14/2026Pending sale$3,795,000$853/sqft
    Source: Bright MLS #DCDC2255812 Report a problem
    4/14/2026Listed for sale$3,795,000+58.1%$853/sqft
    Source: Bright MLS #DCDC2255812 Report a problem
    3/2/2009Sold$2,400,000+207.7%$539/sqft
    Source: Public Record Report a problem
    6/27/1997Sold$780,000$175/sqft
    Source: Public Record Report a problem

    Public tax history

    YearProperty taxesTax assessment
    2025$22,783 +4%$2,743,130 +2.9%
    2024$21,909 +3.6%$2,664,590 +3.6%
    2023$21,153 +0.5%$2,572,540 +0.7%
    2022$21,053 -0.5%$2,555,500 -0.4%
    2021$21,156 -0.1%$2,565,270 0%
    2020$21,171 +0.1%$2,566,380 +0.2%
    2018$21,158 -0.2%$2,562,510 -0.1%
    2017$21,190 -0.1%$2,565,370 -0.1%
    2016$21,211 +3.1%$2,567,080 +3%
    2015$20,575 +4.3%$2,492,040 +4.3%
    2014$19,721 +9.3%$2,390,310 -2%
    2013$18,041 +9.9%$2,439,250 +1.8%
    2012$16,414 $2,396,350
    2011$16,414 +21%$2,396,350 +44.1%
    2010$13,565 +20.7%$1,663,380 +1.8%
    2009$11,238 +16.2%$1,634,260 +28.7%
    2007$9,673 +5.2%$1,269,630 +19.7%
    2006$9,193 +2.9%$1,061,090 +9.6%
    2005$8,932 +3.5%$968,430 +3.3%
    2004$8,633 +9.7%$937,290 +10.3%
    2003$7,872 +21.8%$850,030 +20.8%
    2002$6,466 $703,530
    2001$6,466 $703,530

    Find assessor info on the county website

    Neighborhood: Kent

    Nearby schools

    GreatSchools rating
    Schools provided by the listing agent
    • District: District Of Columbia Public Schools

    Source: Bright MLS. This data may not be complete. We recommend contacting the local school district to confirm school assignments for this home.

    Get a cash offer in 3 minutes
    Find out how much your home could sell for in as little as 3 minutes with a no-obligation cash offer.
    Estimated market value
    $3,839,100
    Get a cash offer in 3 minutes
    Find out how much your home could sell for in as little as 3 minutes with a no-obligation cash offer.
    Estimated market value
    $3,839,100