Discover your dream home awaiting within the Prestigious gated community of Rancho Etiwanda Estates in North Rancho Cucamonga! This stunning single-family residence features 6 bedrooms and 5.5 bathrooms, offering a perfect blend of luxury and comfort. Situated on a quiet cul-de-sac, this beautiful estate boasts a welcoming curb appeal and is meticulously maintained both inside and out. The North Etiwanda Preserve is located right behind the community, providing residents with excellent hiking trails and breathtaking waterfalls. This home is assigned to the award-winning Etiwanda School District and offers easy access to the 210 and 15 Freeways as well as the Victoria Gardens Cultural Center, ensuring convenience and top-tier education for your family. Inside, you'll find an impressive open floor plan with large bedrooms that provide ample closet space. The backyard is a private oasis, featuring a sparkling pool and spa, perfect for relaxation and entertaining. This property checks all the boxes and is ready to become your dream home. Don’t miss out—schedule a private showing today to experience this exquisite home in person.
Sold for $1,500,000
Listed by: PRICE REAL ESTATE GROUP INC • Briana Price • Contact: 909-957-9288
Bought with: Coldwell Banker Realty
$1,500,000
5082 Lynwood Ct, Rancho Cucamonga, CA 91739
6beds
3,804sqft
Single Family Residence
Built in 2012
0.3 Acres Lot
$1,555,400 Zestimate®
$394/sqft
$5,666 Estimated rent
Home value
$1,555,400
$1.46M - $1.66M
$5,666/mo
Zestimate® history
Owner options
List your home for rent
$5,666/mo
Rent Zestimate®
Find your next renter with Zillow Rental Manager. Plus, with online applications, you can quickly screen prospective tenants – for free.
$5,666/mo
Rent Zestimate®
Refinance and save
$10,018/mo
Est. payment
Refinancing to a lower rate could help reduce your monthly payments and save thousands over the life of the loan.
$10,018/mo
Est. payment
Explore your selling options
Work with a Zillow partner agent
Leverage their expertise and Zillow's premium Showcase listings to get your home seen by more buyers.
Get startedList with your own agent
Get your home in front of millions of buyers by listing it on Zillow.
Learn how to do itSell it yourself
Take full control of how buyers see your home on Zillow by listing For Sale by Owner (FSBO).
List your homeWhat's special
Zillow last checked:
Listing updated:
Listed by:
Briana Price DRE #01849530 909-957-9288,
PRICE REAL ESTATE GROUP INC
Bought with:
Jennifer Hirsh, DRE #01486115
Coldwell Banker Realty
Source: CRMLS,MLS#: CV24114351 Originating MLS: California Regional MLS
Originating MLS: California Regional MLSFacts & features
Interior
Bedrooms & bathrooms
- Bedrooms: 6
- Bathrooms: 6
- Full bathrooms: 5
- 1/2 bathrooms: 1
- Main level bathrooms: 1
- Main level bedrooms: 1
Rooms
- Room types: Bonus Room, Bedroom, Den, Entry/Foyer, Family Room, Kitchen, Laundry, Loft, Living Room, Primary Bathroom, Primary Bedroom, Office, Other, Pantry, Dining Room
Bedroom
- Features: Bedroom on Main Level
Bathroom
- Features: Bathroom Exhaust Fan, Bathtub, Closet, Dual Sinks, Enclosed Toilet, Jetted Tub, Linen Closet, Soaking Tub, Separate Shower, Tub Shower
Kitchen
- Features: Butler's Pantry, Granite Counters, Kitchen Island, Kitchen/Family Room Combo, Walk-In Pantry
Heating
- Central
Cooling
- Central Air
Appliances
- Included: Built-In Range, Dishwasher, Exhaust Fan, Gas Cooktop, Disposal, Gas Oven, Gas Range, Microwave, Refrigerator, Water To Refrigerator, Water Heater
- Laundry: Washer Hookup, Inside, Laundry Room, Upper Level
Features
- Beamed Ceilings, Built-in Features, Ceiling Fan(s), Crown Molding, Coffered Ceiling(s), Separate/Formal Dining Room, Eat-in Kitchen, Granite Counters, High Ceilings, Open Floorplan, Pantry, Recessed Lighting, Storage, Bedroom on Main Level, Dressing Area, Loft, Walk-In Pantry, Walk-In Closet(s)
- Flooring: Carpet, Tile, Wood
- Doors: Sliding Doors
- Windows: Custom Covering(s), Shutters
- Has fireplace: Yes
- Fireplace features: Family Room, Outside
- Common walls with other units/homes: No Common Walls
Interior area
- Total interior livable area: 3,804 sqft
Property
Parking
- Total spaces: 2
- Parking features: Direct Access, Door-Single, Driveway, Garage Faces Front, Garage, Storage
- Attached garage spaces: 2
Features
- Levels: Two
- Stories: 2
- Entry location: Front
- Patio & porch: Covered, Open, Patio, Stone, Terrace
- Exterior features: Barbecue, Lighting
- Has private pool: Yes
- Pool features: Filtered, In Ground, Private, Waterfall
- Has spa: Yes
- Spa features: In Ground, Private
- Fencing: Block,Excellent Condition
- Has view: Yes
- View description: Mountain(s), Neighborhood, Pool, Rocks
Lot
- Size: 0.3 Acres
- Dimensions: 13250
- Features: Back Yard, Cul-De-Sac, Front Yard, Sprinklers In Rear, Sprinklers In Front, Lawn, Landscaped, Rocks, Sprinklers Manual, Sprinkler System, Yard
Details
- Additional structures: Gazebo, Cabana
- Parcel number: 1087121240000
- Special conditions: Standard
Construction
Type & style
- Home type: SingleFamily
- Architectural style: Modern
- Property subtype: Single Family Residence
Materials
- Frame
- Foundation: Slab
- Roof: Tile
Condition
- Turnkey
- New construction: No
- Year built: 2012
Details
- Builder name: Lennar Homes
Utilities & green energy
- Electric: Photovoltaics Third-Party Owned
- Sewer: Public Sewer
- Water: Public
- Utilities for property: Cable Available, Electricity Connected, Natural Gas Connected, Phone Available, Sewer Connected, Water Connected
Community & HOA
Community
- Features: Curbs, Foothills, Hiking, Mountainous, Preserve/Public Land, Suburban, Sidewalks, Gated
- Security: Carbon Monoxide Detector(s), Gated Community, Key Card Entry, Resident Manager, Smoke Detector(s)
HOA
- Has HOA: Yes
- Amenities included: Call for Rules, Controlled Access, Maintenance Grounds, Management, Security
- HOA fee: $149 monthly
- HOA name: Rancho Etiwanda Estates
- HOA phone: 800-428-5588
Location
- Region: Rancho Cucamonga
Financial & listing details
- Price per square foot: $394/sqft
- Tax assessed value: $1,530,000
- Date on market: 6/17/2024
- Cumulative days on market: 14 days
- Listing terms: Cash,Cash to New Loan,Conventional,Contract,1031 Exchange,Submit
- Inclusions: Washer, Dryer, Fridge
- Road surface type: Paved
Price history
| Date | Event | Price |
|---|---|---|
| 7/30/2024 | Sold | $1,500,000+5.3%$394/sqft |
Source:  CRMLS #CV24114351 Report a problem CRMLS #CV24114351 Report a problem | ||
| 7/1/2024 | Contingent | $1,425,000$375/sqft |
Source: CRMLS #CV24114351 Report a problem | ||
| 6/17/2024 | Listed for sale | $1,425,000+147%$375/sqft |
Source: CRMLS #CV24114351 Report a problem | ||
| 10/29/2012 | Sold | $577,000$152/sqft |
Source: Public Record Report a problem | ||
Public tax history
| Year | Property taxes | Tax assessment |
|---|---|---|
| 2026 | -- | $1,530,000 +2% |
| 2025 | $20,670 +69.2% | $1,500,000 +107% |
| 2024 | $12,216 +1.6% | $724,557 +2% |
| 2023 | $12,024 +0.8% | $710,350 +2% |
| 2022 | $11,933 +1.1% | $696,422 +2% |
| 2021 | $11,804 -3.9% | $682,767 +1% |
| 2020 | $12,287 +1.7% | $675,766 +2% |
| 2019 | $12,082 -4.3% | $662,516 +2% |
| 2018 | $12,626 +2.7% | $649,525 +2% |
| 2017 | $12,295 | $636,789 +6.1% |
| 2016 | $12,295 +3.7% | $600,003 +1.5% |
| 2015 | $11,861 -0.1% | $590,991 +2% |
| 2014 | $11,877 | $579,414 +0.5% |
| 2013 | -- | $576,795 +202% |
| 2011 | -- | $191,008 -10.9% |
| 2010 | -- | $214,285 |
| 2009 | -- | $214,285 |
| 2008 | -- | $214,285 -38% |
| 2007 | -- | $345,440 |
Find assessor info on the county website
Neighborhood: North Day Creek
Nearby homes
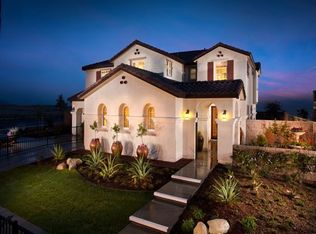
- $1,197,9005 bd3 ba3.5k sqft5092 Lynwood Ct, Rancho Cucamonga, CA 91739Off Market
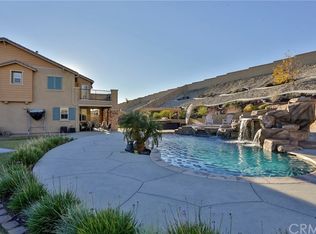
- $1,679,8006 bd5 ba4k sqft5072 Lynwood Ct, Rancho Cucamonga, CA 91739Off Market
- $1,240,6004 bd2 ba2.5k sqft5096 Lynwood Ct, Rancho Cucamonga, CA 91739Off Market
- $1,092,7004 bd2 ba2.6k sqft5087 Lynwood Ct, Rancho Cucamonga, CA 91739Off Market
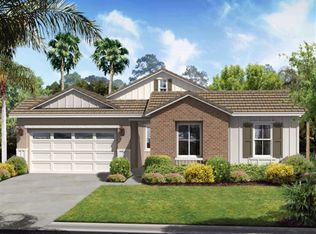
- $1,426,0005 bd3 ba3.3k sqft5093 Lynwood Ct, Rancho Cucamonga, CA 91739Off Market
- $1,125,2004 bd2 ba2.5k sqft12548 Del Rey Dr, Rancho Cucamonga, CA 91739Off Market
- $1,563,1006 bd3 ba4k sqft5099 Lynwood Ct, Rancho Cucamonga, CA 91739Off Market
- $1,361,1006 bd5 ba3.7k sqft5097 Lynwood Ct, Rancho Cucamonga, CA 91739Off Market
Nearby schools
GreatSchools rating
- 9/10John L. Golden Elementary SchoolGrades: K-5Distance: 1.2 mi
- 10/10Day Creek Intermediate SchoolGrades: 6-8Distance: 0.6 mi
- 9/10Los Osos High SchoolGrades: 9-12Distance: 1.8 mi
Schools provided by the listing agent
- Elementary: Etiwanda
- Middle: Day Creek
- High: Los Osos
Source: CRMLS. This data may not be complete. We recommend contacting the local school district to confirm school assignments for this home.
Get a cash offer in 3 minutes
Find out how much your home could sell for in as little as 3 minutes with a no-obligation cash offer.
Estimated market value
$1,555,400
Get a cash offer in 3 minutes
Find out how much your home could sell for in as little as 3 minutes with a no-obligation cash offer.
Estimated market value
$1,555,400
Nearby cities
Nearby neighborhoods
Nearby zip codes
Other Rancho Cucamonga Topics
- Apartments for Rent in 91739
- Houses for Sale in 91739
- Houses for Rent in 91739
- 91739 Real Estate
- Rancho Cucamonga Condos
- Houses for Sale in Rancho Cucamonga
- Newest Listings in Rancho Cucamonga
- Rancho Cucamonga Home Values
- Rancho Cucamonga Real Estate Agents
- Rancho Cucamonga Refinance
- Rancho Cucamonga Mortgage Rates
