Looking for a place that feels like home the second you walk in? This 2-bedroom, 2-bath gem might just be the one for you. Located smack in the middle of Colorado Springs, it offers all the perks of city living with a dose of peaceful green space—and a layout that makes sense! Let’s start with the master suite: carpet, a beamed ceiling, a walk-in closet that can actually hold all your clothes, and a bathroom with two vanities (because sharing is overrated), a tiled tub/shower combo, double linen closets, and a medicine cabinet to hide your secrets. The main level living room is spacious, featuring a cozy gas fireplace with a tile hearth—perfect for pretending winter is fun—and crown molding for that touch of class. The kitchen has more counter space than you'll know what to do with, hardwood floors, a custom tile backsplash above the sink, a flat-top electric range, a pantry, and the dishwasher and range oven stay. The dining area also has hardwood floors and room for a full table and a China cabinet—or a bar cart, we won’t judge. There’s also a main-level bonus room just waiting to be your craft studio, home office, or hiding place. The laundry room shares space with the half bath and even has shelves to help you feel organized. The oversized 2-car garage easily fits two vehicles plus a workbench, storage shelves, a coat rack, and a bench to sit on while you contemplate your next project (or just hide from house chores). Other perks include central A/C, a 40-gallon water heater, a sump pump, and a furnace that’ is less than five years old. Enjoy a private 12x8 back patio, access to a walking path and green space, and you're just a short bike ride to Rudy Park, Homestead Trail, and Penrose Park. Want food and fun? You’re only 2 miles from shopping and restaurants, 6.3 miles to Peterson AFB, and 13 miles to Fort Carson. This one’s got space, personality, and a location that can’t be beat—come see it before someone else falls in love first!
Sold for $245,000
$245,000
5082 Masheena Ln, Colorado Springs, CO 80917
2beds
1,465sqft
Condominium
Built in 1975
-- sqft lot
$244,900 Zestimate®
$167/sqft
$2,019 Estimated rent
Home value
$244,900
$233,000 - $257,000
$2,019/mo
Zestimate® history
Owner options
List your home for rent
$2,019/mo
Rent Zestimate®
Find your next renter with Zillow Rental Manager. Plus, with online applications, you can quickly screen prospective tenants – for free.
$2,019/mo
Rent Zestimate®
Refinance and save
$2,009/mo
Est. payment
Refinancing to a lower rate could help reduce your monthly payments and save thousands over the life of the loan.
$2,009/mo
Est. payment
Explore your selling options
Work with a Zillow partner agent
Leverage their expertise and Zillow's premium Showcase listings to get your home seen by more buyers.
Get startedList with your own agent
Get your home in front of millions of buyers by listing it on Zillow.
Learn how to do itSell it yourself
Take full control of how buyers see your home on Zillow by listing For Sale by Owner (FSBO).
List your homeWhat's special
Zillow last checked:
Listing updated:
Listed by:
Raymond Brown ABR MRP PSA SRES 719-322-6030,
REMAX PROPERTIES
Bought with:
Raymond Troup
Equity Colorado Real Estate
Source: elevateMLS,MLS#: 4331145
Facts & features
Interior
Bedrooms & bathrooms
- Bedrooms: 2
- Bathrooms: 2
- Full bathrooms: 1
- 1/2 bathrooms: 1
Other
- Level: Upper
- Area: 196 Square Feet
- Dimensions: 14 x 14
Heating
- Forced Air, Natural Gas
Cooling
- Central Air
Appliances
- Included: Dishwasher, Disposal, Exhaust Fan, Range, Self Cleaning Oven
- Laundry: Electric Hook-up, Main Level
Features
- Beamed Ceilings, Crown Molding, Vaulted Ceiling(s), Pantry
- Flooring: Carpet, Tile, Vinyl/Linoleum, Wood
- Windows: Window Coverings
- Basement: Finished
- Number of fireplaces: 1
- Fireplace features: Gas, One
- Common walls with other units/homes: 2+ Common Walls
Interior area
- Total structure area: 1,465
- Total interior livable area: 1,465 sqft
- Finished area above ground: 1,405
- Finished area below ground: 60
Property
Parking
- Total spaces: 2
- Parking features: Attached, Garage Door Opener, Oversized, Paved Driveway
- Attached garage spaces: 2
Features
- Levels: Two
- Stories: 2
- Patio & porch: Concrete
- Exterior features: Tennis Court(s)
- Pool features: Pool
- Has spa: Yes
- Spa features: Hot Tub/Spa
Lot
- Features: Level, Hiking Trail, Near Fire Station, Near Hospital, Near Park, Near Public Transit, Near Shopping Center, HOA Required $, Landscaped
Details
- Parcel number: 6325310073
- Other equipment: Sump Pump
Construction
Type & style
- Home type: Condo
- Property subtype: Condominium
- Attached to another structure: Yes
Materials
- Stucco, Wood Siding, Framed on Lot, Frame
- Foundation: Slab
- Roof: Composite Shingle
Condition
- Existing Home
- New construction: No
- Year built: 1975
Utilities & green energy
- Water: Municipal
- Utilities for property: Cable Connected, Electricity Connected, Natural Gas Connected, Phone Available
Community & HOA
Community
- Features: Clubhouse, Fitness Center, Landscape Maintenance, Pool, Sauna, Spa, Tennis Court(s)
HOA
- Has HOA: Yes
- Services included: Covenant Enforcement, Insurance, Maintenance Grounds, Maintenance Structure, Management, Sewer, Snow Removal, Trash Removal, Water
- HOA fee: $509 monthly
Location
- Region: Colorado Springs
Financial & listing details
- Price per square foot: $167/sqft
- Tax assessed value: $292,629
- Annual tax amount: $475
- Date on market: 4/20/2026
- Listing terms: Cash,Conventional,FHA,VA Loan
- Electric utility on property: Yes
Price history
| Date | Event | Price |
|---|---|---|
| 7/13/2026 | Sold | $245,000-5.8%$167/sqft |
Source:  elevateMLS #4331145 Report a problem elevateMLS #4331145 Report a problem | ||
| 6/12/2026 | Pending sale | $260,000$177/sqft |
Source: elevateMLS #4331145 Report a problem | ||
| 5/31/2026 | Contingent | $260,000$177/sqft |
Source: elevateMLS #4331145 Report a problem | ||
| 5/11/2026 | Price change | $260,000-1.9%$177/sqft |
Source: elevateMLS #4331145 Report a problem | ||
| 4/22/2026 | Price change | $265,000-1.9%$181/sqft |
Source: elevateMLS #4331145 Report a problem | ||
| 4/20/2026 | Listed for sale | $270,000-3.6%$184/sqft |
Source: elevateMLS #4331145 Report a problem | ||
| 10/1/2025 | Listing removed | $280,000$191/sqft |
Source: elevateMLS #4180230 Report a problem | ||
| 8/21/2025 | Price change | $280,000-3.4%$191/sqft |
Source: elevateMLS #4180230 Report a problem | ||
| 6/12/2025 | Price change | $290,000-3.3%$198/sqft |
Source: elevateMLS #4180230 Report a problem | ||
| 5/23/2025 | Price change | $299,900-6.3%$205/sqft |
Source: elevateMLS #4180230 Report a problem | ||
| 5/14/2025 | Listed for sale | $320,000-7.2%$218/sqft |
Source: elevateMLS #4180230 Report a problem | ||
| 2/28/2025 | Listing removed | $344,900$235/sqft |
Source: elevateMLS #2101974 Report a problem | ||
| 2/5/2025 | Listed for sale | $344,900$235/sqft |
Source: elevateMLS #2101974 Report a problem | ||
| 2/5/2025 | Contingent | $344,900$235/sqft |
Source: elevateMLS #2101974 Report a problem | ||
| 11/4/2024 | Price change | $344,900-1.4%$235/sqft |
Source: elevateMLS #2101974 Report a problem | ||
| 10/1/2024 | Listed for sale | $349,900+169.2%$239/sqft |
Source: elevateMLS #2101974 Report a problem | ||
| 3/5/2004 | Sold | $130,000+9.2%$89/sqft |
Source: Public Record Report a problem | ||
| 9/18/2001 | Sold | $119,000$81/sqft |
Source: Public Record Report a problem | ||
Public tax history
| Year | Property taxes | Tax assessment |
|---|---|---|
| 2024 | $749 +54.1% | $19,600 |
| 2023 | $486 -7.8% | $19,600 +25.3% |
| 2022 | $528 | $15,640 -2.8% |
| 2021 | -- | $16,090 +33.3% |
| 2020 | $409 +0.5% | $12,070 |
| 2019 | $407 +24.4% | $12,070 +28.1% |
| 2018 | $327 -5.3% | $9,420 |
| 2017 | $346 +5.6% | $9,420 -6.5% |
| 2016 | $327 +12% | $10,080 |
| 2015 | $292 -52.6% | $10,080 -1.7% |
| 2014 | $617 | $10,250 |
| 2013 | -- | -- |
| 2012 | -- | $11,000 |
| 2011 | $684 | $11,000 -5.2% |
| 2010 | -- | $11,600 |
| 2009 | -- | $11,600 -0.7% |
| 2008 | -- | $11,680 |
| 2006 | -- | $11,680 +26.5% |
| 2004 | -- | $9,230 |
| 2003 | $569 +3.7% | $9,230 -7.8% |
| 2002 | $549 -8.3% | $10,010 -2.9% |
| 2001 | $598 | $10,310 |
Find assessor info on the county website
Neighborhood: East Colorado Springs
Nearby homes
- $282,2003 bd3 ba1.5k sqft5078 Masheena Ln, Colorado Springs, CO 80917Off Market
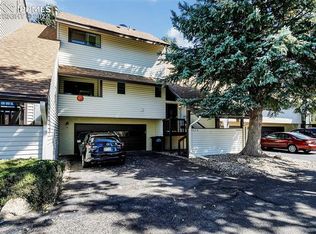
- $260,7002 bd1 ba1.4k sqft5086 Masheena Ln, Colorado Springs, CO 80917Off Market
- $304,9003 bd3 ba1.5k sqft5074 Masheena Ln, Colorado Springs, CO 80917Off Market

- $298,4003 bd2 ba1.5k sqft5070 Masheena Ln, Colorado Springs, CO 80917Off Market
- $391,9003 bd2 ba1.2k sqft5085 Whip Trl, Colorado Springs, CO 80917Off Market
- $291,2002 bd1 ba1k sqft5087 Masheena Ln, Colorado Springs, CO 80917Off Market
- $281,1002 bd2 ba1.5k sqft5066 Masheena Ln, Colorado Springs, CO 80917Off Market
- $387,5003 bd2 ba1.2k sqft5105 Whip Trl, Colorado Springs, CO 80917Off Market
Nearby schools
GreatSchools rating
- 3/10Penrose Elementary SchoolGrades: PK-5Distance: 0.8 mi
- 5/10Sabin Middle SchoolGrades: 6-8Distance: 1 mi
- 1/10Mitchell High SchoolGrades: 9-12Distance: 2.5 mi
Schools provided by the listing agent
- District: Colorado Springs 11
Source: elevateMLS. This data may not be complete. We recommend contacting the local school district to confirm school assignments for this home.
Get a cash offer in 3 minutes
Find out how much your home could sell for in as little as 3 minutes with a no-obligation cash offer.
Estimated market value
$244,900
Get a cash offer in 3 minutes
Find out how much your home could sell for in as little as 3 minutes with a no-obligation cash offer.
Estimated market value
$244,900
- Colorado
- El Paso County
- Colorado Springs
- 80917
- East Colorado Springs
- 5082 Masheena Ln
Nearby cities
Nearby neighborhoods
- Briargate Real estate
- Central Colorado Springs Real estate
- Cimarron Hills Real estate
- East Colorado Springs Real estate
- Northeast Colorado Springs Real estate
- Northwest Colorado Springs Real estate
- Old Colorado City Real estate
- Powers Real estate
- Southeast Colorado Springs Real estate
- Southwest Colorado Springs Real estate
Nearby zip codes
Other Colorado Springs Topics
- Apartments for Rent in 80917
- Houses for Sale in 80917
- Houses for Rent in 80917
- 80917 Real Estate
- Colorado Springs Condos
- Houses for Sale in Colorado Springs
- Newest Listings in Colorado Springs
- Colorado Springs Home Values
- Colorado Springs Real Estate Agents
- Colorado Springs Refinance
- Colorado Springs Mortgage Rates
