Cranberry Lake Cabin Retreat
Just a block off the beach with easy access to the big sandy shore and community pavilion, this 3-bedroom cabin offers the perfect blend of up-north charm and practicality. Rock your cares away on the front deck or sip your morning coffee from the side porch. Inside, you'll find a cozy layout, while outside boasts two sheds for storage, a firepit for starlit storytelling, and a brand new septic system for peace of mind. About a blocks walk to the pavilion and community beach. Cranberry Lake is a treat! Whether you're looking for a getaway or a summer-long stay, this is the cabin where memories are made. Mostly turnkey. Year round living. See documents for reserved items. Sentri to schedule. phone app is easiest.
Sold for $124,000
$124,000
5082 Parklane Dr, Harrison, MI 48625
3beds
738sqft
Single Family Residence
Built in 1970
7,405 Square Feet Lot
$128,500 Zestimate®
$168/sqft
$1,407 Estimated rent
Home value
$128,500
Estimated sales range
Not available
$1,407/mo
Zestimate® history
Owner options
List your home for rent
$1,407/mo
Rent Zestimate®
Find your next renter with Zillow Rental Manager. Plus, with online applications, you can quickly screen prospective tenants – for free.
$1,407/mo
Rent Zestimate®
Refinance and save
$646/mo
Est. payment
Refinancing to a lower rate could help reduce your monthly payments and save thousands over the life of the loan.
$646/mo
Est. payment
Explore your selling options
Work with a Zillow partner agent
Leverage their expertise and Zillow's premium Showcase listings to get your home seen by more buyers.
Get startedList with your own agent
Get your home in front of millions of buyers by listing it on Zillow.
Learn how to do itSell it yourself
Take full control of how buyers see your home on Zillow by listing For Sale by Owner (FSBO).
List your homeWhat's special
Block off the beachTwo sheds for storageSide porchFront deckCozy layout
Zillow last checked:
Listing updated:
Listed by:
Deborah Federau 517-202-4232,
Keller Williams Realty Lansing
Bought with:
Deborah Federau, 6506046372
Keller Williams Realty Lansing
Source: Greater Lansing AOR,MLS#: 289608
Facts & features
Interior
Bedrooms & bathrooms
- Bedrooms: 3
- Bathrooms: 1
- Full bathrooms: 1
Primary bedroom
- Level: First
- Area: 120 Square Feet
- Dimensions: 12 x 10
Bedroom 2
- Level: First
- Area: 120 Square Feet
- Dimensions: 12 x 10
Bedroom 3
- Level: First
- Area: 90 Square Feet
- Dimensions: 10 x 9
Dining room
- Level: First
- Area: 110 Square Feet
- Dimensions: 10 x 11
Kitchen
- Level: First
- Area: 100 Square Feet
- Dimensions: 10 x 10
Living room
- Level: First
- Area: 168 Square Feet
- Dimensions: 14 x 12
Heating
- Forced Air
Cooling
- Window Unit(s)
Appliances
- Included: Microwave, Water Heater, Refrigerator, Range
- Laundry: None
Features
- Ceiling Fan(s), Laminate Counters
- Flooring: Vinyl
- Basement: None
- Has fireplace: No
Interior area
- Total structure area: 738
- Total interior livable area: 738 sqft
- Finished area above ground: 738
- Finished area below ground: 0
Property
Parking
- Parking features: None
Features
- Levels: One
- Stories: 1
- Patio & porch: Covered, Screened
- Exterior features: Fire Pit, Playground, Storage
- Pool features: None
- Fencing: Back Yard
- Has view: Yes
- View description: Neighborhood
- Waterfront features: Beach Access, Lake Privileges
Lot
- Size: 7,405 Square Feet
- Dimensions: 60 x 120
- Features: Back Yard, Few Trees, Front Yard, Landscaped, Rectangular Lot
Details
- Foundation area: 0
- Parcel number: 00721010950
- Zoning description: Zoning
Construction
Type & style
- Home type: SingleFamily
- Architectural style: Ranch
- Property subtype: Single Family Residence
Materials
- Vinyl Siding
- Roof: Metal
Condition
- Year built: 1970
Utilities & green energy
- Sewer: Septic Tank
- Water: Well
- Utilities for property: Sewer Connected, Phone Available, Cable Available, Propane
Community & HOA
Community
- Features: None
- Subdivision: None
HOA
- Amenities included: None
Location
- Region: Harrison
Financial & listing details
- Price per square foot: $168/sqft
- Tax assessed value: $67,800
- Annual tax amount: $2,023
- Date on market: 7/11/2025
- Listing terms: Cash,Conventional
- Road surface type: Asphalt
Price history
| Date | Event | Price |
|---|---|---|
| 9/5/2025 | Sold | $124,000-0.8%$168/sqft |
Source:  Greater Lansing AOR #289608 Report a problem Greater Lansing AOR #289608 Report a problem | ||
| 8/8/2025 | Pending sale | $125,000$169/sqft |
Source: Greater Lansing AOR #289608 Report a problem | ||
| 7/11/2025 | Listed for sale | $125,000+12.6%$169/sqft |
Source: Greater Lansing AOR #289608 Report a problem | ||
| 6/6/2025 | Sold | $111,000-7.4%$150/sqft |
Source:  MiRealSource #50172683 Report a problem MiRealSource #50172683 Report a problem | ||
| 5/19/2025 | Pending sale | $119,900$162/sqft |
Source: MiRealSource #50172683 Report a problem | ||
| 4/30/2025 | Contingent | $119,900$162/sqft |
Source: MiRealSource #50172683 Report a problem | ||
| 4/26/2025 | Price change | $119,900+20%$162/sqft |
Source:  MIDMLS #50172679 Report a problem MIDMLS #50172679 Report a problem | ||
| 8/19/2023 | Pending sale | $99,900$135/sqft |
Source: MiRealSource #50116968 Report a problem | ||
| 7/28/2023 | Listed for sale | $99,900$135/sqft |
Source: MiRealSource #50116968 Report a problem | ||
Public tax history
| Year | Property taxes | Tax assessment |
|---|---|---|
| 2025 | $1,543 +182.6% | $33,900 +6.6% |
| 2024 | $546 | $31,800 +79.7% |
| 2023 | -- | $17,700 +13.5% |
| 2022 | -- | $15,600 +10.6% |
| 2021 | -- | $14,100 +11.9% |
| 2020 | -- | $12,600 +9.6% |
| 2019 | -- | $11,500 +5.5% |
| 2018 | -- | $10,900 |
| 2017 | -- | $10,900 -6.8% |
| 2016 | -- | $11,700 +0.9% |
| 2015 | -- | $11,600 -0.9% |
| 2014 | -- | $11,700 +3.5% |
| 2013 | -- | $11,300 -9.6% |
| 2012 | -- | $12,500 -3.8% |
| 2011 | -- | $13,000 |
Find assessor info on the county website
Neighborhood: 48625
Nearby homes
- $82,200-- bd-- ba-- sqft4818 Crestview Dr, Harrison, MI 48625Off Market
- $178,600-- bd-- ba-- sqft1219 Crestview Dr, Harrison, MI 48625Off Market
- $152,000-- bd-- ba-- sqft8375 Lakeview Dr, Harrison, MI 48625Off Market
- $114,200-- bd-- ba-- sqft1209 Crestview Dr, Harrison, MI 48625Off Market
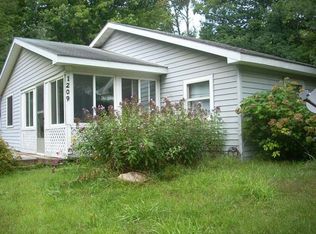
- $129,6001 bd2 ba-- sqft1209 Crestview Dr #M-61, Harrison, MI 48625Off Market
- $102,600-- bd-- ba-- sqft1199 Crestview Dr, Harrison, MI 48625Off Market
- $177,300-- bd-- ba-- sqft7941 Park Ln, Harrison, MI 48625Off Market
- $313,000-- bd-- ba-- sqft7925 Park Ln, Harrison, MI 48625Off Market
Nearby schools
GreatSchools rating
- 4/10Robert M. Larson Elementary SchoolGrades: K-5Distance: 6.5 mi
- 5/10Harrison Middle SchoolGrades: 6-8Distance: 6.5 mi
- 5/10Harrison Community High SchoolGrades: 9-12Distance: 6.3 mi
Schools provided by the listing agent
- High: Harrison
Source: Greater Lansing AOR. This data may not be complete. We recommend contacting the local school district to confirm school assignments for this home.


Get pre-qualified for a loan
At Zillow Home Loans, we can pre-qualify you in as little as 5 minutes with no impact to your credit score.An equal housing lender. NMLS #10287.
- Michigan
- Clare County
- Harrison
- 48625
- 5082 Parklane Dr
Nearby cities
Nearby zip codes
Other Harrison Topics
