Located in the SAN CLERC EST UNIT 01 subdivision, 5082 San Clerc Rd is a 1,313-square-foot brick Jacksonville residence with comfortable living spaces throughout. The interior features fresh paint along with partial flooring replacement. The kitchen provides ample counter space for meal preparation. A dedicated laundry room adds practical utility, while the attached garage provides vehicle parking. Outside, the fenced backyard creates an enclosed setting for outdoor relaxation. This residence combines practical interior features, dedicated utility spaces, and comfortable outdoor areas in Jacksonville. Included 100-Day Home Warranty with buyer activation
Active
$269,000
5082 SAN CLERC Road, Jacksonville, FL 32217
3beds
1,313sqft
Single Family Residence
Built in 1962
9,583 Square Feet Lot
$-- Zestimate®
$205/sqft
$-- HOA
What's special
Attached garageFresh paintComfortable living spacesDedicated laundry room
- 21 hours
- 167
- 18
Zillow last checked:
Listing updated:
Listed by:
KAREN ALBRIGHT homes@opendoor.com,
OPENDOOR BROKERAGE, LLC. 480-462-5392,
LEORI MARIE BOLIVAR 813-531-9136
Source: realMLS,MLS#: 2167498
Facts & features
Interior
Bedrooms & bathrooms
- Bedrooms: 3
- Bathrooms: 2
- Full bathrooms: 2
Heating
- Central, Natural Gas
Cooling
- Central Air
Appliances
- Included: Other, Dishwasher, Microwave
Features
- Flooring: Carpet, Tile
Interior area
- Total interior livable area: 1,313 sqft
Video & virtual tour
Property
Parking
- Total spaces: 1
- Parking features: Attached, Garage
- Attached garage spaces: 1
Features
- Levels: One
- Stories: 1
Lot
- Size: 9,583 Square Feet
Details
- Parcel number: 1483200000
Construction
Type & style
- Home type: SingleFamily
- Property subtype: Single Family Residence
Materials
- Roof: Shingle
Condition
- New construction: No
- Year built: 1962
Utilities & green energy
- Sewer: Public Sewer
- Water: Public
- Utilities for property: Electricity Connected, Natural Gas Available, Sewer Connected, Water Connected
Community & HOA
Community
- Subdivision: San Clerc Estates
HOA
- Has HOA: No
Location
- Region: Jacksonville
Financial & listing details
- Price per square foot: $205/sqft
- Tax assessed value: $223,353
- Annual tax amount: $3,609
- Date on market: 10/2/2026
- Listing terms: Cash,Conventional,VA Loan
Estimated market value
Not available
Estimated sales range
Not available
Not available
Price history
| Date | Event | Price |
|---|---|---|
| 10/2/2026 | Listed for sale | $269,000-2.9%$205/sqft |
Source:  realMLS #2167498 Report a problem realMLS #2167498 Report a problem | ||
| 9/10/2026 | Sold | $277,000+190.1%$211/sqft |
Source: Public Record Report a problem | ||
| 6/30/2016 | Sold | $95,500-23.6%$73/sqft |
Source: Public Record Report a problem | ||
| 6/6/2016 | Listed for sale | -- |
Source: Auction.com Report a problem | ||
| 4/29/2016 | Listing removed | -- |
Source: Auction.com Report a problem | ||
| 4/26/2016 | Listed for sale | -- |
Source: Auction.com Report a problem | ||
| 7/30/2014 | Listing removed | $125,000$95/sqft |
Source: CENTURY 21 Lighthouse Realty #722181 Report a problem | ||
| 7/27/2014 | Price change | $125,000-10.7%$95/sqft |
Source: CENTURY 21 Lighthouse Realty #722181 Report a problem | ||
| 7/15/2014 | Price change | $139,900-6.7%$107/sqft |
Source: CENTURY 21 Lighthouse Realty #722181 Report a problem | ||
| 6/10/2014 | Listed for sale | $149,900+182.3%$114/sqft |
Source: Century 21 Lighthouse Realty #722181 Report a problem | ||
| 8/21/2013 | Sold | $53,100-70.1%$40/sqft |
Source: Public Record Report a problem | ||
| 12/5/2006 | Sold | $177,500+139.9%$135/sqft |
Source: Public Record Report a problem | ||
| 10/13/1999 | Sold | $74,000+5.7%$56/sqft |
Source: Public Record Report a problem | ||
| 10/20/1995 | Sold | $70,000$53/sqft |
Source: Public Record Report a problem | ||
Public tax history
| Year | Property taxes | Tax assessment |
|---|---|---|
| 2025 | $3,610 +6.5% | $223,353 +2% |
| 2024 | $3,389 -10.9% | $218,949 +14.3% |
| 2023 | $3,802 +14.6% | $191,605 +10% |
| 2022 | $3,317 +11.2% | $174,187 +10% |
| 2021 | $2,983 +7% | $158,352 +8.2% |
| 2020 | $2,789 +6.2% | $146,367 +8.3% |
| 2019 | $2,626 +6.4% | $135,111 +7.9% |
| 2018 | $2,468 | $125,206 +1.3% |
| 2017 | $2,468 +0.2% | $123,539 +7.3% |
| 2016 | $2,464 +4.9% | $115,178 +8.1% |
| 2015 | $2,350 +5.6% | $106,562 +6.8% |
| 2014 | $2,225 | $99,773 +5% |
| 2013 | -- | $94,984 -13.2% |
| 2012 | -- | $109,428 -14.1% |
| 2011 | -- | $127,330 -5.6% |
| 2010 | -- | $134,914 +4.4% |
| 2009 | -- | $129,182 -3% |
| 2006 | -- | $133,148 +9.7% |
| 2005 | $2,255 | $121,400 +20.2% |
| 2004 | -- | $101,000 +38.6% |
| 2003 | $928 | $72,869 +2.4% |
| 2002 | -- | $71,161 +1.6% |
| 2001 | -- | $70,040 +3% |
| 2000 | -- | $68,000 +6% |
| 1999 | -- | $64,166 |
Find assessor info on the county website
Monthly payment
Est. payment
Payment breakdown
Explore the cost of this home by adjusting the details. Changes won't be saved.Climate risks
Neighborhood: Brierwood
Nearby schools
Schools provided by the listing agent
- Middle: Alfred Dupont
- High: Atlantic Coast
Source: realMLS. This data may not be complete. We recommend contacting the local school district to confirm school assignments for this home.
- $308,2003 bd2 ba2k sqft5074 San Clerc Rd, Jacksonville, FL 32217Off Market
- $297,9003 bd2 ba1.3k sqft8510 Old Kings Rd S, Jacksonville, FL 32217Off Market
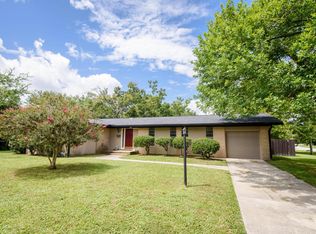
- $276,6003 bd2 ba1.4k sqft5083 Lincolnshire Rd, Jacksonville, FL 32217Off Market
- $329,5003 bd2 ba1.6k sqft5075 Lincolnshire Rd, Jacksonville, FL 32217Off Market
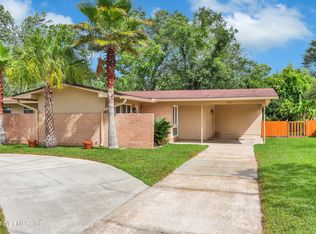
Similar homes
- $289,0003 bd2 ba1k sqft1737 HAWAII Drive E, Jacksonville, FL 32246For Sale
 MLS ID #2167500, KAREN ALBRIGHT. realMLS
 - $277,0004 bd2 ba1.6k sqft4406 LANE Avenue S, Jacksonville, FL 32210For Sale
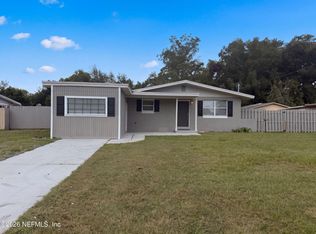 MLS ID #2167486, KAREN ALBRIGHT. realMLS
 - $235,0003 bd2 ba1.3k sqft3606 JAMMES Road, Jacksonville, FL 32210For Sale
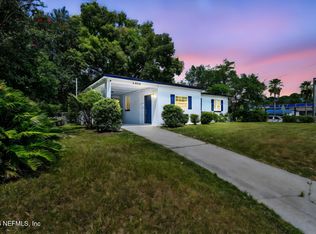 MLS ID #2167041, TAMMY COHENOUR. realMLS
 - $261,0003 bd1 ba1.5k sqft5630 TEMPLE Road, Jacksonville, FL 32207For Sale
 MLS ID #2163772, KAREN ALBRIGHT. realMLS
