Are you ready to own one of Willoughby’s most affordable new-construction homes—without sacrificing designer style or modern comfort? Then Lot 38 at Shepherds Glen is the one for you. Move-in ready by the end of February, this beautiful interior townhome features our Loft Look, a fresh, modern design with a mix of nickel and chrome finishes that feel elevated and contemporary. The kitchen stands out with 42-inch gray shaker cabinets, white quartz countertops, and soft-close cabinet doors. An impressive 8-foot island anchors the space—perfect for gathering friends or spreading out with your morning coffee. In the main living areas, durable luxury vinyl plank flooring adds warmth and flow, while the bathrooms feature individually tiled tubs, not the acrylic surrounds often found at this price point. The first-floor primary suite provides everyday convenience, and upstairs you’ll find two additional bedrooms, a full bath, and a flexible loft ideal for work or relaxation. A laundry tub adds a touch of practicality, and the HOA takes care of lawn care, snow removal, and exterior maintenance so you can truly unwind. You work hard enough at work—come home to rest, recharge, or head into nearby Downtown Willoughby or Cleveland without a single worry. Modern design, low maintenance, and unbeatable value—Lot 38 makes it easy to love where you live.
Closed
$349,990
5082 Shepherds Gln, Willoughby, OH 44094
3beds
1,953sqft
Townhouse, Single Family Residence
Built in 2025
2,613 Square Feet Lot
$351,100 Zestimate®
$179/sqft
$2,802 Estimated rent
Home value
$351,100
$316,000 - $390,000
$2,802/mo
Zestimate® history
Owner options
List your home for rent
$2,802/mo
Rent Zestimate®
Find your next renter with Zillow Rental Manager. Plus, with online applications, you can quickly screen prospective tenants – for free.
$2,802/mo
Rent Zestimate®
Refinance and save
$2,649/mo
Est. payment
Refinancing to a lower rate could help reduce your monthly payments and save thousands over the life of the loan.
$2,649/mo
Est. payment
Explore your selling options
Work with a Zillow partner agent
Leverage their expertise and Zillow's premium Showcase listings to get your home seen by more buyers.
Get startedList with your own agent
Get your home in front of millions of buyers by listing it on Zillow.
Learn how to do itSell it yourself
Take full control of how buyers see your home on Zillow by listing For Sale by Owner (FSBO).
List your homeWhat's special
Zillow last checked:
Listing updated:
Listed by:
Gregory Erlanger 216-916-7778 Info@EZSalesTeam.com,
Keller Williams Citywide
Bought with:
Michael Monaco, 2014000795
HomeSmart Real Estate Momentum LLC
Source: MLS Now,MLS#: 5184052 Originating MLS: Akron Cleveland Association of REALTORS
Originating MLS: Akron Cleveland Association of REALTORSFacts & features
Interior
Bedrooms & bathrooms
- Bedrooms: 3
- Bathrooms: 3
- Full bathrooms: 2
- 1/2 bathrooms: 1
- Main level bathrooms: 2
- Main level bedrooms: 1
Primary bedroom
- Description: Flooring: Carpet
- Level: First
- Dimensions: 13 x 13
Bedroom
- Description: Flooring: Carpet
- Level: Second
- Dimensions: 12 x 12
Bedroom
- Description: Flooring: Carpet
- Level: Second
- Dimensions: 12 x 12
Dining room
- Description: Flooring: Carpet
- Level: First
- Dimensions: 13 x 7
Great room
- Description: Flooring: Luxury Vinyl Tile
- Level: First
- Dimensions: 15 x 13
Kitchen
- Description: Flooring: Luxury Vinyl Tile
- Level: First
- Dimensions: 15 x 13
Loft
- Description: Flooring: Carpet
- Level: Second
- Dimensions: 17 x 11
Heating
- Forced Air
Cooling
- Central Air
Appliances
- Laundry: Main Level
Features
- Has basement: No
- Has fireplace: No
Interior area
- Total structure area: 1,953
- Total interior livable area: 1,953 sqft
- Finished area above ground: 1,953
Property
Parking
- Total spaces: 2
- Parking features: Attached, Garage
- Attached garage spaces: 2
Features
- Levels: Two
- Stories: 2
- Patio & porch: Patio
Lot
- Size: 2,613 Square Feet
- Dimensions: 94 x 28
Details
- Parcel number: 27A006N010380
- Special conditions: Builder Owned
Construction
Type & style
- Home type: Townhouse
- Architectural style: Colonial
- Property subtype: Townhouse, Single Family Residence
- Attached to another structure: Yes
Materials
- Vinyl Siding
- Foundation: Slab
- Roof: Asphalt,Fiberglass
Condition
- Under Construction
- Year built: 2025
Details
- Builder name: K.Hovnanian Homes
- Warranty included: Yes
Utilities & green energy
- Sewer: Public Sewer
- Water: Public
Community & HOA
Community
- Subdivision: Sheperds Glen Townhome Sub
HOA
- Has HOA: Yes
- Services included: Association Management, Common Area Maintenance, Maintenance Grounds, Other, Snow Removal
- HOA fee: $279 monthly
- HOA name: Shepherds Glen Hoa
Location
- Region: Willoughby
Financial & listing details
- Price per square foot: $179/sqft
- Tax assessed value: $29,830
- Annual tax amount: $579
- Date on market: 1/28/2026
- Cumulative days on market: 83 days
- Listing terms: Cash,Conventional,FHA,VA Loan
Price history
| Date | Event | Price |
|---|---|---|
| 4/9/2026 | Sold | $349,990+9.4%$179/sqft |
Source:  MLS Now #5184052 Report a problem MLS Now #5184052 Report a problem | ||
| 2/24/2026 | Pending sale | $319,990-8.6%$164/sqft |
Source: MLS Now #5184052 Report a problem | ||
| 2/14/2026 | Price change | $349,990+9.4%$179/sqft |
Source:  K. Hovnanian Companies, LLC Report a problem K. Hovnanian Companies, LLC Report a problem | ||
| 1/28/2026 | Price change | $319,990-0.9%$164/sqft |
Source: MLS Now #5184052 Report a problem | ||
| 1/20/2026 | Price change | $322,990+0.9%$165/sqft |
Source: K. Hovnanian Companies, LLC Report a problem | ||
| 1/17/2026 | Price change | $319,990-0.5%$164/sqft |
Source: K. Hovnanian Companies, LLC Report a problem | ||
| 10/11/2025 | Price change | $321,455-9.1%$165/sqft |
Source: K. Hovnanian Companies, LLC Report a problem | ||
| 9/20/2025 | Listed for sale | $353,455$181/sqft |
Source: K. Hovnanian Companies, LLC Report a problem | ||
Public tax history
| Year | Property taxes | Tax assessment |
|---|---|---|
| 2025 | $579 +0.6% | $10,440 |
| 2024 | $575 +25% | $10,440 +44% |
| 2023 | $460 -26.5% | $7,250 -27.9% |
| 2022 | $626 -0.4% | $10,060 |
| 2021 | $629 +2.5% | $10,060 +15% |
| 2020 | $613 +7.7% | $8,750 |
| 2019 | $570 +852.6% | $8,750 +883.1% |
| 2018 | $60 | $890 |
| 2017 | $60 +0.3% | $890 |
| 2016 | $60 +0.3% | $890 |
| 2015 | $59 -55.6% | $890 -57.8% |
| 2014 | $134 -0.1% | $2,110 |
| 2013 | $134 -71% | $2,110 -71.3% |
| 2012 | $462 -40.1% | $7,350 -48.2% |
| 2011 | $770 +2% | $14,180 |
| 2010 | $755 +2.8% | $14,180 +0% |
| 2009 | $735 0% | $14,175 -10% |
| 2008 | $735 +7% | $15,750 |
| 2007 | $686 +17.6% | $15,750 +100% |
| 2006 | $584 +1042.8% | $7,875 +1018.6% |
| 2005 | $51 | $704 |
Find assessor info on the county website
Neighborhood: 44094
Nearby homes
- $374,9903 bd3 ba1.9k sqft5084 Shepherds Gln, Willoughby, OH 44094Sold

- $365,4003 bd3 ba1.9k sqft5080 Shepherds Gln, Willoughby, OH 44094Sold
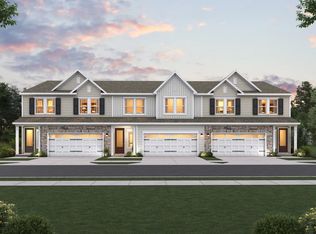
- $348,8003 bd2 ba2k sqft5054 Shepherds, Willoughby, OH 44094Off Market
- $349,9903 bd3 ba1.9k sqft5078 Shepherds Gln, Willoughby, OH 44094Sold

- $381,6003 bd3 ba1.9k sqft5088 Shepherds Gln, Willoughby, OH 44094Off Market
- $304,9903 bd3 ba1.9k sqft5076 Shepherds Gln, Willoughby, OH 44094Pending
- $354,9903 bd3 ba1.9k sqft5090 Shepherds Gln, Willoughby, OH 44094New Construction
- $192,1003 bd2 ba1.3k sqft5119 Franklyn Blvd, Willoughby, OH 44094Off Market
Nearby schools
GreatSchools rating
- 5/10Edison Elementary SchoolGrades: K-5Distance: 0.5 mi
- 6/10Willoughby Middle SchoolGrades: 6-8Distance: 1.3 mi
- 7/10South High SchoolGrades: 9-12Distance: 1.2 mi
Schools provided by the listing agent
- District: Willoughby-Eastlake - 4309
Source: MLS Now. This data may not be complete. We recommend contacting the local school district to confirm school assignments for this home.
Get a cash offer in 3 minutes
Find out how much your home could sell for in as little as 3 minutes with a no-obligation cash offer.
Estimated market value
$351,100
Get a cash offer in 3 minutes
Find out how much your home could sell for in as little as 3 minutes with a no-obligation cash offer.
Estimated market value
$351,100
- Ohio
- Lake County
- Willoughby
- 44094
- 5082 Shepherds Gln
Nearby cities
Nearby zip codes
Other Willoughby Topics
