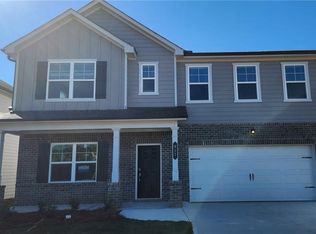
Acworth-Cobb-4BR/3.5BA - Attic for Storage - Finished Basement
5082 Sherrer Drive NW, Acworth, GA 30102
**Pet acceptable with a non-refundable pet fee depending on pet and a $50 monthly pet rent per pet.** No aggressive dog breeds.
**Housing vouchers are not accepted on this home. Security deposits start at an amount equal to one months rent and can go up based on credit screening**
Availability: 1/15/27
This spacious home offers a versatile layout ideal for multi-generational living. In addition to the main-level living spaces, the home features a fully finished basement that includes a large bedroom, full bathroom, living area, and additional kitchen spaceperfect for extended family members, guests, or those seeking a private secondary living area. The finished basement provides flexibility for separate living arrangements while still maintaining connection to the main household. With generous storage, multiple living spaces, and a layout designed for comfort and functionality, this home is well suited for families needing extra space and privacy.
The upper level of this home has wood floors throughout with tile in the bathrooms and plantation shutters. The entry foyer leads to the formal dining room and family room with vaulted ceiling and gas log fireplace. The kitchen is spacious and has Granite counters, island, breakfast bar, tile backsplash, lots of cabinets. Kitchen has stainless appliances (gas cook top, microwave, dishwasher, refrigerator, double wall ovens), and disposal. There is a breakfast area with access to the rear deck. Half bath and laundry room with washer/dryer hook-ups. There are two spare bedrooms with ceiling fans and a full hall bath with tub/shower combination. The owner's suite has bedroom with ceiling fan that is attached to the owner's bath that features dual vanities, his/her closets, soaking tub,and separate shower. The basement is finished with a large bedroom, a large living room with two ceiling fans, a bonus room, a full bath with shower only, and an open kitchen with island, cabinets, refrigerator, stove, free-standing microwave, and vent hood. There is a laundry area with front loader washer & dryer included (owner will not repair or replace washer & dryer). There is a tremendous amount of storage space in the unfinished basement area. There is a covered screened in patio on the lower level. The backyard is large. There is a 2-car side entry garage along with an extra driveway leading to a parking pad for extra vehicles. Minutes from I-75 & 575 with easy access to the I-75 Expressway entrance. Convenient to dining & shopping. Great schools!!
Directions: I-75 to Exit 273 (Wade Green) heading East, left on Hickory Grove Road, right on Hamby, left into Oak Pointe S/D on Sherrer Drive. Home is on the right.
Elementary: Clark Creek
Middle: E.T. Booth
High: Etowah
Built 1994 Approx. 3,906 s/f
House for rent
Single family residence
Available Fri Jan 15 2027
Cats, dogs OK
What's special
Gas log fireplaceHalf bathMultiple living spacesSpacious homeBreakfast barPlantation shuttersSeparate shower
- 6 days |
- -- |
- -- |
Zillow last checked:
Listing updated:
Travel times

Let’s turn your rent into credit progress
Build credit history with every on-time payment and get credit for the payment you’re already making.
Facts & features
Interior
Bedrooms & bathrooms
- Bedrooms: 4
- Bathrooms: 4
- Full bathrooms: 3
- 1/2 bathrooms: 1
Interior area
- Total interior livable area: 3,906 sqft
Property
Parking
- Details: Contact manager
Details
- Parcel number: 21N12G 028
Construction
Type & style
- Home type: SingleFamily
- Property subtype: Single Family Residence
Community & HOA
Location
- Region: Acworth
Financial & listing details
- Lease term: Contact For Details
Price history
| Date | Event | Price |
|---|---|---|
| 11/2/2026 | Listed for rent | $3,195-3.2%$1/sqft |
Source: Zillow Rentals Report a problem | ||
| 4/9/2026 | Listing removed | $3,300$1/sqft |
Source: FMLS GA #7720216 Report a problem | ||
| 2/16/2026 | Listed for rent | $3,300+65%$1/sqft |
Source: FMLS GA #7720216 Report a problem | ||
| 2/6/2024 | Listing removed | -- |
Source: Zillow Rentals Report a problem | ||
| 11/21/2023 | Price change | $2,000-9.1%$1/sqft |
Source: Zillow Rentals Report a problem | ||
| 10/3/2023 | Listed for rent | $2,200+2.3%$1/sqft |
Source: Zillow Rentals Report a problem | ||
| 8/22/2022 | Listing removed | -- |
Source: Zillow Rental Network Premium Report a problem | ||
| 8/5/2022 | Listed for rent | $2,150$1/sqft |
Source: Zillow Rental Network Premium Report a problem | ||