Skip main navigation
Sold for $325,000
  • $325,000

    5082 Skyline Way NE, Cleveland, TN 37312

    3beds
    1,600sqft
    Multi Family
    Built in 2025
    -- sqft lot
    $327,000 Zestimate®
    $203/sqft
    $1,841 Estimated rent

    Home value

    $327,000

    Estimated sales range

    Not available

    $1,841/mo

    Zestimate® history
    Loading
    Loading...

    Owner options

    List your home for rent

    $1,841/mo

    Rent Zestimate®

    Find your next renter with Zillow Rental Manager. Plus, with online applications, you can quickly screen prospective tenants – for free.

    Learn more

    $1,841/mo

    Rent Zestimate®

    Refinance and save

    $1,934/mo

    Est. payment

    Refinancing to a lower rate could help reduce your monthly payments and save thousands over the life of the loan.

    See today's rates

    $1,934/mo

    Est. payment

    Explore your selling options

    Work with a Zillow partner agent

    Leverage their expertise and Zillow's premium Showcase listings to get your home seen by more buyers.

    Get started

    List with your own agent

    Get your home in front of millions of buyers by listing it on Zillow.

    Learn how to do it

    Sell it yourself

    Take full control of how buyers see your home on Zillow by listing For Sale by Owner (FSBO).

    List your home

    What's special

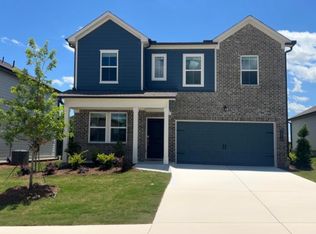
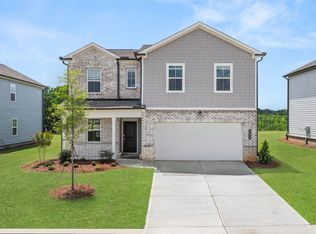
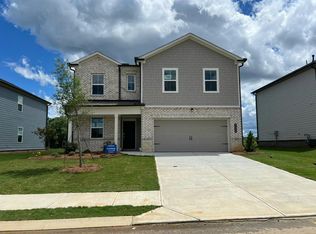
    Introducing Summit View, Lennar's newest community. Experience modern living in the heart of Cleveland with this stunning two-story home, featuring breathtaking mountain views. The Whitman home plan offers 3 bedrooms, two and 1/2 bathrooms, a two-bay garage, quartz countertops, LVP flooring, new appliances and more. Estimated completion: May 2025. All selections have been made. Photos are basic renderings of actual home. HOMESITE 109

    Zillow last checked:

    Listing updated:

    Listed by:

    Emily Berryman 423-451-6654,

    Zach Taylor - Chattanooga,

    Katie Haynes 423-760-0852,

    Zach Taylor - Chattanooga

    Bought with:

    Emily Wiersema, 371681

    Zach Taylor - Chattanooga

    Source: Greater Chattanooga Realtors,MLS#: 1513399

    Facts & features

    Interior

    Bedrooms & bathrooms
    • Bedrooms: 3
    • Bathrooms: 3
    • Full bathrooms: 2
    • 1/2 bathrooms: 1
    Bathroom
    • Level: First
    Dining room
    • Level: First
    Kitchen
    • Level: First
    Living room
    • Level: First
    Heating
    • Central
    Cooling
    • Central Air
    Appliances
    • Included: Disposal, Dishwasher, Electric Water Heater, Free-Standing Gas Range, Gas Range, Microwave
    • Laundry: Electric Dryer Hookup, Laundry Room, Washer Hookup
    Features
    • High Ceilings, Kitchen Island, Walk-In Closet(s), Tub/shower Combo
    • Flooring: Luxury Vinyl
    • Windows: Vinyl Frames
    • Has basement: No
    • Has fireplace: No
    Interior area
    • Total structure area: 1,600
    • Total interior livable area: 1,600 sqft
    • Finished area above ground: 2

    Property

    Parking
    • Total spaces: 2
    • Parking features: Driveway, Garage, Garage Door Opener
    • Attached garage spaces: 2
    Accessibility
    • Accessibility features: Accessible Bedroom
    Features
    • Levels: Two
    • Patio & porch: Patio, Porch - Covered
    • Exterior features: Private Yard, Rain Gutters
    • Pool features: Cabana, Community, In Ground, Outdoor Pool
    • Has view: Yes
    Lot
    • Features: Bluff, Subdivided, Views
    Details
    • Parcel number: Tbd
    • Special conditions: Standard

    Construction

    Type & style
    • Home type: MultiFamily
    • Architectural style: Other
    • Property subtype: Multi Family
    Materials
    • HardiPlank Type
    • Foundation: Slab
    • Roof: Shingle
    Condition
    • Under Construction
    • New construction: Yes
    • Year built: 2025
    Details
    • Builder name: A Rising Son Construction

    Utilities & green energy

    • Sewer: Public Sewer
    • Water: Public
    • Utilities for property: Cable Available, Electricity Available, Natural Gas Available, Sewer Available, Underground Utilities, Water Available

    Community & HOA

    Community
    • Features: Clubhouse, Pool, Street Lights, Sidewalks
    • Subdivision: Summit View
    HOA
    • Has HOA: Yes
    • HOA fee: $90 monthly
    Location
    • Region: Cleveland

    Financial & listing details

    • Price per square foot: $203/sqft
    • Tax assessed value: $65,000
    • Date on market: 5/22/2025
    • Listing terms: Cash,Conventional,FHA,USDA Loan,VA Loan
    • Road surface type: Paved

    Price history

    DateEventPrice
    9/17/2025Sold$325,000-6.1%$203/sqft
    Source: Greater Chattanooga Realtors #1513399 Report a problem
    8/31/2025Contingent$346,145+6.5%$216/sqft
    Source: Greater Chattanooga Realtors #1513399 Report a problem
    8/26/2025Price change$324,995-1.3%$203/sqft
    Source: Lennar Homes Report a problem
    8/12/2025Price change$329,145-4.9%$206/sqft
    Source: Lennar Homes Report a problem
    8/5/2025Price change$346,145-0.9%$216/sqft
    Source: Greater Chattanooga Realtors #1513399 Report a problem
    7/19/2025Price change$349,145+0.9%$218/sqft
    Source: Greater Chattanooga Realtors #1513399 Report a problem
    7/11/2025Price change$346,145+2%$216/sqft
    Source: Lennar Homes Report a problem
    7/8/2025Price change$339,395-5%$212/sqft
    Source: Lennar Homes Report a problem
    6/17/2025Price change$357,395-5.5%$223/sqft
    Source: Lennar Homes Report a problem
    6/1/2025Price change$378,145-5.3%$236/sqft
    Source: Lennar Homes Report a problem
    5/22/2025Price change$399,145+5.8%$249/sqft
    Source: Greater Chattanooga Realtors #1513399 Report a problem
    5/8/2025Price change$377,145+0.3%$236/sqft
    Source: Lennar Homes Report a problem
    5/7/2025Listed for sale$376,145$235/sqft
    Source: Lennar Homes Report a problem

    Public tax history

    YearProperty taxesTax assessment
    2025-- $16,250
    Find assessor info on the county website

    Neighborhood: 37312

    Nearby schools

    GreatSchools rating
    Schools provided by the listing agent
    • Elementary: E.L. Ross Elementary
    • Middle: Cleveland Middle
    • High: Cleveland High

    Source: Greater Chattanooga Realtors. This data may not be complete. We recommend contacting the local school district to confirm school assignments for this home.

    Get a cash offer in 3 minutes
    Find out how much your home could sell for in as little as 3 minutes with a no-obligation cash offer.
    Estimated market value
    $327,000
    Get a cash offer in 3 minutes
    Find out how much your home could sell for in as little as 3 minutes with a no-obligation cash offer.
    Estimated market value
    $327,000