Big dreams start from home, and this pristine, spacious and dazzling property is worthy of your biggest and brightest life plans. At last, a true Colorado gem, with sweeping mountain views from its patios and windows, and a large corner lot to call your own at beloved Legacy Ridge, a golf course community with a pool, tennis courts and a clubhouse. An open-concept, ranch-style layout with a walk-out basement gives you space for everyone and tons of natural light. Enjoy entertaining from a timelessly elegant kitchen, with a quartz-topped island, double ovens and deluxe cabinetry with glass transom cabinets to maximize storage. Take gatherings into the dining room, with mountain vistas and access to the covered deck, sure to wow you and your guests with spectacular sunsets. A finished walkout basement has a large rec room, wet bar, third bedroom and luxe bath, plus access to an epic patio with two gas firepits and built-in stone seating. Back upstairs in your primary en suite, you’ll love this private space with a large bathroom and dreamy walk-in closet with built-in organization and entry to the laundry room. Keep everything tidy with a large storage space in the basement, a superb mudroom with built-in storage and benches and an oversized, attached 2-car garage. It’s all part of the coveted lifestyle in this central Westminster spot, with easy access to Denver, Boulder and the mountains beyond.
Sold for $1,020,000
$1,020,000
5082 W 109th Circle, Westminster, CO 80031
3beds
3,509sqft
Single Family Residence
Built in 2016
9,583 Square Feet Lot
$943,800 Zestimate®
$291/sqft
$3,381 Estimated rent
Home value
$943,800
$897,000 - $991,000
$3,381/mo
Zestimate® history
Owner options
List your home for rent
$3,381/mo
Rent Zestimate®
Find your next renter with Zillow Rental Manager. Plus, with online applications, you can quickly screen prospective tenants – for free.
$3,381/mo
Rent Zestimate®
Refinance and save
$6,146/mo
Est. payment
Refinancing to a lower rate could help reduce your monthly payments and save thousands over the life of the loan.
$6,146/mo
Est. payment
Explore your selling options
Work with a Zillow partner agent
Leverage their expertise and Zillow's premium Showcase listings to get your home seen by more buyers.
Get startedList with your own agent
Get your home in front of millions of buyers by listing it on Zillow.
Learn how to do itSell it yourself
Take full control of how buyers see your home on Zillow by listing For Sale by Owner (FSBO).
List your homeWhat's special
Epic patioSpacious and dazzling propertyLarge corner lotCovered deckTrue colorado gemPrimary en suiteBeloved legacy ridge
Zillow last checked:
Listing updated:
Listed by:
Brooke Cartwright 720-456-9595 bpackouz@gmail.com,
Wanderflower & Company,
Kimberly Moorhead 303-502-6206,
Wanderflower & Company
Bought with:
Jim Cavoto, 40041070
Engel & Volkers Denver
Source: REcolorado as distributed by MLS GRID,MLS#: 6930337
Facts & features
Interior
Bedrooms & bathrooms
- Bedrooms: 3
- Bathrooms: 3
- Full bathrooms: 1
- 3/4 bathrooms: 2
- Main level bathrooms: 2
- Main level bedrooms: 2
Primary bedroom
- Description: Main Floor Primary Bedroom
- Level: Main
Bedroom
- Description: Custom Closet Design
- Level: Main
Bedroom
- Description: Custom Closet Design
- Level: Basement
Primary bathroom
- Description: Plenty Of Storage
- Level: Main
Bathroom
- Description: Bathtub
- Level: Main
Bathroom
- Description: Custom Bathroom Design
- Level: Basement
Dining room
- Description: Mountain Views
- Level: Main
Family room
- Description: Very Bright With A Wet Bar
- Level: Basement
Game room
- Description: Custom Game Room Lighting
- Level: Basement
Kitchen
- Description: Mountain Views And Custom Tiling On Back Of Island
- Level: Main
Laundry
- Description: Off Of Main Floor Primary Bedroom And Bathroom
- Level: Main
Living room
- Description: Bright And Open Concept
- Level: Main
Mud room
- Description: Bench And Plenty Of Storage
- Level: Main
Heating
- Forced Air
Cooling
- Central Air
Appliances
- Included: Bar Fridge, Convection Oven, Cooktop, Dishwasher, Disposal, Double Oven, Dryer, Gas Water Heater, Humidifier, Microwave, Oven, Refrigerator, Washer
Features
- Ceiling Fan(s), Eat-in Kitchen, Kitchen Island, Open Floorplan, Pantry, Primary Suite, Quartz Counters, Radon Mitigation System, Smart Thermostat, Smoke Free, Walk-In Closet(s), Wet Bar
- Flooring: Carpet, Laminate, Tile
- Windows: Double Pane Windows, Window Coverings
- Basement: Finished,Full,Sump Pump,Walk-Out Access
Interior area
- Total structure area: 3,509
- Total interior livable area: 3,509 sqft
- Finished area above ground: 1,758
- Finished area below ground: 1,475
Property
Parking
- Total spaces: 2
- Parking features: Floor Coating, Oversized
- Attached garage spaces: 2
Features
- Levels: One
- Stories: 1
- Entry location: Ground
- Patio & porch: Covered, Deck, Patio
- Exterior features: Fire Pit, Lighting, Private Yard
- Fencing: Full
- Has view: Yes
- View description: Mountain(s)
Lot
- Size: 9,583 Square Feet
- Features: Corner Lot, Greenbelt, Landscaped, Sprinklers In Front, Sprinklers In Rear
- Residential vegetation: Grassed
Details
- Parcel number: R0186237
- Special conditions: Standard
Construction
Type & style
- Home type: SingleFamily
- Architectural style: Traditional
- Property subtype: Single Family Residence
Materials
- Frame
- Foundation: Slab
- Roof: Composition
Condition
- Updated/Remodeled
- Year built: 2016
Utilities & green energy
- Sewer: Public Sewer
- Water: Public
- Utilities for property: Cable Available, Electricity Connected, Internet Access (Wired), Natural Gas Connected
Green energy
- Energy efficient items: Thermostat
Community & HOA
Community
- Security: Carbon Monoxide Detector(s), Radon Detector, Security System, Smart Cameras, Smoke Detector(s), Video Doorbell
- Subdivision: Legacy Ridge West
HOA
- Has HOA: Yes
- Amenities included: Clubhouse, Playground, Pool
- Services included: Reserve Fund, Recycling, Trash
- HOA fee: $135 monthly
- HOA name: Legacy Ridge West
- HOA phone: 303-420-4433
Location
- Region: Westminster
Financial & listing details
- Price per square foot: $291/sqft
- Tax assessed value: $861,000
- Annual tax amount: $5,390
- Date on market: 4/3/2024
- Listing terms: Cash,Conventional,Jumbo
- Exclusions: Seller's Personal Property
- Ownership: Agent Owner
- Electric utility on property: Yes
- Road surface type: Paved
Price history
| Date | Event | Price |
|---|---|---|
| 4/15/2024 | Sold | $1,020,000+3.6%$291/sqft |
Source:  REcolorado as distributed by MLS GRID #6930337 Report a problem REcolorado as distributed by MLS GRID #6930337 Report a problem | ||
| 4/6/2024 | Pending sale | $985,000$281/sqft |
Source: REcolorado as distributed by MLS GRID #6930337 Report a problem | ||
| 4/3/2024 | Listed for sale | $985,000+1%$281/sqft |
Source: REcolorado as distributed by MLS GRID #6930337 Report a problem | ||
| 4/26/2022 | Sold | $975,000+74.1%$278/sqft |
Source: Public Record Report a problem | ||
| 10/21/2016 | Sold | $560,000$160/sqft |
Source: Public Record Report a problem | ||
Public tax history
| Year | Property taxes | Tax assessment |
|---|---|---|
| 2025 | $5,449 +1.1% | $53,810 -8.9% |
| 2024 | $5,390 +16.8% | $59,060 |
| 2023 | $4,613 -3.2% | $59,060 +34.6% |
| 2022 | $4,764 | $43,890 -2.8% |
| 2021 | -- | $45,150 +3.5% |
| 2020 | $4,627 | $43,610 -0.2% |
| 2019 | $4,627 +9.8% | $43,680 +14.3% |
| 2018 | $4,213 | $38,210 |
| 2017 | $4,213 | $38,210 +135.3% |
| 2016 | -- | $16,240 |
| 2015 | $1,666 | $16,240 |
Find assessor info on the county website
Neighborhood: 80031
Nearby homes
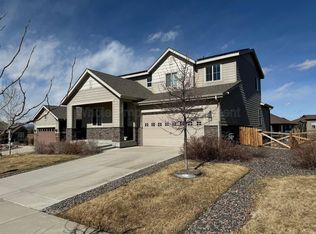
- $843,3004 bd4 ba3.8k sqft5084 W 109th Cir, Westminster, CO 80031Off Market
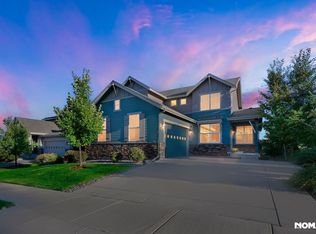
- $814,0004 bd4 ba3.2k sqft5092 W 109th Cir, Westminster, CO 80031Off Market
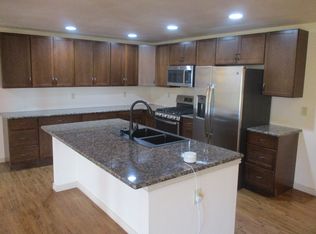
- $--3 bd2 ba2.1k sqft5094 W 109th Cir UNIT B, Westminster, CO 80031Off Market
- $--2 bd2 ba2.1k sqft5094B W 109th Cir, Westminster, CO 80031Off Market

- $783,9004 bd4 ba3k sqft5103 W 109th Cir, Westminster, CO 80031Off Market
- $893,6006 bd5 ba4.1k sqft5094 W 109th Cir, Westminster, CO 80031Off Market
- $674,2003 bd3 ba2.9k sqft5074 W 109th Cir, Westminster, CO 80031Off Market
- $698,0002 bd2 ba1.4k sqft5072 W 109th Cir, Westminster, CO 80031Off Market
Nearby schools
GreatSchools rating
- 6/10Cotton Creek Elementary SchoolGrades: K-5Distance: 4.4 mi
- 5/10Silver Hills Middle SchoolGrades: 6-8Distance: 3.6 mi
- 4/10Northglenn High SchoolGrades: 9-12Distance: 3.2 mi
Schools provided by the listing agent
- Elementary: Cotton Creek
- Middle: Silver Hills
- High: Northglenn
- District: Adams 12 5 Star Schl
Source: REcolorado as distributed by MLS GRID. This data may not be complete. We recommend contacting the local school district to confirm school assignments for this home.
Get a cash offer in 3 minutes
Find out how much your home could sell for in as little as 3 minutes with a no-obligation cash offer.
Estimated market value
$943,800
Get a cash offer in 3 minutes
Find out how much your home could sell for in as little as 3 minutes with a no-obligation cash offer.
Estimated market value
$943,800
- Colorado
- Adams County
- Westminster
- 80031
- 5082 W 109th Circle
Nearby cities
Nearby zip codes
Other Westminster Topics
