Skip main navigation
Off market
  • $329,700

    5082 Wren Way, Sanford, NC 27330

    3beds
    1,867sqft
    Single Family Residence
    Built in 1984
    0.68 Acres Lot
    $329,700 Zestimate®
    $177/sqft
    $2,124 Estimated rent

    Home value

    $329,700

    $307,000 - $353,000

    $2,124/mo

    Zestimate® history
    Loading
    Loading...

    Owner options

    List your home for rent

    $2,124/mo

    Rent Zestimate®

    Find your next renter with Zillow Rental Manager. Plus, with online applications, you can quickly screen prospective tenants – for free.

    Learn more

    $2,124/mo

    Rent Zestimate®

    Refinance and save

    $3,261/mo

    Est. payment

    Refinancing to a lower rate could help reduce your monthly payments and save thousands over the life of the loan.

    See today's rates

    $3,261/mo

    Est. payment

    Explore your selling options

    Work with a Zillow partner agent

    Leverage their expertise and Zillow's premium Showcase listings to get your home seen by more buyers.

    Get started

    List with your own agent

    Get your home in front of millions of buyers by listing it on Zillow.

    Learn how to do it

    Sell it yourself

    Take full control of how buyers see your home on Zillow by listing For Sale by Owner (FSBO).

    List your home

    What's special

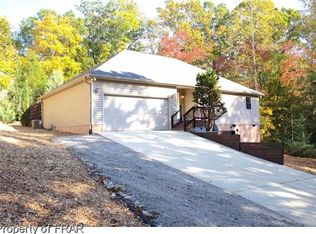
    Privacy & plenty of leg room in a gated lake/golf community. Lovely well-maintained home flanked by two additional conveyinglots. New LVP flooring, sunroom w/tv mount & cable, primary bedroom on first floor, office, wood burning FP, smart garage opener, fridge,washer, dryer convey. Enjoy the lake community amenities: boating, fishing, tennis, pool, dock slips. Golf & country club membership w/lounge and gym available for fee. Spectrum fiber 1 gig available! 45 min. from Raleigh/Durham!

    This property is off market, which means it's not currently listed for sale or rent on Zillow. This may be different from what's available on other websites or public sources.

    Zillow last checked:

    Listing updated:

    Listed by:

    STACEY DELGADO,

    REDFIN CORP.

    Bought with:

    Non Member Agent, none

    NON MEMBER COMPANY

    Source: LPRMLS,MLS#: 677507MLS LogoOriginating MLS: Longleaf Pine Realtors

    Facts & features

    Interior

    Bedrooms & bathrooms
    • Bedrooms: 3
    • Bathrooms: 3
    • Full bathrooms: 2
    • 1/2 bathrooms: 1
    Heating
    • Heat Pump
    Cooling
    • Central Air
    Appliances
    • Included: Dryer, Dishwasher, Disposal, Microwave, Range, Refrigerator, Washer
    • Laundry: Main Level, In Unit
    Features
    • Attic, Ceiling Fan(s), Separate/Formal Dining Room, Entrance Foyer, Primary Downstairs, Sun Room, Walk-In Closet(s)
    • Flooring: Luxury Vinyl, Luxury VinylPlank, Tile, Vinyl, Carpet
    • Basement: Crawl Space
    • Number of fireplaces: 1
    • Fireplace features: Masonry
    Interior area
    • Total interior livable area: 1,867 sqft

    Property

    Parking
    • Total spaces: 2
    • Parking features: Attached, Garage
    • Attached garage spaces: 2
    Features
    • Levels: One and One Half
    • Patio & porch: Covered, Deck, Porch
    • Exterior features: Deck, Dock, Tennis Court(s)
    Lot
    • Size: 0.68 Acres
    • Features: Cul-De-Sac, Wooded
    • Residential vegetation: Wooded
    Details
    • Parcel number: 967018908900
    • Zoning description: RR - Rural Residential
    • Special conditions: Standard

    Construction

    Type & style
    • Home type: SingleFamily
    • Architectural style: One and One Half Story
    • Property subtype: Single Family Residence
    Materials
    • Brick Veneer
    • Foundation: Slab
    Condition
    • New construction: No
    • Year built: 1984

    Community & HOA

    Community
    • Features: Community Pool, Golf
    • Security: Gated with Guard, Smoke Detector(s)
    • Subdivision: Carolina Trace-Mallard Cove
    HOA
    • Has HOA: Yes
    • HOA fee: $1,250 annually
    • HOA name: Carolina Trace Hoa
    Location
    • Region: Sanford

    Financial & listing details

    • Price per square foot: $177/sqft
    • Date on market: 8/25/2022
    • Cumulative days on market: 5 days
    • Listing terms: ARM,Cash,Conventional,VA Loan
    • Inclusions: Refrigerator, washer, dryer, security cameras (not control box) convey
    • Exclusions: Security control unit and garage compressor don't convey.
    • Ownership: More than a year

    Price history

    DateEventPrice
    3/15/2022Sold$303,000+8.2%$162/sqft
    Source: LPRMLS #677507 Report a problem
    2/7/2022Pending sale$280,000$150/sqft
    Source: LPRMLS #677507 Report a problem
    2/7/2022Contingent$280,000$150/sqft
    Source: Doorify MLS #2429991 Report a problem
    2/4/2022Listed for sale$280,000$150/sqft
    Source: Doorify MLS #2429991 Report a problem

    Public tax history

    Tax history is unavailable.

    Neighborhood: 27330

    Nearby schools

    GreatSchools rating
    Schools provided by the listing agent
    • Middle: Lee Co Schools
    • High: Lee Co Schools

    Source: LPRMLS. This data may not be complete. We recommend contacting the local school district to confirm school assignments for this home.

    Get pre-qualified for a loan
    At Zillow Home Loans, we can pre-qualify you in as little as 5 minutes with no impact to your credit score.

    An equal housing lender. NMLS #10287.

    Sell for more on Zillow
    Get a Zillow Showcase℠ listing at no additional cost and you could sell for .
    $329,700
    2% more
    +$6,594
    With Zillow Showcase(estimated)
    $336,294