Skip main navigation
Sold for $485,000
  • $485,000

    50822 Torrey Pines Dr, Macomb, MI 48042

    3beds
    2,122sqft
    Single Family Residence
    Built in 2014
    10,018 Square Feet Lot
    $524,400 Zestimate®
    $229/sqft
    $2,975 Estimated rent

    Home value

    $524,400

    $498,000 - $551,000

    $2,975/mo

    Zestimate® history
    Loading
    Loading...

    Owner options

    List your home for rent

    $2,975/mo

    Rent Zestimate®

    Find your next renter with Zillow Rental Manager. Plus, with online applications, you can quickly screen prospective tenants – for free.

    Learn more

    $2,975/mo

    Rent Zestimate®

    Refinance and save

    $3,396/mo

    Est. payment

    Refinancing to a lower rate could help reduce your monthly payments and save thousands over the life of the loan.

    See today's rates

    $3,396/mo

    Est. payment

    Explore your selling options

    Work with a Zillow partner agent

    Leverage their expertise and Zillow's premium Showcase listings to get your home seen by more buyers.

    Get started

    List with your own agent

    Get your home in front of millions of buyers by listing it on Zillow.

    Learn how to do it

    Sell it yourself

    Take full control of how buyers see your home on Zillow by listing For Sale by Owner (FSBO).

    List your home

    What's special

    Large paver patioGolden red oak flooringMaple mocha cabinetsNatural gas fireplaceClose to shoppingExtra high ceilingsCeramic flooring
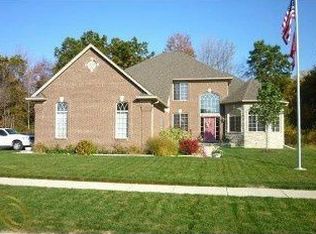
    This Tastefully Decorated 3 Bedroom Ranch is Immaculate and ready to move in. Pride in ownership definitely shows in this Home. Granite countertops thru out, Golden Red Oak flooring, Ceramic flooring, Maple Mocha Cabinets, extra high ceilings on main level and in Basement, Natural Gas Fireplace, Basement is prepped for additional Bathroom, Large Paver Patio, 3 car Garage. Property backs up to mature woods for Privacy. Too many features to list. This Home is a must see. Close to Shopping, Restaurants, Schools, Hospitals and main travel roads for e-z commuting.

    Zillow last checked:

    Listing updated:

    Listed by:

    Ronald Trombly Jr 586-709-8723,

    Virtual Realty One

    Bought with:

    Savannah Habba, 6501412942

    Keller Williams Realty Lakeside

    Source: MiRealSource,MLS#: 50129925MLS LogoOriginating MLS: MiRealSource

    Facts & features

    Interior

    Bedrooms & bathrooms
    • Bedrooms: 3
    • Bathrooms: 3
    • Full bathrooms: 2
    • 1/2 bathrooms: 1
    Rooms
    • Room types: Bedroom, Laundry, Master Bedroom, Living Room, Utility/Laundry Room, Workshop, First Flr Lavatory, Bathroom
    Primary bedroom
    • Level: First
    Bedroom 1
    • Level: First
    • Area: 192
    • Dimensions: 16 x 12
    Bedroom 2
    • Level: First
    • Area: 165
    • Dimensions: 15 x 11
    Bedroom 3
    • Level: First
    • Area: 132
    • Dimensions: 12 x 11
    Bathroom 1
    • Level: First
    Bathroom 2
    • Level: First
    Kitchen
    • Features: Wood
    • Level: First
    • Area: 276
    • Dimensions: 23 x 12
    Living room
    • Level: First
    • Area: 425
    • Dimensions: 25 x 17
    Heating
    • Forced Air, Humidity Control, Natural Gas
    Cooling
    • Ceiling Fan(s), Central Air
    Appliances
    • Included: Dishwasher, Disposal, Dryer, Humidifier, Microwave, Range/Oven, Refrigerator, Washer, Gas Water Heater
    • Laundry: First Floor Laundry, Laundry Room
    Features
    • High Ceilings, Sump Pump, Eat-in Kitchen
    • Flooring: Ceramic Tile, Hardwood, Wood
    • Windows: Window Treatments, Storms/Screens
    • Basement: Full,Concrete,Sump Pump
    • Number of fireplaces: 1
    • Fireplace features: Gas
    Interior area
    • Total structure area: 4,200
    • Total interior livable area: 2,122 sqft
    • Finished area above ground: 2,122
    • Finished area below ground: 0

    Property

    Parking
    • Total spaces: 3
    • Parking features: 3 or More Spaces, Garage, Driveway, Attached, Electric in Garage, Garage Door Opener, Garage Faces Side
    • Attached garage spaces: 3
    Features
    • Levels: One
    • Stories: 1
    • Patio & porch: Patio
    • Exterior features: Lawn Sprinkler, Sidewalks
    • Frontage length: 74
    Lot
    • Size: 10,018 Square Feet
    • Dimensions: 74 x 140
    • Features: Large Lot - 65+ Ft., Subdivision
    Details
    • Parcel number: 200824231002
    • Zoning description: Residential
    • Special conditions: Private

    Construction

    Type & style
    • Home type: SingleFamily
    • Architectural style: Ranch
    • Property subtype: Single Family Residence
    Materials
    • Brick, Wood Siding
    • Foundation: Basement, Concrete Perimeter
    Condition
    • New construction: No
    • Year built: 2014

    Utilities & green energy

    • Electric: 150 Amp Service, Circuit Breakers
    • Sewer: Public Sanitary
    • Water: Public
    • Utilities for property: Cable/Internet Avail., Cable Connected, Electricity Connected, Natural Gas Connected, Sewer Connected, Water Connected

    Community & HOA

    Community
    • Security: Security System
    • Subdivision: Pinnacle Woods
    HOA
    • Has HOA: Yes
    • HOA fee: $255 annually
    • HOA phone: 586-739-6001
    Location
    • Region: Macomb

    Financial & listing details

    • Price per square foot: $229/sqft
    • Tax assessed value: $503,400
    • Annual tax amount: $4,958
    • Date on market: 12/17/2023
    • Cumulative days on market: 5 days
    • Listing agreement: Exclusive Right To Sell
    • Listing terms: Cash,Conventional,FHA,VA Loan
    • Road surface type: Paved

    Price history

    DateEventPrice
    1/15/2024Sold$485,000-3%$229/sqft
    Source: MiRealSource #50129925 Report a problem
    12/22/2023Pending sale$499,900$236/sqft
    Source: MiRealSource #50129925 Report a problem
    12/17/2023Listed for sale$499,900+669.1%$236/sqft
    Source: MiRealSource #50129925 Report a problem
    12/30/2014Sold$65,000$31/sqft
    Source: Public Record Report a problem

    Public tax history

    YearProperty taxesTax assessment
    2025$5,193 +4.7%$251,700 +7.7%
    2024$4,958 +5.3%$233,600 +12.8%
    2023$4,708 +2.8%$207,100 +12.8%
    2022$4,579 +0.1%$183,600 +3.7%
    2021$4,574 $177,000 +4.7%
    2020$4,574 +8.1%$169,100 +4.6%
    2019$4,230 +4.2%$161,600 +4.5%
    2018$4,060 +1777.8%$154,700 +8.5%
    2017$216 $142,630 +0%
    2016$216 $142,620 +7.5%
    2015$216 $132,630 +516.9%
    2014-- $21,500 +16.2%
    2011-- $18,500 -53.8%
    2009-- $40,000
    Find assessor info on the county website

    Neighborhood: 48042

    Nearby schools

    GreatSchools rating
    Schools provided by the listing agent
    • District: L'anse Creuse Public Schools

    Source: MiRealSource. This data may not be complete. We recommend contacting the local school district to confirm school assignments for this home.

    Get a cash offer in 3 minutes
    Find out how much your home could sell for in as little as 3 minutes with a no-obligation cash offer.
    Estimated market value
    $524,400
    Get a cash offer in 3 minutes
    Find out how much your home could sell for in as little as 3 minutes with a no-obligation cash offer.
    Estimated market value
    $524,400