Skip main navigation
Sold cren member
  • $1,020,000

    50827 N Highway 550 #4D, Durango, CO 81301

    3beds
    2,061sqft
    Townhouse
    Built in 2006
    1,306 Square Feet Lot
    $1,005,400 Zestimate®
    $495/sqft
    $2,724 Estimated rent

    Home value

    $1,005,400

    Estimated sales range

    Not available

    $2,724/mo

    Zestimate® history
    Loading
    Loading...

    Owner options

    List your home for rent

    $2,724/mo

    Rent Zestimate®

    Find your next renter with Zillow Rental Manager. Plus, with online applications, you can quickly screen prospective tenants – for free.

    Learn more

    $2,724/mo

    Rent Zestimate®

    Refinance and save

    $5,720/mo

    Est. payment

    Refinancing to a lower rate could help reduce your monthly payments and save thousands over the life of the loan.

    See today's rates

    $5,720/mo

    Est. payment

    Explore your selling options

    Work with a Zillow partner agent

    Leverage their expertise and Zillow's premium Showcase listings to get your home seen by more buyers.

    Get started

    List with your own agent

    Get your home in front of millions of buyers by listing it on Zillow.

    Learn how to do it

    Sell it yourself

    Take full control of how buyers see your home on Zillow by listing For Sale by Owner (FSBO).

    List your home

    What's special

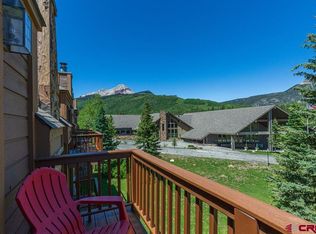
    Embrace luxury living surrounded by towering mountain peaks in the cool, crisp Colorado air. Now offering a rare Cascade townhome that is upgraded, renovated and completely turn-key with brand new luxury furnishings. Pristine and unspoiled views are showcased throughout this property featuring a gourmet kitchen, custom wet bar, serene living room, lofted family room and three spacious bedrooms. Prominent views of Colorado 14,000 peaks can be enjoyed from a private deck and living room. Take in the Twilight Peaks of the San Juans by the stone surround gas fireplace and with towering vaulted ceilings carried throughout the main level. Wood flooring spans the dining room, living room and kitchen with tasteful granite counters and upgraded stainless steel appliances. The primary suite on the main level boasts a spa-like ensuite bathroom with a double vanity, walk-in shower and soaking tub. Upstairs features a large lofted entertainment family room with more views peering into the heart of the Twilight Peaks. Two additional spacious bedrooms flank a shared full bathroom upstairs. The oversized garage has plenty of storage and a private hot tub completing amenities for relaxation and entertainment for all. Great care has gone into this property and curated pieces and renovations to offer a truly luxurious and upgraded mountain retreat. This townhome is sited at the very back of the subdivision and on the very end, offering what feels like a private single family home with views unto itself. Literal steps out the front door is access to hiking trails, one leading to the Colorado Trail that spans across nearly the entire state. Cascade Village provides a well rounded lifestyle with onsite facilities and amenities for residents to enjoy all seasons of Durango living. The amenities package include tennis/pickleball courts, a fitness center, community club room, pool, sauna, spa, kids fishing pond, on-site ski rental shop and shuttle service to Purgatory Resort in the winter. Just minutes from Cascade Village you can find world-class biking, skiing, hiking, sight seeing, historical sites and more. This mountain retreat is tucked away into the serenity of the mountains and is just paces away from the all the adventures.

    Zillow last checked:

    Listing updated:

    Listed by:

    Lindsay Lubrant lubrant@realestatedurango.com,

    Coldwell Banker Distinctive Properties

    Bought with:

    Rachel Sadler

    Blackmore Group

    Source: CREN,MLS#: 814485MLS Logo

    Facts & features

    Interior

    Bedrooms & bathrooms
    • Bedrooms: 3
    • Bathrooms: 3
    • Full bathrooms: 2
    • 1/2 bathrooms: 1
    Primary bedroom
    • Level: Main
    Dining room
    • Features: Living Room Dining
    Appliances
    • Included: Range, Refrigerator, Dishwasher, Washer, Dryer, Microwave
    • Laundry: W/D Hookup
    Features
    • All Furnishings, Vaulted Ceiling(s), Granite Counters, Walk-In Closet(s)
    • Flooring: Carpet-Partial, Hardwood, Tile
    • Windows: Window Coverings
    • Has fireplace: Yes
    • Fireplace features: Living Room
    • Furnished: Yes
    Interior area
    • Total structure area: 2,061
    • Total interior livable area: 2,061 sqft

    Property

    Parking
    • Total spaces: 2
    • Parking features: Basement, Garage Door Opener
    • Garage spaces: 2
    Features
    • Levels: Three Story
    • Stories: 3
    • Patio & porch: Patio, Deck
    • Exterior features: Landscaping
    • Has spa: Yes
    • Spa features: Hot Tub
    • Has view: Yes
    • View description: Mountain(s), Other, Valley
    Lot
    • Size: 1,306 Square Feet
    Details
    • Parcel number: 50891320080115

    Construction

    Type & style
    • Home type: Townhouse
    • Property subtype: Townhouse
    Condition
    • New construction: No
    • Year built: 2006

    Utilities & green energy

    • Sewer: Public Sewer
    • Water: Public
    • Utilities for property: Electricity Connected, Internet, Phone - Cell Reception, Propane-Tank Leased

    Community & HOA

    Community
    • Subdivision: Cascade Village
    HOA
    • Has HOA: Yes
    • HOA name: Cascade Village
    Location
    • Region: Durango

    Financial & listing details

    • Price per square foot: $495/sqft
    • Annual tax amount: $2,442
    • Date on market: 6/6/2024
    • Electric utility on property: Yes
    • Road surface type: Paved

    Price history

    DateEventPrice
    11/15/2024Sold$1,020,000-5.1%$495/sqft
    Source: CREN #814485 Report a problem
    11/1/2024Contingent$1,075,000$522/sqft
    Source: CREN #814485 Report a problem
    9/12/2024Price change$1,075,000-6.5%$522/sqft
    Source: CREN #814485 Report a problem
    7/11/2024Price change$1,150,000-8%$558/sqft
    Source: CREN #814485 Report a problem
    6/6/2024Listed for sale$1,250,000$607/sqft
    Source: CREN #814485 Report a problem

    Public tax history

    Tax history is unavailable.

    Neighborhood: 81301

    Nearby schools

    GreatSchools rating
    Schools provided by the listing agent
    • Elementary: Animas Valley K-5
    • Middle: Miller 6-8
    • High: Durango 9-12

    Source: CREN. This data may not be complete. We recommend contacting the local school district to confirm school assignments for this home.

    Get pre-qualified for a loan
    At Zillow Home Loans, we can pre-qualify you in as little as 5 minutes with no impact to your credit score.

    An equal housing lender. NMLS #10287.

    Sell for more on Zillow
    Get a Zillow Showcase℠ listing at no additional cost and you could sell for .
    $1,005,400
    2% more
    +$20,108
    With Zillow Showcase(estimated)
    $1,025,508