Sign a lease for this beautiful home by March 31st 2026 with a move-in date of April 1st 2026 and receive a $300 move-in incentive from the homeowner!
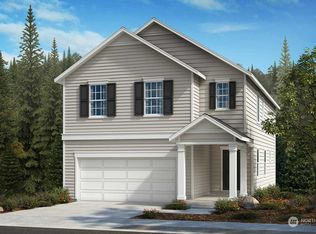
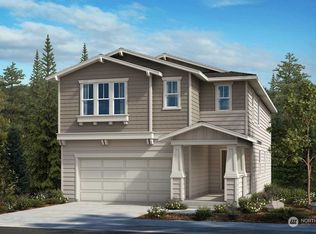
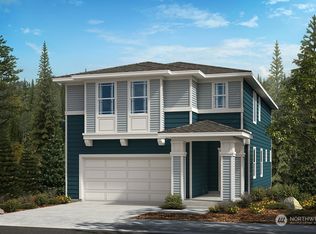
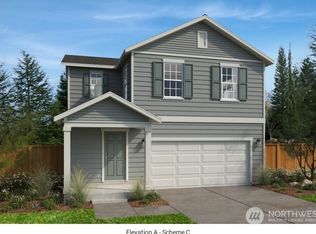
* Beautiful 5 Bedroom + Loft / 3 Bath home in the Magnolia Crest community by KB Home
* Spacious 2,751 sq ft open floor plan
* Main floor bedroom/den with nearby full bath perfect for guests or home office
* Bright living room with 9-ft ceilings and cozy gas fireplace
* Modern kitchen with large island, quartz countertops, and ample cabinet space
* Primary suite with soaking tub, tiled shower, dual vanity, and large walk-in closet
* Generously sized secondary bedrooms and loft upstairs
* Fully fenced and landscaped backyard with covered patio
* 2-car garage with opener
* Energy Star Certified home with A/C, LED lighting, and enhanced insulation
* Located near large community parks and walking areas
**Pet Policy:One small dog under 10 lbs may be allowed with a $500 refundable pet deposit and $50 monthly pet rent**
** No Smoking Allowed/ No Smoking Property **
Schools:
Sunnycrest Elementary School,North Lake Middle School, Lake Stevens Sr High School
**Tenants to confirm schools**
How To Apply/ Application Process
1. Fill in the Contact Us From - all interested parties over the age of 18 must fill this form in (each applicant must have their own unique email ID)
2. Review the application criteria sent by Krishna Realty after submitting the guest card and confirm you can meet the application criteria
3. Respond to the Krishna Realty email that you meet the application criteria and request a tour
4. Tour the property
5. Submit the application and pay the application fee. (Note: All adults over the age of 18 must fill in an application and pay fees)
6. Once the application is processed, application fees are non-refundable
In-person tour/facetime tour of the property is required prior to signing a lease
Disclaimer: All information, regardless of source, is not guaranteed and should be independently verified. All properties are as is, any property modifications must be agreed and included in the lease prior to signing the lease agreement
Sold for $850,000
Price history
| Date | Event | Price |
|---|---|---|
| 4/3/2026 | Listing removed | $3,595$1/sqft |
Source: Zillow Rentals Report a problem | ||
| 3/25/2026 | Price change | $3,595-1.4%$1/sqft |
Source: Zillow Rentals Report a problem | ||
| 3/13/2026 | Price change | $3,645-2.7%$1/sqft |
Source: Zillow Rentals Report a problem | ||
| 3/10/2026 | Listed for rent | $3,745+4%$1/sqft |
Source: Zillow Rentals Report a problem | ||
| 4/17/2025 | Listing removed | $3,600$1/sqft |
Source: Zillow Rentals Report a problem | ||
| 3/10/2025 | Listed for rent | $3,600$1/sqft |
Source: Zillow Rentals Report a problem | ||
| 3/3/2025 | Sold | $850,000-0.9%$309/sqft |
Source: Public Record Report a problem | ||
| 2/11/2025 | Listed for sale | $857,950$312/sqft |
Source:  KB Home Report a problem KB Home Report a problem | ||
Get a cash offer in 3 minutes
Find out how much your home could sell for in as little as 3 minutes with a no-obligation cash offer.
Estimated market value
$808,200
