Skip main navigation
Sold for $315,000
  • $315,000

    5083 Carnation Ct, Spring Hill, FL 34607

    4beds
    2,060sqft
    Single Family Residence
    Built in 1993
    0.32 Acres Lot
    $308,600 Zestimate®
    $153/sqft
    $2,310 Estimated rent

    Home value

    $308,600

    $275,000 - $349,000

    $2,310/mo

    Zestimate® history
    Loading
    Loading...

    Owner options

    List your home for rent

    $2,310/mo

    Rent Zestimate®

    Find your next renter with Zillow Rental Manager. Plus, with online applications, you can quickly screen prospective tenants – for free.

    Learn more

    $2,310/mo

    Rent Zestimate®

    Refinance and save

    $2,260/mo

    Est. payment

    Refinancing to a lower rate could help reduce your monthly payments and save thousands over the life of the loan.

    See today's rates

    $2,260/mo

    Est. payment

    Explore your selling options

    Work with a Zillow partner agent

    Leverage their expertise and Zillow's premium Showcase listings to get your home seen by more buyers.

    Get started

    List with your own agent

    Get your home in front of millions of buyers by listing it on Zillow.

    Learn how to do it

    Sell it yourself

    Take full control of how buyers see your home on Zillow by listing For Sale by Owner (FSBO).

    List your home

    What's special

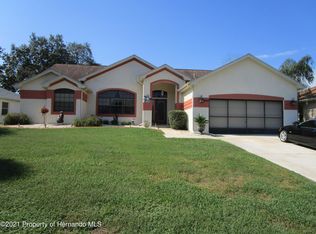
    Welcome to this beautiful 4-bedroom, 3-bathroom home with a 2-car garage, nestled on a quiet court in a desirable neighborhood. Designed for comfort and style, this home features a 3-way split floor plan, offering privacy and flexibility for modern living. Step through double doors into the formal living room, where vaulted ceilings, tall windows, and a designer chandelier create an airy, inviting atmosphere. A sliding glass door leads to the screened and covered lanai, seamlessly blending indoor and outdoor living. The main bedroom suite is a serene retreat, complete with a large walk-in closet, an additional wall closet, and an ensuite bathroom featuring dual vanities, a relaxing jetted tub, and a separate shower. The heart of the home is the open-concept kitchen and family room, perfect for gatherings. The kitchen boasts ample counter space, a breakfast bar, and a sunny breakfast nook, while the family room offers two skylights, a cozy fireplace, and another sliding door to the lanai. One wing includes two bedrooms with thoughtful touches—one with a large walk-in closet and the other with built-in shelving—and a full bathroom. At the rear of the home, you'll find a versatile fourth bedroom, a full bathroom with a walk-in bathtub, and a laundry room. This space, featuring separate outside access, is ideal as an in-law suite or private guest quarters. The yard offers plenty of room for a pool, if you choose and the optional civic association provides access to tennis courts, pickleball, a swimming pool, and a clubhouse, enhancing your lifestyle. Don't miss the chance to call this thoughtfully designed home your own—schedule a tour today and experience its charm firsthand!

    Zillow last checked:

    Listing updated:

    Listed by:

    Tracie Maler 352-848-5064,

    Keller Williams-Elite Partners

    Bought with:

    PAID RECIPROCAL

    Paid Reciprocal Office

    Source: HCMLS,MLS#: 2251072MLS Logo

    Facts & features

    Interior

    Bedrooms & bathrooms
    • Bedrooms: 4
    • Bathrooms: 3
    • Full bathrooms: 3
    Primary bedroom
    • Level: Main
    • Area: 176
    • Dimensions: 11x16
    Kitchen
    • Level: Main
    • Area: 104
    • Dimensions: 13x8
    Living room
    • Level: Main
    • Area: 414
    • Dimensions: 23x18
    Heating
    • Central, Heat Pump
    Cooling
    • Central Air, Electric
    Appliances
    • Included: Dishwasher, Disposal, Dryer, Electric Range, Electric Water Heater, Microwave, Refrigerator, Washer, Water Softener Rented
    • Laundry: Electric Dryer Hookup, In Unit, Washer Hookup
    Features
    • Breakfast Nook, Ceiling Fan(s), Double Vanity, His and Hers Closets, In-Law Floorplan, Open Floorplan, Primary Bathroom -Tub with Separate Shower, Split Bedrooms, Vaulted Ceiling(s), Walk-In Closet(s), Split Plan
    • Flooring: Tile, Vinyl
    • Windows: Skylight(s)
    • Number of fireplaces: 1
    • Fireplace features: Electric
    Interior area
    • Total structure area: 2,060
    • Total interior livable area: 2,060 sqft

    Property

    Parking
    • Total spaces: 2
    • Parking features: Attached, Garage Door Opener
    • Attached garage spaces: 2
    Features
    • Levels: One
    • Stories: 1
    • Patio & porch: Rear Porch, Screened
    Lot
    • Size: 0.32 Acres
    • Features: Cul-De-Sac, Few Trees
    Details
    • Parcel number: R1022317324900003010
    • Zoning: PDP
    • Zoning description: PUD
    • Special conditions: Standard

    Construction

    Type & style
    • Home type: SingleFamily
    • Architectural style: Ranch
    • Property subtype: Single Family Residence
    Materials
    • Block, Stucco
    • Roof: Shingle
    Condition
    • New construction: No
    • Year built: 1993

    Utilities & green energy

    • Sewer: Public Sewer
    • Water: Public
    • Utilities for property: Cable Available, Electricity Connected, Sewer Connected, Water Connected

    Community & HOA

    Community
    • Subdivision: Regency Oaks Unit 6 Ph 2
    HOA
    • Has HOA: Yes
    • HOA fee: $125 annually
    • HOA name: Regency Oaks
    Location
    • Region: Spring Hill

    Financial & listing details

    • Price per square foot: $153/sqft
    • Tax assessed value: $285,396
    • Annual tax amount: $1,512
    • Date on market: 1/23/2025
    • Listing terms: Cash,Conventional
    • Electric utility on property: Yes
    • Road surface type: Asphalt, Paved

    Price history

    DateEventPrice
    4/28/2025Sold$315,000-3.1%$153/sqft
    Source: HCMLS #2251072 Report a problem
    3/26/2025Pending sale$325,000$158/sqft
    Source: Realtors Association of Citrus County #840861 Report a problem
    2/14/2025Price change$325,000-1.5%$158/sqft
    Source: Realtors Association of Citrus County #840861 Report a problem
    1/23/2025Listed for sale$330,000$160/sqft
    Source: HCMLS #2251072 Report a problem

    Public tax history

    YearProperty taxesTax assessment
    2025$1,526 +0.9%$114,535 +2.9%
    2024$1,512 +4.8%$111,307 +3%
    2023$1,442 +1.7%$108,065 +3%
    2022$1,417 +0.4%$104,917 +3%
    2021$1,411 +7.1%$101,861 +1.4%
    2020$1,318 $100,455 +2.3%
    2019-- $98,196 +1.9%
    2018$863 -27.3%$96,365 +2.1%
    2017$1,187 $94,383 +2.1%
    2016$1,187 +3.4%$92,442 +0.7%
    2015$1,148 +1.3%$91,799 +0.8%
    2014$1,133 +39.2%$91,070 +1.5%
    2013$814 -14.9%$89,724 -10.9%
    2012$956 -7.7%$100,688 -5.6%
    2011$1,036 $106,634 -10%
    2010-- $118,465 -6.1%
    2009$1,327 -2.1%$126,137 +0.1%
    2008$1,355 -17.2%$126,011 +5.6%
    2006$1,636 $119,357 +3%
    2005-- $115,881 +3%
    2004$1,639 +0.9%$112,506 +1.9%
    2003$1,625 +2.8%$110,408 +2.4%
    2002$1,581 +3.4%$107,820 +1.6%
    2001$1,529 +2.4%$106,122 -7.1%
    2000$1,493 $114,280
    Find assessor info on the county website

    Neighborhood: Regency Oaks

    Nearby schools

    GreatSchools rating
    Schools provided by the listing agent
    • Elementary: Deltona
    • Middle: Fox Chapel
    • High: Weeki Wachee

    Source: HCMLS. This data may not be complete. We recommend contacting the local school district to confirm school assignments for this home.

    Get a cash offer in 3 minutes
    Find out how much your home could sell for in as little as 3 minutes with a no-obligation cash offer.
    Estimated market value

    $308,600

    Get a cash offer in 3 minutes
    Find out how much your home could sell for in as little as 3 minutes with a no-obligation cash offer.
    Estimated market value

    $308,600