Skip main navigation
Closed
  • Listed by: Coldwell Banker Realty - Gundaker • Brian Elsesser • Contact: 314-495-6520
    Bought with: Coldwell Banker Realty - Gundaker
    $321,600

    5083 Cedar Chase Dr, Saint Louis, MO 63128

    3beds
    1,724sqft
    Townhouse
    Built in 2018
    3,223 Square Feet Lot
    $321,600 Zestimate®
    $187/sqft
    $2,503 Estimated rent

    Home value

    $321,600

    $306,000 - $338,000

    $2,503/mo

    Zestimate® history
    Loading
    Loading...

    Owner options

    List your home for rent

    $2,503/mo

    Rent Zestimate®

    Find your next renter with Zillow Rental Manager. Plus, with online applications, you can quickly screen prospective tenants – for free.

    Learn more

    $2,503/mo

    Rent Zestimate®

    Refinance and save

    $2,074/mo

    Est. payment

    Refinancing to a lower rate could help reduce your monthly payments and save thousands over the life of the loan.

    See today's rates

    $2,074/mo

    Est. payment

    Explore your selling options

    Work with a Zillow partner agent

    Leverage their expertise and Zillow's premium Showcase listings to get your home seen by more buyers.

    Get started

    List with your own agent

    Get your home in front of millions of buyers by listing it on Zillow.

    Learn how to do it

    Sell it yourself

    Take full control of how buyers see your home on Zillow by listing For Sale by Owner (FSBO).

    List your home

    What's special

    Rec roomHalf bathUpgraded quartz counter-topsBuilt-in drawersLarge walk-in closetsDurable luxury vinyl plank--great

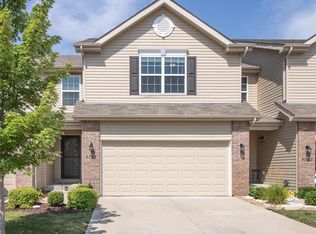
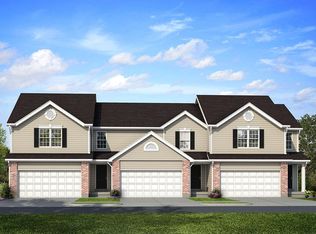
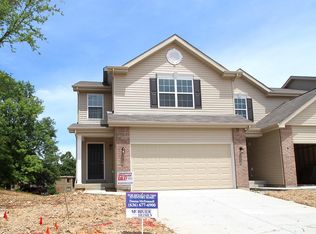
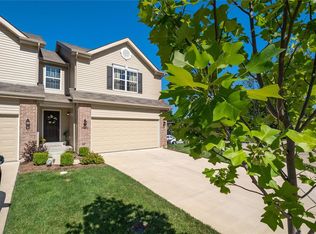
    Gorgeous 3BR/4Ba/2 car 1724 sq/ft Corner Townhouse in Suson Hills (Mehlville Schools) turn-key, built in 2018. There's so much to love in this well apportioned open floorplan home. Open living room, dining and kitchen layout with half bath and walk-out to garage from the kitchen. Floors are durable luxury vinyl plank--great for kids, pets and parties. Upgraded quartz counter-tops, cabinets, appliances, lighting and millwork all combine for an exquisitely modern impression. Upstairs is characterized by lots of natural light, a full bath at the top of the stairs and 2nd floor laundry for convenience and discretion. Master BR has large walk-in closets with built-in drawers. Master bath has separate bath/shower and his/hers sinks. Finished basement is bonus square footage with half bath and rec room. Neighbors on only one side with added yard space for your family. $250 HOA covers trash, snow removal, lawn maintenance and roof repairs.

    This property is not currently displayed as for sale or rent on Zillow. This may be different from what's on other websites or public sources.

    Zillow last checked:

    Listing updated:

    Listed by:

    Brian Elsesser 314-495-6520,

    Coldwell Banker Realty - Gundaker,

    Liz Mull 314-403-4731,

    Coldwell Banker Realty - Gundaker

    Bought with:

    Brian Elsesser, 2016029843

    Coldwell Banker Realty - Gundaker

    Brian Elsesser, 2016029843

    Coldwell Banker Realty - Gundaker

    Source: MARIS,MLS#: 23036406MLS LogoOriginating MLS: St. Louis Association of REALTORS

    Facts & features

    Interior

    Bedrooms & bathrooms
    • Bedrooms: 3
    • Bathrooms: 4
    • Full bathrooms: 2
    • 1/2 bathrooms: 2
    • Main level bathrooms: 1
    Bedroom
    • Features: Floor Covering: Carpeting, Wall Covering: Some
    • Level: Upper
    Bedroom
    • Features: Floor Covering: Carpeting, Wall Covering: Some
    • Level: Upper
    Bathroom
    • Features: Floor Covering: Carpeting, Wall Covering: Some
    • Level: Upper
    Bathroom
    • Features: Floor Covering: Ceramic Tile, Wall Covering: Some
    • Level: Upper
    Bathroom
    • Features: Floor Covering: Ceramic Tile, Wall Covering: None
    • Level: Upper
    Bathroom
    • Features: Floor Covering: Ceramic Tile, Wall Covering: None
    Dining room
    • Features: Floor Covering: Luxury Vinyl Plank, Wall Covering: Some
    • Level: Main
    Kitchen
    • Features: Floor Covering: Luxury Vinyl Plank, Wall Covering: Some
    • Level: Main
    Living room
    • Features: Floor Covering: Luxury Vinyl Plank, Wall Covering: Some
    • Level: Main
    Recreation room
    • Features: Floor Covering: Carpeting, Wall Covering: Some
    • Level: Lower
    Heating
    • Electric, Forced Air
    Cooling
    • Central Air, Electric
    Appliances
    • Included: Dishwasher, Disposal, Microwave, Range, Range Hood, Gas Range, Gas Oven, Electric Water Heater
    Features
    • Dining/Living Room Combo, Kitchen/Dining Room Combo, Double Vanity, Tub, Open Floorplan, Breakfast Bar, Granite Counters
    • Doors: Sliding Doors
    • Windows: Insulated Windows
    • Basement: Unfinished
    • Has fireplace: No
    • Fireplace features: Recreation Room
    Interior area
    • Total structure area: 1,724
    • Total interior livable area: 1,724 sqft
    • Finished area above ground: 1,724

    Property

    Parking
    • Total spaces: 2
    • Parking features: Attached, Garage
    • Attached garage spaces: 2
    Features
    • Levels: Two
    • Patio & porch: Patio
    Lot
    • Size: 3,223 Square Feet
    • Dimensions: 34 x 111
    • Features: Adjoins Government Land, Adjoins Wooded Area, Corner Lot
    Details
    • Parcel number: 31M620570
    • Special conditions: Standard

    Construction

    Type & style
    • Home type: Townhouse
    • Architectural style: Contemporary
    • Property subtype: Townhouse
    • Attached to another structure: Yes
    Materials
    • Brick Veneer, Vinyl Siding
    Condition
    • Year built: 2018

    Utilities & green energy

    • Sewer: Public Sewer
    • Water: Public

    Community & HOA

    Community
    • Subdivision: Suson Hills
    Location
    • Region: Saint Louis

    Financial & listing details

    • Price per square foot: $187/sqft
    • Tax assessed value: $293,800
    • Annual tax amount: $2,641
    • Date on market: 6/28/2023
    • Cumulative days on market: 52 days
    • Listing terms: Cash,Conventional,FHA,VA Loan
    • Ownership: Private
    • Road surface type: Concrete

    Price history

    DateEventPrice
    8/19/2023Pending sale$319,000$185/sqft
    Source: MARIS #23036406 Report a problem
    8/11/2023Sold--
    Source: MARIS #23036406 Report a problem
    7/11/2023Contingent$319,000$185/sqft
    Source: MARIS #23036406 Report a problem
    6/28/2023Listed for sale$319,000$185/sqft
    Source: MARIS #23036406 Report a problem
    7/2/2018Sold--
    Source: Public Record Report a problem

    Public tax history

    YearProperty taxesTax assessment
    2025$3,460 +13.2%$55,820 +21.8%
    2024$3,056 +1.3%$45,830
    2023$3,017 +14.2%$45,830 +13.6%
    2022$2,641 +3.4%$40,340
    2021$2,555 -6%$40,340 -1.2%
    2020$2,717 +56.6%$40,810
    2019$1,736 +226.1%$40,810 +463.7%
    2018$532 $7,240
    2017$532 +0.1%$7,240 +631.3%
    2016$531 $990
    Find assessor info on the county website

    Neighborhood: 63128

    Nearby schools

    GreatSchools rating
    Schools provided by the listing agent
    • Elementary: Hagemann Elem.
    • Middle: Washington Middle
    • High: Mehlville High School

    Source: MARIS. This data may not be complete. We recommend contacting the local school district to confirm school assignments for this home.

    Get a cash offer in 3 minutes
    Find out how much your home could sell for in as little as 3 minutes with a no-obligation cash offer.
    Estimated market value
    $321,600
    Get a cash offer in 3 minutes
    Find out how much your home could sell for in as little as 3 minutes with a no-obligation cash offer.
    Estimated market value
    $321,600