Virtually Staged. Back on the market with BRAND NEW KITCHEN CABINETS* BRAND NEW KITCHEN COUNTERTOPS~ Freshly updated and perfectly positioned – this END-UNIT townhouse style condo in Marbella Woods delivers the Orlando lifestyle everyone is searching for! BRAND NEW VINYL PLANK WOOD FLOORING throughout and FRESH INTERIOR PAINT creates a light, modern feel from the moment you walk in. The high ceilings and open living and dining areas make the space feel airy and inviting, while large sliding glass doors lead to your SCREENED LANAI and FULLY FENCED BACKYARD with a low-maintenance PAVER PATIO – a rare find for condo living and perfect for entertaining, pets, or relaxing evenings outdoors. The EAT-IN KITCHEN offers a breakfast bar that connects seamlessly to the dining space, making everyday living and hosting effortless. A convenient half bath on the main floor adds functionality for guests, and the dedicated LAUNDRY ROOM keeps things practical and organized. Tucked away off the patio, you will also find additional STORAGE for all the extras. Upstairs, the spacious PRIMARY SUITE is thoughtfully positioned at the front of the home and features a WALK-IN CLOSET and private en-suite bath. Bedroom two enjoys easy access to a full bath just outside the door, offering flexibility for guests, roommates, or a home office setup. This corner/end-unit truly lives like a townhome, complete with a 1-CAR GARAGE, tile roof, and attractive landscaping – all within a low-maintenance community designed for easy living. Location is everything, and Marbella Woods places you in the heart of it all. Just minutes from Universal Studios Florida, Universal Epic Universe, International Drive, premier shopping, dining, and entertainment, with quick access to S Kirkman Road, Florida’s Turnpike, and I-4, you can be anywhere in Orlando in no time. Whether you are a first-time buyer, investor, or longtime Orlando local looking for a stylish, centrally located home, this property checks every box! Easy to show and ready for a new owner - call today to schedule a tour!
Sold for $187,000
Zestimate®
$187,000
5083 ERNST COURT #62, ORLANDO, FL 32819
2beds
1,230sqft
Condominium
Built in 1985
-- sqft lot
$187,000 Zestimate®
$152/sqft
$1,803 Estimated rent
Home value
$187,000
$172,000 - $202,000
$1,803/mo
Zestimate® history
Owner options
List your home for rent
$1,803/mo
Rent Zestimate®
Find your next renter with Zillow Rental Manager. Plus, with online applications, you can quickly screen prospective tenants – for free.
$1,803/mo
Rent Zestimate®
Refinance and save
$1,867/mo
Est. payment
Refinancing to a lower rate could help reduce your monthly payments and save thousands over the life of the loan.
$1,867/mo
Est. payment
Explore your selling options
Work with a Zillow partner agent
Leverage their expertise and Zillow's premium Showcase listings to get your home seen by more buyers.
Get startedList with your own agent
Get your home in front of millions of buyers by listing it on Zillow.
Learn how to do itSell it yourself
Take full control of how buyers see your home on Zillow by listing For Sale by Owner (FSBO).
List your homeWhat's special
Screened lanaiBreakfast barFresh interior paintHigh ceilingsLow-maintenance paver patioSpacious primary suiteTile roof
Zillow last checked:
Listing updated:
Listed by:
Jenny Wemert 407-809-1193,
WEMERT GROUP REALTY LLC 407-743-8356,
Cindy Riggs 407-810-4428,
WEMERT GROUP REALTY LLC
Bought with:
Sandra Pina, 3306119
EMPIRE NETWORK REALTY
Source: Stellar MLS,MLS#: O6376862 Originating MLS: Orlando Regional
Originating MLS: Orlando Regional
Facts & features
Interior
Bedrooms & bathrooms
- Bedrooms: 2
- Bathrooms: 3
- Full bathrooms: 2
- 1/2 bathrooms: 1
Primary bedroom
- Features: Ceiling Fan(s), En Suite Bathroom, Walk-In Closet(s)
- Level: Second
- Area: 180 Square Feet
- Dimensions: 15x12
Bedroom 2
- Features: Ceiling Fan(s), Built-in Closet
- Level: Second
- Area: 132 Square Feet
- Dimensions: 12x11
Primary bathroom
- Features: Single Vanity, Tub With Shower, Window/Skylight in Bath
- Level: Second
- Area: 30 Square Feet
- Dimensions: 6x5
Dining room
- Level: First
- Area: 112 Square Feet
- Dimensions: 14x8
Kitchen
- Features: Breakfast Bar
- Level: First
- Area: 91 Square Feet
- Dimensions: 13x7
Laundry
- Features: Built-In Shelving
- Level: First
- Area: 55 Square Feet
- Dimensions: 11x5
Living room
- Features: Ceiling Fan(s)
- Level: First
- Area: 216 Square Feet
- Dimensions: 18x12
Heating
- Central, Electric
Cooling
- Central Air
Appliances
- Included: Dryer, Electric Water Heater, Microwave, Range, Refrigerator
- Laundry: Laundry Room
Features
- Ceiling Fan(s), Eating Space In Kitchen, High Ceilings, Living Room/Dining Room Combo, PrimaryBedroom Upstairs, Thermostat, Vaulted Ceiling(s), Walk-In Closet(s)
- Flooring: Luxury Vinyl
- Doors: Sliding Doors
- Windows: Window Treatments
- Has fireplace: No
- Common walls with other units/homes: Corner Unit,End Unit
Interior area
- Total structure area: 1,230
- Total interior livable area: 1,230 sqft
Property
Parking
- Total spaces: 1
- Parking features: Curb Parking, Driveway, Garage Door Opener, On Street
- Attached garage spaces: 1
- Has uncovered spaces: Yes
Features
- Levels: Two
- Stories: 2
- Patio & porch: Covered, Enclosed, Patio, Rear Porch, Screened
- Exterior features: Lighting, Storage
- Fencing: Fenced,Vinyl
Lot
- Size: 947 Square Feet
- Features: Cul-De-Sac, Landscaped
- Residential vegetation: Trees/Landscaped
Details
- Parcel number: 132328549412620
- Zoning: R-3B
- Special conditions: None
Construction
Type & style
- Home type: Condo
- Property subtype: Condominium
Materials
- Block, Stucco
- Foundation: Slab
- Roof: Tile
Condition
- New construction: No
- Year built: 1985
Utilities & green energy
- Sewer: Public Sewer
- Water: Public
- Utilities for property: BB/HS Internet Available, Cable Available, Electricity Connected, Public, Sewer Connected, Water Connected
Community & HOA
Community
- Features: Community Mailbox, Deed Restrictions, Pool
- Pet fee: $0 monthly
- Subdivision: MARBELLA WOODS
HOA
- Has HOA: Yes
- Services included: Community Pool, Maintenance Structure, Maintenance Grounds, Pool Maintenance
- HOA fee: $469 monthly
- HOA name: Beacon Community Management
- HOA phone: 407-494-1099
Location
- Region: Orlando
Financial & listing details
- Price per square foot: $152/sqft
- Tax assessed value: $209,100
- Annual tax amount: $3,740
- Date on market: 3/3/2026
- Cumulative days on market: 72 days
- Listing terms: Cash,Conventional,FHA,VA Loan
- Ownership: Condominium
- Total actual rent: 0
- Electric utility on property: Yes
- Road surface type: Paved
Price history
| Date | Event | Price |
|---|---|---|
| 7/8/2026 | Sold | $187,000-6%$152/sqft |
Source:  Stellar MLS #O6376862 Report a problem Stellar MLS #O6376862 Report a problem | ||
| 6/18/2026 | Pending sale | $199,000$162/sqft |
Source: Stellar MLS #O6376862 Report a problem | ||
| 6/11/2026 | Listed for sale | $199,000$162/sqft |
Source: Stellar MLS #O6376862 Report a problem | ||
| 5/16/2026 | Listing removed | $199,000$162/sqft |
Source: Stellar MLS #O6376862 Report a problem | ||
| 4/28/2026 | Price change | $199,000-9.5%$162/sqft |
Source: Stellar MLS #O6376862 Report a problem | ||
| 3/17/2026 | Listed for sale | $220,000$179/sqft |
Source: Stellar MLS #O6376862 Report a problem | ||
| 3/9/2026 | Pending sale | $220,000$179/sqft |
Source: Stellar MLS #O6376862 Report a problem | ||
| 3/3/2026 | Listed for sale | $220,000+183.9%$179/sqft |
Source: Stellar MLS #O6376862 Report a problem | ||
| 8/11/1998 | Sold | $77,500+6.2%$63/sqft |
Source: Public Record Report a problem | ||
| 7/8/1997 | Sold | $73,000$59/sqft |
Source: Public Record Report a problem | ||
Public tax history
| Year | Property taxes | Tax assessment |
|---|---|---|
| 2024 | $3,622 +7.3% | $178,284 +10% |
| 2023 | $3,375 +13.5% | $162,076 +10% |
| 2022 | $2,973 +13.5% | $147,342 +10% |
| 2021 | $2,619 +8.7% | $133,947 +10% |
| 2020 | $2,409 +8.3% | $121,770 +10% |
| 2019 | $2,224 +5.3% | $110,700 +7.4% |
| 2018 | $2,113 | $103,072 +3.5% |
| 2017 | $2,113 +6.5% | $99,600 +5.5% |
| 2016 | $1,985 +5.6% | $94,400 +8.1% |
| 2015 | $1,880 +19.9% | $87,300 +24% |
| 2014 | $1,568 +10.9% | $70,400 +6% |
| 2013 | $1,415 -1.7% | $66,390 -6.6% |
| 2012 | $1,439 +13.2% | $71,117 +22% |
| 2011 | $1,271 -11.6% | $58,283 -15% |
| 2010 | $1,438 | $68,533 -27.1% |
| 2009 | -- | $94,050 -20.2% |
| 2008 | $1,533 -8.2% | $117,800 -21.4% |
| 2007 | $1,670 -4.7% | $149,910 +15.2% |
| 2006 | $1,753 +0.7% | $130,150 +21.2% |
| 2005 | $1,740 +28.6% | $107,350 +15.3% |
| 2004 | $1,353 +2.2% | $93,100 +6.1% |
| 2003 | $1,324 -16.3% | $87,780 +15.8% |
| 2002 | $1,582 -2.6% | $75,810 |
| 2001 | $1,624 +7.4% | $75,810 +10.5% |
| 2000 | $1,513 | $68,590 |
Find assessor info on the county website
Neighborhood: Windhover
Nearby homes
- $213,8002 bd2 ba1.2k sqft5085 Ernst Ct #61, Orlando, FL 32819Off Market

- $199,1002 bd3 ba1.2k sqft5087 Ernst Ct #60, Orlando, FL 32819Off Market

- $195,9002 bd2 ba1.2k sqft5089 Ernst Ct #59, Orlando, FL 32819Off Market
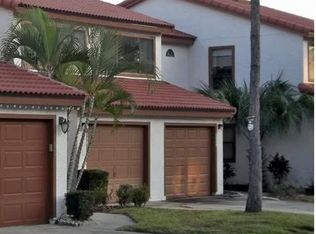
- $186,4002 bd2 ba1.2k sqft5091 Ernst Ct #58, Orlando, FL 32819Off Market
- $1135.407 AcresErnst Ct, Orlando, FL 32819Off Market
- $194,6002 bd2 ba1.2k sqft5081 Ernst Ct #1, Orlando, FL 32819Off Market
- $190,8002 bd2 ba1.2k sqft5093 Ernst Ct #57, Orlando, FL 32819Off Market
- $193,0002 bd3 ba1.2k sqft5079 Ernst Ct #2, Orlando, FL 32819Off Market
Nearby schools
GreatSchools rating
- 9/10Palm Lake Elementary SchoolGrades: K-5Distance: 1.9 mi
- 5/10Dr. Phillips High SchoolGrades: PK,8-12Distance: 1.5 mi
- 3/10Chain Of Lakes Middle SchoolGrades: 6-8Distance: 2.5 mi
Schools provided by the listing agent
- Elementary: Palm Lake Elem
- Middle: Chain of Lakes Middle
- High: Dr. Phillips High
Source: Stellar MLS. This data may not be complete. We recommend contacting the local school district to confirm school assignments for this home.
Get a cash offer in 3 minutes
Find out how much your home could sell for in as little as 3 minutes with a no-obligation cash offer.
Estimated market value
$187,000
Get a cash offer in 3 minutes
Find out how much your home could sell for in as little as 3 minutes with a no-obligation cash offer.
Estimated market value
$187,000
- Florida
- Orange County
- Orlando
- 32819
- Windhover
- 5083 ERNST COURT Unit 62
Nearby cities
Nearby neighborhoods
Nearby zip codes
Other Orlando Topics
