Skip main navigation
Off market
  • $246,300

    5083 Fawn Ln, Morristown, TN 37814

    4beds
    1,248sqft
    SingleFamily
    Built in 1977
    0.5 Acres Lot
    $246,300 Zestimate®
    $197/sqft
    $1,878 Estimated rent

    Home value

    $246,300

    $229,000 - $264,000

    $1,878/mo

    Zestimate® history
    Loading
    Loading...

    Owner options

    List your home for rent

    $1,878/mo

    Rent Zestimate®

    Find your next renter with Zillow Rental Manager. Plus, with online applications, you can quickly screen prospective tenants – for free.

    Learn more

    $1,878/mo

    Rent Zestimate®

    Refinance and save

    $1,508/mo

    Est. payment

    Refinancing to a lower rate could help reduce your monthly payments and save thousands over the life of the loan.

    See today's rates

    $1,508/mo

    Est. payment

    Explore your selling options

    Work with a Zillow partner agent

    Leverage their expertise and Zillow's premium Showcase listings to get your home seen by more buyers.

    Get started

    List with your own agent

    Get your home in front of millions of buyers by listing it on Zillow.

    Learn how to do it

    Sell it yourself

    Take full control of how buyers see your home on Zillow by listing For Sale by Owner (FSBO).

    List your home

    What's special

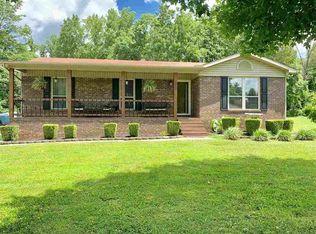
    This four bedroom, two bathroom ranch with full walk-out basement sits on a half-acre of fenced property on a quiet street backing to woods. Basement is partially finished with extra space for a family room, office, den and/or additional sleeping areas. In addition to the central heat and air, there is a free-standing wood stove in the basement. New metal roof and new gutters installed 2017. Updated kitchen and bathrooms. Kitchen boasts solid-surface countertops with island, and beautiful custom cabinetry. Appliances included are a smooth top oven range and refrigerator. Laundry hookups were moved from basement up to main level onto a screen room off of the kitchen for convenience. Screen room could easily be converted to additional heated living space. Original main level garage was converted to a master suite with full bathroom boasting large custom tile shower and a walk-in closet, and french doors walking out to the yard. Yard is fenced and would be perfect for a pool (there was previously an above-ground pool with a small deck, but pool has been removed, so area is ready for a new one). Woods surround the perimeter of the back yard for privacy, and there is pasture across the street. Very quiet Morristown location, with easy access to town. House needs a little TLC but has so much to offer! Create your own oasis! USDA buyers: this house is in a USDA-eligible zone, so ask your lender about 100% financing/no money down.

    This property is off market, which means it's not currently listed for sale or rent on Zillow. This may be different from what's available on other websites or public sources.
    Facts & features

    Interior

    Bedrooms & bathrooms
    • Bedrooms: 4
    • Bathrooms: 2
    • Full bathrooms: 2
    Heating
    • Other
    Cooling
    • Central
    Appliances
    • Included: Microwave, Range / Oven, Refrigerator
    • Laundry: Main Level, Basement
    Features
    • Flooring: Carpet, Hardwood
    • Basement: Unfinished
    Interior area
    • Total interior livable area: 1,248 sqft

    Property

    Features
    • Levels: One
    • Exterior features: Wood
    Lot
    • Size: 0.50 Acres
    Details
    • Parcel number: 01100805000

    Construction

    Type & style
    • Home type: SingleFamily
    Materials
    • Foundation: Footing
    • Roof: Metal
    Condition
    • Year built: 1977

    Utilities & green energy

    • Sewer: Septic System

    Community & neighborhood

    Location
    • Region: Morristown

    Other

    Other facts
    • Basement: 1
    • Bedroom 2 Level: Main
    • Bedroom 3 Level: Main
    • Appliances: Dryer Connection-Electric, Electric Range/Oven, Electric Smooth Top, Microwave, Refrigerator, Washer Connection
    • Basement/Foundation: Full Basement, Walk Out, Block
    • Style: Ranch
    • Cooling: Central, Electric, Heat Pump
    • Terrain: Rolling
    • Water Heater: Electric
    • Water Supply: Public
    • Windows: Double Pane, Vinyl
    • Farms: Fenced
    • Flooring: Carpet, Vinyl, Parquet
    • Heating: Central, Electric, Heat Pump, Wood
    • Interior Amenities: Ceiling Fan, Smoke Detector, Walk-in Closet(s), Flue, Solid Surface Countertops
    • Laundry: Main Level, Basement
    • Levels: One
    • Outbuildings: Shed
    • Sewer: Septic System
    • Home Warranty: 0
    • Kitchen Level: Main
    • Laundry Room Level: Main
    • Living Room Level: Main
    • Driveway: Concrete
    • Master Bedroom Level: Main
    • Exterior Materials: Wood Siding
    • Pre Construction: 0
    • Exterior Amenities: Cable TV, Fenced
    • Window Treatment: All
    • Internet Available: Satellite, Cable, DSL
    • Roof: Metal
    • Fireplace: Wood Stove, Freestanding
    • Lot Types: Wooded Lot, Zoned
    • Porch/Patio/Deck: Covered Stoop
    • Sunroom Level: Main
    • Bedroom 4 Level: Main
    • Bathroom 1 Level: Main
    • Extra Room Level: Lower
    • Bathroom 2 Level: Main
    • Den Level: Lower

    Price history

    DateEventPrice
    6/15/2021Listing removed--
    Source: RE/MAX International Report a problem
    6/15/2021Pending sale$159,900+1.8%$128/sqft
    Source: RE/MAX International #600761 Report a problem
    6/14/2021Sold$157,000-1.8%$126/sqft
    Source: Lakeway Area AOR #600761 Report a problem
    4/29/2021Contingent$159,900$128/sqft
    Source: Lakeway Area AOR #600761 Report a problem
    4/17/2021Listed for sale$159,900$128/sqft
    Source: Lakeway Area AOR #600761 Report a problem
    4/8/2021Contingent$159,900$128/sqft
    Source: Lakeway Area AOR #600761 Report a problem
    4/1/2021Listed for sale$159,900$128/sqft
    Source: Lakeway Area AOR #600761 Report a problem
    3/29/2021Contingent$159,900$128/sqft
    Source: Lakeway Area AOR #600761 Report a problem
    3/26/2021Price change$159,900-11.1%$128/sqft
    Source: Lakeway Area AOR #600761 Report a problem
    3/10/2021Listed for sale$179,900+63.7%$144/sqft
    Source: RE/MAX Real Estate Ten West #600761 Report a problem
    9/16/2018Listing removed$109,900$88/sqft
    Source: BROYLES REAL ESTATE & AUCTION CO. #577327 Report a problem
    3/25/2018Price change$109,900-8.3%$88/sqft
    Source: BROYLES REAL ESTATE & AUCTION CO. #577327 Report a problem
    3/15/2018Listed for sale$119,900+26.9%$96/sqft
    Source: BROYLES REAL ESTATE & AUCTION CO. #577327 Report a problem
    4/28/2006Sold$94,500$76/sqft
    Source: Public Record Report a problem

    Public tax history

    YearProperty taxesTax assessment
    2025$648 +63.3%$44,100 +118.9%
    2024$397 $20,150
    2023$397 $20,150
    2022$397 $20,150
    2021$397 $20,150
    2020$397 +9.8%$20,150 +18.7%
    2019$362 $16,975
    2018$362 -0.1%$16,975
    2017$362 $16,975
    2016$362 +15.3%$16,975
    2015$314 $16,975
    2014-- $16,975 -12.9%
    2013-- $19,500
    2011$361 $19,500
    2010$361 $19,500
    2009-- $19,500 +11.4%
    2008$385 $17,500
    2007$385 +4.8%$17,500
    2006$368 $17,500
    2005$368 -11%$17,500
    2004$413 +22.4%$17,500 +22.4%
    2003$337 $14,300 -0.1%
    2001-- $14,311 -75%
    2000-- $57,245

    Find assessor info on the county website

    Neighborhood: 37814

    Nearby schools

    GreatSchools rating
    Schools provided by the listing agent
    • Elementary: Russellville Elementary
    • Middle: East Ridge
    • High: East

    Source: The MLS. This data may not be complete. We recommend contacting the local school district to confirm school assignments for this home.

    Get pre-qualified for a loan
    At Zillow Home Loans, we can pre-qualify you in as little as 5 minutes with no impact to your credit score.

    An equal housing lender. NMLS #10287.
