You found it! Gorgeous custom built ranch home in the quiet and highly sought-after Taft Farms subdivision that backs up to private open space. The moment you pull up to this home you know it is something special with its grand stone entrance, enticing you to come inside and see the quality and high-end finishes in this custom built home. As you step inside you will notice the gorgeous alder hardwood floors with cherry wood inlays, knotty alder doors and trim, and attention to detail throughout. Wonderful open floor plan connects the main living, dining, kitchen and covered outdoor living space making it perfect for entertaining. The 15 ft tall tray ceilings, full height and double-sided stone fireplace and architectural detail will make you say "Wow". The kitchen has granite counters, knotty alder cabinets with underlighting, large pantry, and all st stl appliances including a gas range, double oven and a Bosch dishwasher. The large kitchen island with plenty of seating around it makes a great place to gather while meals are being prepared. The huge master suite with vaulted ceilings and 5 piece en-suite bath with soaker tub is a great retreat after a long day. The huge, finished basement with 9 foot ceilings is the perfect layout with a wet bar, theater area with surround sound, and plenty of room for a pool table, ping pong table or workout equipment making it a great place to have fun with family and friends. Out back you have an amazing, covered patio area with double sided fireplace and remote controlled retractable solar shade that drops down. The home backs up to a large open space for a tranquil and relaxing setting while you enjoy your outdoor living space. Beautifully landscaped front and back. Enjoy the miles of paved walking - biking trails right out your back door. 50 amp electrical in garage. Priced for quick sale. Don't miss this one!
Sold for $795,000
$795,000
5083 Georgetown Dr, Loveland, CO 80538
4beds
4,862sqft
Single Family Residence
Built in 2007
7,037 Square Feet Lot
$814,500 Zestimate®
$164/sqft
$3,655 Estimated rent
Home value
$814,500
$774,000 - $855,000
$3,655/mo
Zestimate® history
Owner options
List your home for rent
$3,655/mo
Rent Zestimate®
Find your next renter with Zillow Rental Manager. Plus, with online applications, you can quickly screen prospective tenants – for free.
$3,655/mo
Rent Zestimate®
Refinance and save
$5,257/mo
Est. payment
Refinancing to a lower rate could help reduce your monthly payments and save thousands over the life of the loan.
$5,257/mo
Est. payment
Explore your selling options
Work with a Zillow partner agent
Leverage their expertise and Zillow's premium Showcase listings to get your home seen by more buyers.
Get startedList with your own agent
Get your home in front of millions of buyers by listing it on Zillow.
Learn how to do itSell it yourself
Take full control of how buyers see your home on Zillow by listing For Sale by Owner (FSBO).
List your homeWhat's special
Zillow last checked:
Listing updated:
Listed by:
Lloyd Smith Lloyd@LloydJSmith.com,
C3 Real Estate Solutions, LLC
Bought with:
Nicole Bolieau, 100073782
Coldwell Banker Realty-NOCO
Source: IRES as distributed by MLS GRID,MLS#: 1015108
Facts & features
Interior
Bedrooms & bathrooms
- Bedrooms: 4
- Bathrooms: 4
- Full bathrooms: 2
- 3/4 bathrooms: 1
- 1/2 bathrooms: 1
- Main level bathrooms: 3
Primary bedroom
- Description: Carpet
- Features: 5 Piece Primary Bath
- Level: Main
- Area: 266 Square Feet
- Dimensions: 14 x 19
Bedroom 2
- Description: Carpet
- Level: Main
- Area: 140 Square Feet
- Dimensions: 10 x 14
Bedroom 3
- Description: Carpet
- Level: Main
- Area: 143 Square Feet
- Dimensions: 11 x 13
Bedroom 4
- Description: Carpet
- Level: Basement
- Area: 210 Square Feet
- Dimensions: 14 x 15
Dining room
- Description: Wood
- Level: Main
- Area: 154 Square Feet
- Dimensions: 11 x 14
Family room
- Description: Carpet
- Level: Basement
- Area: 1075 Square Feet
- Dimensions: 25 x 43
Kitchen
- Description: Wood
- Level: Main
- Area: 224 Square Feet
- Dimensions: 14 x 16
Laundry
- Description: Tile
- Level: Main
- Area: 72 Square Feet
- Dimensions: 8 x 9
Living room
- Description: Wood
- Level: Main
- Area: 414 Square Feet
- Dimensions: 18 x 23
Heating
- Forced Air
Cooling
- Central Air
Appliances
- Included: Gas Range, Double Oven, Dishwasher, Refrigerator, Bar Fridge, Microwave, Water Purifier Owned, Disposal
Features
- Eat-in Kitchen, Separate Dining Room, Cathedral Ceiling(s), Open Floorplan, Walk-In Closet(s), Kitchen Island, High Ceilings
- Flooring: Wood
- Windows: Window Coverings
- Basement: Partially Finished,Built-In Radon
- Has fireplace: Yes
- Fireplace features: Gas, Multi-Sided, Living Room
Interior area
- Total structure area: 2,441
- Total interior livable area: 4,862 sqft
- Finished area above ground: 2,441
Property
Parking
- Total spaces: 3
- Parking features: Garage - Attached
- Attached garage spaces: 3
- Details: Attached
Accessibility
- Accessibility features: Level Lot, Main Floor Bath, Accessible Bedroom, Main Level Laundry
Features
- Levels: One
- Stories: 1
- Patio & porch: Patio
- Exterior features: Sprinkler System
- Fencing: Fenced
Lot
- Size: 7,037 Square Feet
- Features: Level, Abuts Private Open Space, Paved
Details
- Parcel number: R1631164
- Zoning: R-1
- Special conditions: Private Owner
Construction
Type & style
- Home type: SingleFamily
- Property subtype: Single Family Residence
Materials
- Frame, Stone
- Roof: Composition
Condition
- New construction: No
- Year built: 2007
Utilities & green energy
- Electric: City of Lovelnd
- Gas: Xcel
- Sewer: Public Sewer
- Water: City
- Utilities for property: Natural Gas Available, Electricity Available, Cable Available, Satellite Avail, High Speed Avail
Green energy
- Energy efficient items: Windows
Community & HOA
Community
- Features: Trail(s)
- Subdivision: Taft Farms First Sub
HOA
- Has HOA: Yes
- Services included: Common Amenities, Snow Removal, Management, Utilities
- HOA fee: $690 annually
- HOA name: Taft Farms HOA
- HOA phone: 970-494-0609
Location
- Region: Loveland
Financial & listing details
- Price per square foot: $164/sqft
- Tax assessed value: $754,200
- Annual tax amount: $3,981
- Date on market: 7/25/2024
- Listing terms: Cash,Conventional,FHA,VA Loan
- Exclusions: Clothes Washer, Clothes Dryer, Level 2 Charger in Garage are excluded (Additional INCLUSIONS: Mini Fridge in Basement, AV Receiver in living room and all mounted speakers (living room, kitchen, exterior patio, master bed and bath), Basement Surround Speakers (2 front, 1 center, 2 back and 1 sub), mounted retractable solar shade on back patio
- Electric utility on property: Yes
Price history
| Date | Event | Price |
|---|---|---|
| 9/4/2024 | Sold | $795,000-0.5%$164/sqft |
Source:  IRES as distributed by MLS GRID #1015108 Report a problem IRES as distributed by MLS GRID #1015108 Report a problem | ||
| 8/14/2024 | Pending sale | $799,000$164/sqft |
Source:  REcolorado as distributed by MLS GRID #IR1015108 Report a problem REcolorado as distributed by MLS GRID #IR1015108 Report a problem | ||
| 8/9/2024 | Price change | $799,000-2%$164/sqft |
Source: IRES as distributed by MLS GRID #1015108 Report a problem | ||
| 7/31/2024 | Price change | $815,000-1.2%$168/sqft |
Source: IRES as distributed by MLS GRID #1015108 Report a problem | ||
| 7/25/2024 | Listed for sale | $825,000+60.2%$170/sqft |
Source: IRES as distributed by MLS GRID #1015108 Report a problem | ||
| 6/30/2015 | Sold | $515,000-1.9%$106/sqft |
Source: IRES as distributed by MLS GRID #763284 Report a problem | ||
| 5/14/2015 | Listed for sale | $525,000+20%$108/sqft |
Source: Coldwell Banker Residential Brokerage - Fort Collins #763284 Report a problem | ||
| 7/19/2012 | Sold | $437,500-5.9%$90/sqft |
Source: Public Record Report a problem | ||
| 6/5/2012 | Price change | $465,000+8.4%$96/sqft |
Source: The Group Inc. #682966 Report a problem | ||
| 8/8/2008 | Listed for sale | $429,000$88/sqft |
Source: XDeadline.com Inc #550776 Report a problem | ||
| 7/16/2008 | Sold | $429,000+680%$88/sqft |
Source: Public Record Report a problem | ||
| 8/17/2007 | Sold | $55,000$11/sqft |
Source: Public Record Report a problem | ||
Public tax history
| Year | Property taxes | Tax assessment |
|---|---|---|
| 2025 | $4,031 -2.3% | $47,138 -14.9% |
| 2024 | $4,128 +23% | $55,409 -1% |
| 2023 | $3,357 -2.7% | $55,946 +32.6% |
| 2022 | $3,450 -4.2% | $42,194 -2.8% |
| 2021 | $3,601 +1.7% | $43,407 -4.2% |
| 2020 | $3,541 +6.8% | $45,295 -0.7% |
| 2019 | $3,316 | $45,612 +13.2% |
| 2018 | $3,316 | $40,292 |
| 2017 | $3,316 +16.1% | $40,292 -3.3% |
| 2016 | $2,856 -0.1% | $41,663 +6.1% |
| 2015 | $2,857 +9.5% | $39,280 +13.2% |
| 2014 | $2,609 | $34,690 |
| 2013 | -- | $34,690 +6.1% |
| 2012 | -- | $32,690 |
| 2011 | -- | $32,690 +8.2% |
| 2010 | -- | $30,220 |
| 2009 | -- | $30,220 +218.8% |
| 2008 | -- | $9,480 -46.4% |
| 2007 | -- | $17,690 +13.6% |
| 2006 | -- | $15,570 -22.5% |
| 2005 | -- | $20,100 |
Find assessor info on the county website
Neighborhood: 80538
Nearby homes
- $625,0004 bd3 ba3.9k sqft5071 Georgetown Dr, Loveland, CO 80538Sold

- $692,9004 bd4 ba3.7k sqft5095 Georgetown Dr, Loveland, CO 80538Off Market
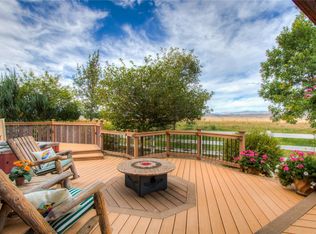
- $621,8003 bd2 ba4k sqft5059 Georgetown Dr, Loveland, CO 80538Off Market
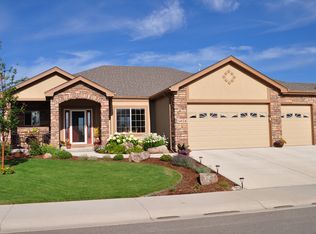
- $494,3003 bd2 ba1.4k sqft1554 Farmland St, Loveland, CO 80538Off Market
- $659,4005 bd3 ba1.8k sqft1553 Farmland St, Loveland, CO 80538Off Market
- $687,7003 bd1 ba2k sqft1553 Dryland St, Loveland, CO 80538Off Market
- $748,2004 bd4 ba4.8k sqft5047 Georgetown Dr, Loveland, CO 80538Off Market
- $548,0004 bd4 ba2.5k sqft1541 Farmland St, Loveland, CO 80538Off Market
Nearby schools
GreatSchools rating
- 6/10Centennial Elementary SchoolGrades: PK-5Distance: 1.1 mi
- 4/10Lucile Erwin Middle SchoolGrades: 6-8Distance: 0.7 mi
- 6/10Loveland High SchoolGrades: 9-12Distance: 1.9 mi
Schools provided by the listing agent
- Elementary: Centennial (R2-J)
- Middle: Erwin, Lucile
- High: Loveland
Source: IRES as distributed by MLS GRID. This data may not be complete. We recommend contacting the local school district to confirm school assignments for this home.
Get a cash offer in 3 minutes
Find out how much your home could sell for in as little as 3 minutes with a no-obligation cash offer.
Estimated market value
$814,500
Get a cash offer in 3 minutes
Find out how much your home could sell for in as little as 3 minutes with a no-obligation cash offer.
Estimated market value
$814,500
- Colorado
- Larimer County
- Loveland
- 80538
- 5083 Georgetown Dr
Nearby cities
Nearby zip codes
Other Loveland Topics
