River front property with an attached apartment! This home could be its own oasis, stepping down the stone stairs you have an entire private backyard perched on the river. Inside, the gally style kitchen and living room both have river views! The living room is accompanied by peg & plank hardwood floors and a wood burning fireplace that would warm up the space to be so cozy in the cooler months! A large bedroom on the main floor could be utilized as such, or as a nice office space. Upstairs there are 4 additional bedrooms (one being 17ft by 20 ft), and a full bathroom. The one car garage has additional storage under it, as well as the full basement. The home also has an attached apartment that needs a little love to bring back to its full potential, but could be nice additional income or a guest suite. Walking distance to a store, liquor store, and a hardware store. This home has so much potential, and taxes are reasonable!
Sold for $144,350
$144,350
5083 Route 11, Ellenburg Depot, NY 12935
5beds
2,587sqft
Single Family Residence
Built in 1960
0.48 Acres Lot
$247,700 Zestimate®
$56/sqft
$2,308 Estimated rent
Home value
$247,700
$220,000 - $275,000
$2,308/mo
Zestimate® history
Owner options
List your home for rent
$2,308/mo
Rent Zestimate®
Find your next renter with Zillow Rental Manager. Plus, with online applications, you can quickly screen prospective tenants – for free.
$2,308/mo
Rent Zestimate®
Refinance and save
$1,071/mo
Est. payment
Refinancing to a lower rate could help reduce your monthly payments and save thousands over the life of the loan.
$1,071/mo
Est. payment
Explore your selling options
Work with a Zillow partner agent
Leverage their expertise and Zillow's premium Showcase listings to get your home seen by more buyers.
Get startedList with your own agent
Get your home in front of millions of buyers by listing it on Zillow.
Learn how to do itSell it yourself
Take full control of how buyers see your home on Zillow by listing For Sale by Owner (FSBO).
List your homeWhat's special
Liquor storeLarge bedroomPlank hardwood floors
Zillow last checked:
Listing updated:
Listed by:
Lindsay Boulerice,
LB House To Home Realty
Bought with:
Hannah Filion, 10401334166
Century 21 The One
Source: ACVMLS,MLS#: 179279
Facts & features
Interior
Bedrooms & bathrooms
- Bedrooms: 5
- Bathrooms: 2
- Full bathrooms: 2
Primary bedroom
- Description: 14.8x12.1,Primary Bedroom
- Features: Hardwood
- Level: First
Bedroom 2
- Description: 11.7x13.3,Bedroom 2
- Features: Laminate Counters
- Level: Second
Bedroom 3
- Description: 10.6x10.6,Bedroom 3
- Features: Laminate Counters
- Level: Second
Bathroom
- Description: 9.8x4.2,Bathroom
- Features: Ceramic Tile
- Level: First
Basement
- Description: Basement
Den
- Description: 7.11x7.6,Upstairs Bath
- Features: Ceramic Tile
- Level: Second
Dining room
- Description: 13.4x10.6,Dining Room
- Features: Ceramic Tile
- Level: First
Kitchen
- Description: 16.2x8.6,Kitchen
- Features: Ceramic Tile
- Level: First
Living room
- Description: 14.11x17,Living Room
- Features: Hardwood
- Level: First
Other
- Description: 11.7x10,Foyer
- Features: Ceramic Tile
- Level: First
Other
- Description: 17x19.5,Bedroom 4
- Features: Laminate Counters
- Level: Second
Other
- Description: 10.7x11.10,Bedroom 5
- Features: Laminate Counters
- Level: Second
Utility room
- Description: Utility Room
Heating
- Hot Water, Oil
Cooling
- None
Appliances
- Included: Electric Cooktop, Microwave, Refrigerator
Features
- Apartment, Ceiling Fan(s), High Speed Internet, Master Downstairs
- Doors: French Doors
- Windows: Vinyl Clad Windows, Wood Frames
- Basement: Full,Unfinished,Walk-Out Access
- Number of fireplaces: 1
- Fireplace features: Living Room
Interior area
- Total structure area: 2,587
- Total interior livable area: 2,587 sqft
- Finished area above ground: 2,587
- Finished area below ground: 0
Property
Parking
- Total spaces: 1
- Parking features: Garage
- Garage spaces: 1
Features
- Levels: Two
- Stories: 2
- Patio & porch: Patio
- Exterior features: Lighting, Storage
- Has view: Yes
- View description: River, Water
- Has water view: Yes
- Water view: River,Water
- Waterfront features: River Front
- Body of water: Chazy River
Lot
- Size: 0.48 Acres
- Dimensions: 121x170
- Features: Many Trees, Views
Details
- Additional structures: Barn(s), Shed(s)
- Parcel number: 71.3246.1
- Zoning: Residential
- Special conditions: Standard
Construction
Type & style
- Home type: SingleFamily
- Architectural style: Old Style
- Property subtype: Single Family Residence
Materials
- Vinyl Siding
- Foundation: Block, Stone
- Roof: Asphalt
Condition
- Year built: 1960
Utilities & green energy
- Electric: 100 Amp Service
- Sewer: Septic Tank
- Water: Well Drilled
- Utilities for property: Internet Available
Community & HOA
Community
- Subdivision: None
HOA
- Has HOA: No
- Amenities included: None
- Services included: None
Location
- Region: Ellenburg Depot
Financial & listing details
- Price per square foot: $56/sqft
- Tax assessed value: $165,600
- Annual tax amount: $3,823
- Date on market: 7/11/2023
- Listing agreement: Exclusive Right To Sell
- Listing terms: Cash,Conventional
Price history
| Date | Event | Price |
|---|---|---|
| 12/15/2023 | Sold | $144,350-12.5%$56/sqft |
Source:  ACVMLS #179279 Report a problem ACVMLS #179279 Report a problem | ||
| 10/4/2023 | Pending sale | $165,000$64/sqft |
Source: ACVMLS #179279 Report a problem | ||
| 7/11/2023 | Listed for sale | $165,000+205.6%$64/sqft |
Source: ACVMLS #179279 Report a problem | ||
| 10/1/2007 | Sold | $54,000-23.9%$21/sqft |
Source: Public Record Report a problem | ||
| 8/7/1997 | Sold | $71,000$27/sqft |
Source: Public Record Report a problem | ||
Public tax history
| Year | Property taxes | Tax assessment |
|---|---|---|
| 2025 | -- | $165,600 +7.5% |
| 2024 | -- | $154,000 +2.7% |
| 2023 | -- | $150,000 |
| 2022 | -- | $150,000 +24% |
| 2021 | -- | $121,000 +8% |
| 2020 | -- | $112,000 |
| 2019 | -- | $112,000 |
| 2018 | -- | $112,000 +1.8% |
| 2017 | $586 | $110,000 |
| 2016 | -- | $110,000 +3.6% |
| 2015 | -- | $106,200 |
| 2014 | -- | $106,200 |
| 2013 | -- | $106,200 |
| 2012 | -- | $106,200 |
| 2011 | -- | $106,200 |
| 2010 | -- | $106,200 |
| 2009 | -- | $106,200 |
| 2008 | -- | $106,200 |
| 2007 | -- | $106,200 +6.8% |
| 2006 | -- | $99,400 +7.6% |
| 2005 | -- | $92,400 +10.8% |
| 2004 | -- | $83,400 |
| 2003 | -- | $83,400 +17.5% |
| 2002 | -- | $71,000 |
| 2001 | -- | $71,000 |
| 2000 | -- | $71,000 |
Find assessor info on the county website
Neighborhood: 12935
Nearby homes
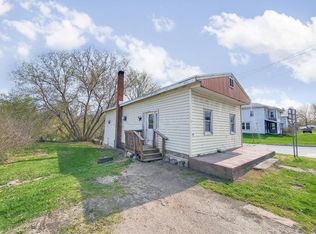
- $40,0002 bd1 ba714 sqft5087 Route 11, Ellenburg Depot, NY 12935Sold
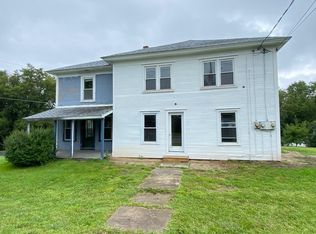
- $80,000-- bd-- ba2.4k sqft5091 Route 11, Ellenburg Depot, NY 12935Sold
- $159,8004 bd3 ba2.4k sqft5091 11th Rte, Ellenburg Depot, NY 12935Off Market
- $200,9004 bd2 ba1.6k sqft5082 Route 11, Ellenburg Depot, NY 12935Off Market
- $160,2005 bd1 ba2.4k sqft5076 Route 11, Ellenburg Depot, NY 12935Off Market
- $175,900-- bd-- ba2.4k sqft5090 Route 11, Ellenburg Depot, NY 12935Off Market
- $192,4005 bd2 ba2.2k sqft5095 11th Rte, Ellenburg Depot, NY 12935Off Market
- $---- bd-- ba-- sqft5103 State Route 11, Ellenburg Depot, NY 12935Off Market
Nearby schools
GreatSchools rating
- 3/10Northern Adirondack Elementary SchoolGrades: PK-5Distance: 2.2 mi
- 4/10Northern Adirondack Middle High SchoolGrades: 6-12Distance: 2.2 mi
- New York
- Clinton County
- Ellenburg Depot
- 12935
- 5083 Route 11
