Beautifully renovated 3-bedroom 2 full bathroom home situated on over a half-acre lot located in the Town of Onondaga. First floor features a kitchen, formal dining room, living room, bedroom and full bathroom. Second floor features 2 more generous sized bedrooms and a 2nd full bathroom. Many improvements including Vinyl siding, new rear roof, furnace, water heater, all new plumbing, electrical including panel and wiring, switches, receptacles, and lighting. New sump pump. New ejector for utility sink and washer. Two fully remodeled bathrooms and a remodeled kitchen. New insulation includes blown in cellulose with sound barrier in attic (R-60), and R-13 fiberglass rolls added in most walls. There is an easement from the road to a well pump house, it does not supply this property. Scheduling a private showing today!
Under contract
$267,900
5083 S Onondaga Rd, Nedrow, NY 13120
3beds
1,344sqft
Single Family Residence
Built in 1947
0.61 Acres Lot
$259,300 Zestimate®
$199/sqft
$-- HOA
What's special
Over a half-acre lotNew plumbingVinyl sidingFormal dining roomRemodeled kitchenTwo fully remodeled bathroomsNew rear roof
- 38 days |
- 860 |
- 36 |
Zillow last checked:
Listing updated:
Listed by:
Acropolis Realty Group LLC 315-396-0493,
Marian Anderson 315-730-6159
Source: NYSAMLSs,MLS#: S1695079 Originating MLS: Syracuse
Originating MLS: SyracuseFacts & features
Interior
Bedrooms & bathrooms
- Bedrooms: 3
- Bathrooms: 2
- Full bathrooms: 2
- Main level bathrooms: 1
- Main level bedrooms: 1
Heating
- Gas, Forced Air
Appliances
- Included: Exhaust Fan, Electric Water Heater, Gas Oven, Gas Range, Refrigerator, Range Hood
- Laundry: In Basement
Features
- Separate/Formal Dining Room, Separate/Formal Living Room, Bedroom on Main Level, Main Level Primary
- Flooring: Hardwood, Luxury Vinyl, Tile, Varies
- Basement: Full
- Has fireplace: No
Interior area
- Total structure area: 1,344
- Total interior livable area: 1,344 sqft
Video & virtual tour
Property
Parking
- Total spaces: 1
- Parking features: Attached, Garage, Garage Door Opener
- Attached garage spaces: 1
Features
- Exterior features: Blacktop Driveway
Lot
- Size: 0.61 Acres
- Dimensions: 100 x 267
- Features: Other, Rectangular, Rectangular Lot, See Remarks
Details
- Parcel number: 31420004700000010100000000
- Special conditions: Standard
Construction
Type & style
- Home type: SingleFamily
- Architectural style: Cape Cod
- Property subtype: Single Family Residence
Materials
- Attic/Crawl Hatchway(s) Insulated, Blown-In Insulation, Frame, Vinyl Siding, PEX Plumbing
- Foundation: Block
- Roof: Asphalt,Architectural,Flat,Shingle
Condition
- Resale
- Year built: 1947
Utilities & green energy
- Electric: Circuit Breakers
- Sewer: Septic Tank
- Water: Well
Community & HOA
Location
- Region: Nedrow
Financial & listing details
- Price per square foot: $199/sqft
- Tax assessed value: $105,300
- Annual tax amount: $8,109
- Date on market: 7/3/2026
- Cumulative days on market: 37 days
- Listing terms: Cash,Conventional,FHA,USDA Loan,VA Loan
Estimated market value
$259,300
$246,000 - $272,000
$2,343/mo
Price history
| Date | Event | Price |
|---|---|---|
| 8/5/2026 | Contingent | $267,900$199/sqft |
Source:  NYSAMLSs #S1695079 Report a problem NYSAMLSs #S1695079 Report a problem | ||
| 7/3/2026 | Listed for sale | $267,900+206.2%$199/sqft |
Source: NYSAMLSs #S1695079 Report a problem | ||
| 4/20/2006 | Sold | $87,500$65/sqft |
Source: Public Record Report a problem | ||
Public tax history
| Year | Property taxes | Tax assessment |
|---|---|---|
| 2025 | -- | $105,300 |
| 2024 | -- | $105,300 |
| 2023 | -- | $105,300 |
| 2022 | -- | $105,300 |
| 2021 | -- | $105,300 |
| 2020 | -- | $105,300 |
| 2019 | -- | $105,300 |
| 2018 | -- | $105,300 |
| 2017 | $3,394 +172.7% | $105,300 |
| 2016 | $1,244 | $105,300 |
| 2015 | -- | $105,300 |
| 2014 | -- | $105,300 +19.8% |
| 2013 | -- | $87,900 |
| 2012 | -- | $87,900 |
| 2011 | -- | $87,900 |
| 2010 | -- | $87,900 |
| 2009 | -- | $87,900 |
| 2008 | -- | $87,900 +5% |
| 2007 | -- | $83,700 |
| 2006 | -- | $83,700 +5.9% |
| 2005 | -- | $79,000 |
| 2004 | -- | $79,000 +16.9% |
| 2003 | -- | $67,600 |
| 2002 | -- | $67,600 |
| 2001 | -- | $67,600 |
| 2000 | -- | $67,600 |
Find assessor info on the county website
Monthly payment
Climate risks
Neighborhood: 13120
Nearby schools
GreatSchools rating
- NARockwell Elementary SchoolGrades: PK-2Distance: 1.1 mi
- 6/10Onondaga Senior High SchoolGrades: 7-12Distance: 3.6 mi
- 5/10Wheeler Elementary SchoolGrades: 3-6Distance: 3.4 mi
Schools provided by the listing agent
- High: Onondaga High
- District: Onondaga
Source: NYSAMLSs. This data may not be complete. We recommend contacting the local school district to confirm school assignments for this home.
- $245,0003 bd2 ba1.5k sqft5081 S Onondaga Rd, Nedrow, NY 13120Off Market
- $240,2002 bd1 ba1.8k sqft5085 S Onondaga Rd, Nedrow, NY 13120Off Market
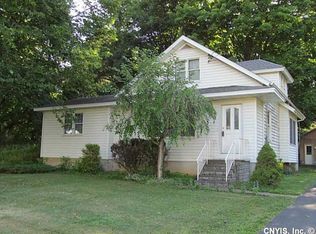
- $194,8002 bd1 ba1.7k sqft5087 S Onondaga Rd, Nedrow, NY 13120Off Market
- $1,702-- bd-- ba-- sqft5087 S Onondaga Rd, Nedrow, NY 13120Off Market
- $276,3003 bd2 ba1.6k sqft5092 S Onondaga Rd, Nedrow, NY 13120Off Market
- $171,9002 bd1 ba1k sqft5041 State Route 80, Nedrow, NY 13120Off Market
- $398,3007 bd2 ba2k sqft5096 S Onondaga Rd, Nedrow, NY 13120Off Market
- $258,2003 bd1 ba1.5k sqft5095 S Onondaga Rd, Nedrow, NY 13120Off Market
A local agent can set up tours, give advice and negotiate with sellers.
Similar homes
- $174,9003 bd2 ba1.5k sqft103 Meredith Ave, Nedrow, NY 13120For Sale

 MLS ID #S1704624, Eric F Metz II, Listing by: Independent Realty Group. NYSAMLSs
 - $275,0004 bd2 ba1.5k sqft2415 Case Hill Rd, La Fayette, NY 13084For Sale
 MLS ID #S1703625, James Gamble, Listing by: Coldwell Banker Prime Prop,Inc. NYSAMLSs
 - $229,9003 bd2 ba1.2k sqft135 Spaulding Ave, Syracuse, NY 13205For Sale
 MLS ID #S1704579, Mary Jo Richer, Listing by: CNY Affordable Realty, Inc.. NYSAMLSs
 - $239,9003 bd2 ba1.7k sqft106 Jane Dr, Syracuse, NY 13219For Sale
 MLS ID #S1705434, Lori A. Harrington, Listing by: Howard Hanna Real Estate. NYSAMLSs
 - $274,9003 bd2 ba1.6k sqft6328 Stevens Rd, Homer, NY 13077For SaleMLS ID #S1704852, Dana Decker, Listing by: Berkshire Hathaway HomeServices Heritage Realty. NYSAMLSs
- $269,5803 bd2 ba1.3k sqft307 Demong Dr, Syracuse, NY 13214For SaleMLS ID #S1689475, Mark MacBain, Listing by: Hunt Real Estate Era. NYSAMLSs
- $239,0003 bd2 ba1.1k sqft203 Wells Ave W, North Syracuse, NY 13212For SaleMLS ID #S1701941, Olivia Davoli, Listing by: Howard Hanna Real Estate. NYSAMLSs
- $275,0003 bd1 ba1.9k sqft234 Kensington Pl, Syracuse, NY 13210For SaleMLS ID #S1705214, Matthew Salvagno, Listing by: Hunt Real Estate ERA. NYSAMLSs
- $269,9004 bd2 ba1.9k sqft561 Grant Blvd, Syracuse, NY 13203For SaleMLS ID #S1704282, Edward Glassberg, Listing by: Coldwell Banker Prime Prop,Inc. NYSAMLSs
- $294,9993 bd2 ba1.3k sqft141 Edgehill Rd, Syracuse, NY 13224PendingMLS ID #S1696627, Robert Zaccaria, Listing by: Finger Lakes Sothebys Intl.. NYSAMLSs
- $239,9003 bd1 ba1.1k sqft208 Danbury Dr, Syracuse, NY 13219For SaleMLS ID #S1700070, Leslie Michel, Listing by: Howard Hanna Real Estate. NYSAMLSs
- $200,0004 bd1 ba1.3k sqft223 W Ostrander Ave, Syracuse, NY 13205For SaleMLS ID #S1705198, Kristy Brzostek, Listing by: Kirnan Real Estate. NYSAMLSs
- $245,5003 bd1 ba1.4k sqft8388 Pools Brook Rd, Kirkville, NY 13082For SaleMLS ID #S1702461, Judy M. Winslow, Listing by: Hunt Real Estate ERA. NYSAMLSs
- $289,9004 bd2 ba1.8k sqft103 Oakridge Cir, Syracuse, NY 13209For SaleMLS ID #S1702610, Michael Losurdo, Listing by: MyTown Realty LLC. NYSAMLSs
- $259,9004 bd2 ba1.3k sqft124 Glendale Ave, Liverpool, NY 13088For SaleMLS ID #S1702390, Stephen Skinner, Listing by: Skinner & Assoc. Realty LLC. NYSAMLSs
- $329,0003 bd2 ba1.2k sqft2417 Onativia Rd, La Fayette, NY 13084For SaleMLS ID #S1703976, Joshua Thomas Melick, Listing by: eXp Realty. NYSAMLSs
- $229,0003 bd1 ba1k sqft317 E Glen Ave, Syracuse, NY 13205For SaleMLS ID #S1704565, Mary Jo Richer, Listing by: CNY Affordable Realty, Inc.. NYSAMLSs
- $259,9003 bd2 ba1.2k sqft109 Marilyn Ave, North Syracuse, NY 13212For SaleMLS ID #S1700913, Holly Banuski, Listing by: Integrated Real Estate Ser LLC. NYSAMLSs
- $225,0006 bd3 ba1.6k sqft134 Richardson Ave, Syracuse, NY 13205For SaleMLS ID #S1704709, Thomas Tarry JR, Listing by: Move Real Estate. NYSAMLSs
- $249,9003 bd2 ba1.5k sqft105 Haddonfield Pl, Syracuse, NY 13214For SaleMLS ID #S1696141, Allen T. Olmsted, Listing by: Canaan Realty. NYSAMLSs
