Your Own Oasis! Beautifully Upgraded 3 Bed, 2 Bath Home with Heated Pool & Courtyard. Welcome to your own private oasis! This move-in ready home offers comfort, style, and an abundance of upgrades. The spacious primary suite features a huge walk-in shower and a generous walk-in closet. Step outside to a fully landscaped yard with a heated pool, new pool filters and cover, plus a serene courtyard perfect for relaxing or entertaining. Inside, you ll enjoy tile floors throughout, new window blinds, and a complete home surround sound system. The kitchen is equipped with a premium 5-stage reverse osmosis system with two tanks. Security screen doors and an automatic LED night light system add convenience and peace of mind. The garage is a standout with its own 3-ton A/C unit, rubber flooring, and ample space. The home is beautifully landscaped with a drip system, and it comes completely furnished, ready for you to move right in and start enjoying desert living at its finest.
Closed
$512,500
5083 S Sage Lane, Fort Mohave, AZ 86426
3beds
1,719sqft
Single Family Residence
Built in 2005
10,018 Square Feet Lot
$516,700 Zestimate®
$298/sqft
$1,960 Estimated rent
Home value
$516,700
$460,000 - $579,000
$1,960/mo
Zestimate® history
Owner options
List your home for rent
$1,960/mo
Rent Zestimate®
Find your next renter with Zillow Rental Manager. Plus, with online applications, you can quickly screen prospective tenants – for free.
$1,960/mo
Rent Zestimate®
Refinance and save
$2,967/mo
Est. payment
Refinancing to a lower rate could help reduce your monthly payments and save thousands over the life of the loan.
$2,967/mo
Est. payment
Explore your selling options
Work with a Zillow partner agent
Leverage their expertise and Zillow's premium Showcase listings to get your home seen by more buyers.
Get startedList with your own agent
Get your home in front of millions of buyers by listing it on Zillow.
Learn how to do itSell it yourself
Take full control of how buyers see your home on Zillow by listing For Sale by Owner (FSBO).
List your homeWhat's special
Heated poolHome surround sound systemSerene courtyardFully landscaped yardGenerous walk-in closetHuge walk-in showerSpacious primary suite
Zillow last checked:
Listing updated:
Listed by:
Arielle Goodkin broker@rogmd.com,
Realty One Group Mountain Desert
Bought with:
David Brush, SA545301000
RE/MAX Prestige Properties
Source: Momentum MLS,MLS#: 031739 Originating MLS: Western AZ Regional Real Estate Data Exchange
Originating MLS: Western AZ Regional Real Estate Data ExchangeFacts & features
Interior
Bedrooms & bathrooms
- Bedrooms: 3
- Bathrooms: 2
- Full bathrooms: 2
Cooling
- Central Air, Electric
Appliances
- Included: Dryer, Dishwasher, Disposal, Gas Oven, Gas Range, Microwave, Refrigerator, Water Softener, Water Heater, Water Purifier, Washer
- Laundry: Electric Dryer Hookup
Features
- Breakfast Bar, Ceiling Fan(s), Dining Area, Furnished, Granite Counters, Jetted Tub, Kitchen Island, Pantry, Vaulted Ceiling(s), Walk-In Closet(s), Wired for Sound
- Flooring: Tile
- Furnished: Yes
Interior area
- Total structure area: 2,573
- Total interior livable area: 1,719 sqft
Property
Parking
- Total spaces: 3
- Parking features: Air Conditioned Garage, Attached, Storage, Garage Door Opener
- Attached garage spaces: 3
Accessibility
- Accessibility features: Low Threshold Shower
Features
- Levels: One
- Stories: 1
- Entry location: Breakfast Bar,Ceiling Fan(s),Counters-Granite/Ston
- Patio & porch: Covered, Patio
- Exterior features: Sprinkler/Irrigation, Landscaping, Shed
- Has private pool: Yes
- Pool features: Fiberglass, Private
- Has spa: Yes
- Fencing: Block
Lot
- Size: 10,018 Square Feet
- Dimensions: 134 x 73
- Features: Public Road, Street Level
Details
- Parcel number: 22714035
- Zoning description: R1 Single-Family Residential
Construction
Type & style
- Home type: SingleFamily
- Architectural style: One Story
- Property subtype: Single Family Residence
Materials
- Roof: Tile
Condition
- New construction: No
- Year built: 2005
Utilities & green energy
- Electric: 110 Volts
- Sewer: Public Sewer
- Water: Public
Community & HOA
Community
- Security: Security System Owned
- Subdivision: Emerald River
HOA
- Has HOA: No
Location
- Region: Fort Mohave
Financial & listing details
- Price per square foot: $298/sqft
- Tax assessed value: $337,126
- Annual tax amount: $1,877
- Date on market: 8/19/2025
- Cumulative days on market: 9 days
- Listing terms: Cash,Conventional,1031 Exchange,FHA,VA Loan
Price history
| Date | Event | Price |
|---|---|---|
| 9/22/2025 | Sold | $512,500-2.4%$298/sqft |
Source:  Momentum MLS #031739 Report a problem Momentum MLS #031739 Report a problem | ||
| 8/28/2025 | Pending sale | $525,000$305/sqft |
Source: Momentum MLS #031739 Report a problem | ||
| 8/16/2025 | Listed for sale | $525,000+6.1%$305/sqft |
Source: Momentum MLS #031739 Report a problem | ||
| 4/2/2024 | Sold | $495,000-0.8%$288/sqft |
Source: Momentum MLS #010157 Report a problem | ||
| 3/20/2024 | Pending sale | $499,000$290/sqft |
Source: Momentum MLS #010157 Report a problem | ||
| 3/18/2024 | Listed for sale | $499,000$290/sqft |
Source: Momentum MLS #010157 Report a problem | ||
| 3/2/2024 | Pending sale | $499,000$290/sqft |
Source: Momentum MLS #010157 Report a problem | ||
| 2/17/2024 | Listed for sale | $499,000+121.8%$290/sqft |
Source: Momentum MLS #010157 Report a problem | ||
| 10/1/2014 | Sold | $225,000-2.1%$131/sqft |
Source: Public Record Report a problem | ||
| 7/16/2014 | Listed for sale | $229,900-23.3%$134/sqft |
Source: Selman & Associates #892538 Report a problem | ||
| 1/24/2006 | Sold | $299,900+50.1%$174/sqft |
Source: Public Record Report a problem | ||
| 8/13/2004 | Sold | $199,762$116/sqft |
Source: Public Record Report a problem | ||
Public tax history
| Year | Property taxes | Tax assessment |
|---|---|---|
| 2026 | $2,054 +9.4% | $33,712 +5.7% |
| 2025 | $1,877 +4.9% | $31,896 -13% |
| 2024 | $1,790 +1.9% | $36,651 +26.8% |
| 2023 | $1,756 -4.7% | $28,907 +18.1% |
| 2022 | $1,842 +2.8% | $24,475 +7.8% |
| 2021 | $1,792 +7.9% | $22,711 +15.5% |
| 2019 | $1,661 | $19,663 +2.9% |
| 2018 | $1,661 +0.8% | $19,118 +4.8% |
| 2017 | $1,648 +14.7% | $18,245 +11% |
| 2016 | $1,437 -1.4% | $16,431 +8.1% |
| 2015 | $1,457 | $15,205 +24.2% |
| 2014 | -- | $12,245 +25.2% |
| 2013 | -- | $9,783 +0.3% |
| 2012 | -- | $9,750 -2.1% |
| 2011 | -- | $9,958 -7.1% |
| 2010 | -- | $10,722 -30.3% |
| 2009 | -- | $15,394 -25.4% |
| 2008 | -- | $20,627 |
| 2007 | -- | -- |
| 2006 | -- | -- |
Find assessor info on the county website
Neighborhood: 86426
Nearby homes
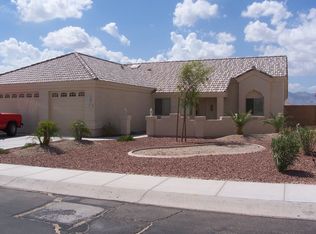
- $386,6003 bd2 ba1.7k sqft5077 S Sage Ln, Fort Mohave, AZ 86426Off Market
- $336,0003 bd-- ba1.5k sqft5089 S Sage Ln, Fort Mohave, AZ 86426Off Market
- $407,700-- bd-- ba2.2k sqft2211 E Emerald River Ct, Fort Mohave, AZ 86426Off Market
- $368,800-- bd-- ba1.7k sqft2210 E Emerald River Ct, Fort Mohave, AZ 86426Off Market
- $370,200-- bd-- ba1.6k sqft5071 S Sage Ln, Fort Mohave, AZ 86426Off Market
- $354,300-- bd-- ba1.7k sqft5095 S Sage Ln, Fort Mohave, AZ 86426Off Market
- $412,6004 bd2 ba1.9k sqft2205 E Emerald River Ct, Fort Mohave, AZ 86426Off Market
- $329,500-- bd-- ba1.3k sqft5084 S Sage Ln, Fort Mohave, AZ 86426Off Market
Nearby schools
GreatSchools rating
- NAFort Mohave Elementary SchoolGrades: PK-8Distance: 1.3 mi
- 2/10CRUHSD AcademyGrades: 9-12Distance: 1.5 mi
- 6/10Camp Mohave Elementary SchoolGrades: K-8Distance: 1.7 mi


Get pre-qualified for a loan
At Zillow Home Loans, we can pre-qualify you in as little as 5 minutes with no impact to your credit score.An equal housing lender. NMLS #10287.
Sell for more on Zillow
Get a Zillow Showcase℠ listing at no additional cost and you could sell for .
$516,700
2% more
+$10,334
With Zillow Showcase(estimated)
$527,034
- Arizona
- Mohave County
- Fort Mohave
- 86426
- 5083 S Sage Lane
Nearby cities
Other Fort Mohave Topics
