Skip main navigation
Sold for $235,000
  • $235,000

    5083 SE 24th Pl, Ocala, FL 34480

    3beds
    1,560sqft
    Single Family Residence
    Built in 1982
    0.28 Acres Lot
    $233,700 Zestimate®
    $151/sqft
    $1,722 Estimated rent

    Home value

    $233,700

    $210,000 - $259,000

    $1,722/mo

    Zestimate® history
    Loading
    Loading...

    Owner options

    List your home for rent

    $1,722/mo

    Rent Zestimate®

    Find your next renter with Zillow Rental Manager. Plus, with online applications, you can quickly screen prospective tenants – for free.

    Learn more

    $1,722/mo

    Rent Zestimate®

    Refinance and save

    $1,684/mo

    Est. payment

    Refinancing to a lower rate could help reduce your monthly payments and save thousands over the life of the loan.

    See today's rates

    $1,684/mo

    Est. payment

    Explore your selling options

    Work with a Zillow partner agent

    Leverage their expertise and Zillow's premium Showcase listings to get your home seen by more buyers.

    Get started

    List with your own agent

    Get your home in front of millions of buyers by listing it on Zillow.

    Learn how to do it

    Sell it yourself

    Take full control of how buyers see your home on Zillow by listing For Sale by Owner (FSBO).

    List your home

    What's special

    Cozy natural gas fireplaceOversized two-car garageVaulted ceilingsScreened back porchLarge walk-in closetsSolid wood cabinetry
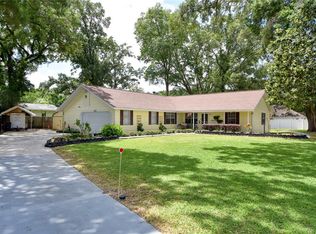
    Charming 1980s Home with Character and Space! Step into a beautifully maintained generational home that radiates pride of ownership and timeless charm. Built in the 1980s, this spacious 3-bedroom residence offers classic features in a well-loved subdivision near Silver Springs and all your essential shopping and dining needs. Inside, you’ll find vaulted ceilings in the living room, a cozy natural gas fireplace, and solid wood cabinetry that reflects quality craftsmanship. All bedrooms include large walk-in closets—perfect for storage and organization. The gas water heater is newer, offering both efficiency and reliability. Enjoy peaceful mornings or relaxing evenings on the screened back porch overlooking a fully fenced and cleared backyard—ideal for pets, gardening, or entertaining. The oversized two-car garage offers ample space for vehicles, tools, and hobbies. Located close to local schools and nestled in a quiet, charming neighborhood, this home blends the character of the past with the comfort and care of today. Don’t miss the opportunity to make this story-filled home yours!

    Zillow last checked:

    Listing updated:

    Listing Provided by:

    Danika Tileston 386-853-0601,

    EXIT REALTY PRODUCERS 352-505-5700

    Bought with:

    Ron Jensen, 3638935

    BOARDWALK REALTY ASSOCIATES LLC

    Source: Stellar MLS,MLS#: GC532417MLS LogoOriginating MLS: Gainesville-Alachua

    Facts & features

    Interior

    Bedrooms & bathrooms
    • Bedrooms: 3
    • Bathrooms: 2
    • Full bathrooms: 2
    Primary bedroom
    • Features: Walk-In Closet(s)
    • Level: First
    • Area: 400 Square Feet
    • Dimensions: 20x20
    Bedroom 1
    • Features: Walk-In Closet(s)
    • Level: First
    • Area: 196 Square Feet
    • Dimensions: 14x14
    Primary bathroom
    • Features: No Closet
    • Level: First
    • Area: 64 Square Feet
    • Dimensions: 8x8
    Bathroom 1
    • Features: No Closet
    • Level: First
    • Area: 64 Square Feet
    • Dimensions: 8x8
    Dining room
    • Features: No Closet
    • Level: First
    • Area: 100 Square Feet
    • Dimensions: 10x10
    Kitchen
    • Features: No Closet
    • Level: First
    • Area: 80 Square Feet
    • Dimensions: 10x8
    Living room
    • Features: Storage Closet
    • Level: First
    • Area: 100 Square Feet
    • Dimensions: 10x10
    Heating
    • Natural Gas
    Cooling
    • Central Air
    Appliances
    • Included: Dishwasher, Gas Water Heater, Range, Refrigerator
    • Laundry: Laundry Closet
    Features
    • Ceiling Fan(s), Solid Wood Cabinets, Vaulted Ceiling(s)
    • Flooring: Carpet, Ceramic Tile, Luxury Vinyl
    • Doors: Sliding Doors
    • Has fireplace: Yes
    • Fireplace features: Decorative, Gas, Insert, Masonry
    Interior area
    • Total structure area: 1,560
    • Total interior livable area: 1,560 sqft

    Property

    Parking
    • Total spaces: 2
    • Parking features: Garage - Attached
    • Attached garage spaces: 2
    Features
    • Levels: One
    • Stories: 1
    • Patio & porch: Covered, Enclosed, Rear Porch
    • Fencing: Other
    • Has view: Yes
    • View description: City
    Lot
    • Size: 0.28 Acres
    • Dimensions: 90 x 135
    • Features: Level, Oversized Lot
    Details
    • Additional structures: Shed(s)
    • Parcel number: 2973005008
    • Zoning: R1
    • Special conditions: None

    Construction

    Type & style
    • Home type: SingleFamily
    • Property subtype: Single Family Residence
    Materials
    • Block, Vinyl Siding
    • Foundation: Stem Wall
    • Roof: Shake,Shingle
    Condition
    • Completed
    • New construction: No
    • Year built: 1982

    Utilities & green energy

    • Sewer: Septic Tank
    • Water: Public
    • Utilities for property: BB/HS Internet Available, Phone Available

    Community & neighborhood

    Location
    • Region: Ocala
    • Subdivision: BELLEAIR

    HOA & financial

    HOA
    • Has HOA: No
    Other fees
    • Pet fee: $0 monthly
    Other financial information
    • Total actual rent: 0

    Other

    Other facts
    • Listing terms: Cash,Conventional,FHA
    • Ownership: Fee Simple
    • Road surface type: Paved, Asphalt, Concrete

    Price history

    DateEventPrice
    3/5/2026Sold$235,000-7.8%$151/sqft
    Source: Stellar MLS #GC532417 Report a problem
    1/19/2026Pending sale$255,000$163/sqft
    Source: Stellar MLS #GC532417 Report a problem
    1/8/2026Price change$255,000-5.2%$163/sqft
    Source: Stellar MLS #GC532417 Report a problem
    10/14/2025Price change$269,000-5.6%$172/sqft
    Source: Stellar MLS #GC532417 Report a problem
    7/12/2025Listed for sale$285,000$183/sqft
    Source: Stellar MLS #GC532417 Report a problem

    Public tax history

    YearProperty taxesTax assessment
    2024$4,005 +5.7%$240,769 +6.8%
    2023$3,790 +216.4%$225,375 +135.8%
    2022$1,198 +0.9%$95,591 +3%
    2021$1,187 +1.1%$92,807 +1.4%
    2020$1,174 +2%$91,526 +2.3%
    2019$1,151 $89,468 +1.9%
    2018$1,151 +7%$87,800 +2.1%
    2017$1,076 +3.2%$85,994 +2.1%
    2016$1,043 $84,225 +0.7%
    2015$1,043 +6.2%$83,640 +0.8%
    2014$982 +2.6%$82,976 +1.5%
    2013$957 +1.6%$81,750 +1.7%
    2012$942 -5.2%$80,383 -3.8%
    2011$993 -10.7%$83,560 -9%
    2010$1,113 +8.1%$91,810 +4.8%
    2009$1,029 +1.1%$87,581 +0.1%
    2008$1,018 -11.9%$87,494 +3%
    2007$1,155 -4.8%$84,946 +2.5%
    2006$1,214 +3.8%$82,875 +3%
    2005$1,169 $80,462 +3%
    2004$1,169 -32.6%$78,119 -0.5%
    2002$1,735 +7.8%$78,523 +7.9%
    2001$1,609 $72,741
    2000$1,609 $72,741

    Find assessor info on the county website

    Neighborhood: 34480

    Nearby schools

    GreatSchools rating
    Get a cash offer in 3 minutes
    Find out how much your home could sell for in as little as 3 minutes with a no-obligation cash offer.
    Estimated market value
    $233,700
    Get a cash offer in 3 minutes
    Find out how much your home could sell for in as little as 3 minutes with a no-obligation cash offer.
    Estimated market value
    $233,700