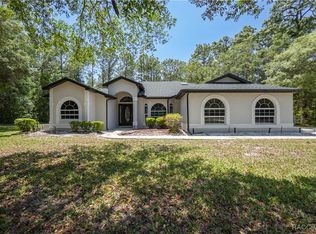
Brand NEW ROOF home! MOTIVATED SELLER! Welcome to this COMPLETELY RENOVATED POOL HOME in the sought-after Pine Ridge Estates! This 3 bedroom, 2 bath, 2 car garage, plus a den, pool home backs up to the community equestrian trails & is a MUST SEE! As soon as you enter the spacious foyer, you will notice the expansive living room with vaulted ceilings, a formal dining room off the kitchen to the right & a comfortable formal living room to the left. Entertain guests at the fully remodeled & UPGRADED kitchen with white subway tile backsplash, granite countertops, white soft close wood cabinets, brand new stainless-steel appliances, LED lighting, oversized pantry, & a breakfast bar overlooking the pool oasis. Enjoy Florida living with the large three panel slider doors to the pool that bring the indoors outdoor. With endless options, this home offers a extra space off the living room that can serve as an office, den, 4th bedroom, etc. The primary bedroom suite is a significant size that features a separate slider door pool entrance & private views of the pool. The primary bath has dual sinks, a walk-in shower, a soaking tub for relaxing, & a large primary walk-in closet. The guest wing of the house offers 2 considerable sized bedrooms with a hall bath that also serves as a pool bath for convenience. This home went through a full renovation which includes fresh interior paint, new luxury vinyl flooring throughout, new ceiling fans & light fixtures, remodeled bathrooms, brand new water heater, new roof & skylights, HVAC new in 2014, & brand new fully replaced pool screen enclosure. This beautiful residence is situated on a stunning & private 1.41-acre lot that is partially fenced, with plenty of mature trees, providing you with the utmost privacy. Pine Ridge Estates is close to the Suncoast Parkway, Gulf of Mexico, Withlacoochee State Bike Trail, and future Target shopping center. The community center offers tennis and pickleball courts, a dog park, Equestrian Center, and 28 miles of horse trails. NOT in a flood zone!
Sold for $495,000
$495,000
5083 W Pinto Loop, Beverly Hills, FL 34465
3beds
2,168sqft
Single Family Residence
Built in 2000
1.41 Acres Lot
$488,000 Zestimate®
$228/sqft
$2,560 Estimated rent
Home value
$488,000
$464,000 - $512,000
$2,560/mo
Zestimate® history
Owner options
List your home for rent
$2,560/mo
Rent Zestimate®
Find your next renter with Zillow Rental Manager. Plus, with online applications, you can quickly screen prospective tenants – for free.
$2,560/mo
Rent Zestimate®
Refinance and save
$3,472/mo
Est. payment
Refinancing to a lower rate could help reduce your monthly payments and save thousands over the life of the loan.
$3,472/mo
Est. payment
Explore your selling options
Work with a Zillow partner agent
Leverage their expertise and Zillow's premium Showcase listings to get your home seen by more buyers.
Get startedList with your own agent
Get your home in front of millions of buyers by listing it on Zillow.
Learn how to do itSell it yourself
Take full control of how buyers see your home on Zillow by listing For Sale by Owner (FSBO).
List your homeWhat's special
Pool homeGulf of mexicoGuest wingCompletely renovated pool homeBreakfast barNew roofFresh interior paint
Zillow last checked:
Listing updated:
Listed by:
Kathryn Fielding 352-270-2398,
Trotter Realty
Bought with:
Elizabeth Morton, 591158
Top Performance Real Est. Cons
Source: Realtors Association of Citrus County,MLS#: 831530 Originating MLS: Realtors Association of Citrus County
Originating MLS: Realtors Association of Citrus CountyFacts & features
Interior
Bedrooms & bathrooms
- Bedrooms: 3
- Bathrooms: 2
- Full bathrooms: 2
Primary bedroom
- Features: Primary Suite
- Dimensions: 15.00 x 16.00
Bedroom
- Dimensions: 13.00 x 12.00
Bedroom
- Dimensions: 11.00 x 13.00
Breakfast room nook
- Dimensions: 6.00 x 10.00
Den
- Dimensions: 11.00 x 13.00
Dining room
- Dimensions: 11.00 x 9.00
Living room
- Dimensions: 11.00 x 9.00
Living room
- Dimensions: 17.00 x 20.00
Heating
- Central, Electric
Cooling
- Central Air
Appliances
- Included: Dishwasher, Electric Oven, Microwave, Refrigerator, Water Heater
- Laundry: Laundry - Living Area
Features
- Breakfast Bar, Bathtub, Dual Sinks, Eat-in Kitchen, Garden Tub/Roman Tub, High Ceilings, Primary Suite, Open Floorplan, Pantry, Stone Counters, Split Bedrooms, Skylights, Separate Shower, Tub Shower, Updated Kitchen, Vaulted Ceiling(s), Walk-In Closet(s), Wood Cabinets, Sliding Glass Door(s)
- Flooring: Luxury Vinyl Plank
- Doors: Double Door Entry, Sliding Doors
- Windows: Skylight(s)
Interior area
- Total structure area: 3,077
- Total interior livable area: 2,168 sqft
Property
Parking
- Total spaces: 2
- Parking features: Attached, Concrete, Driveway, Garage, Paved, Garage Door Opener
- Attached garage spaces: 2
Features
- Levels: One
- Stories: 1
- Exterior features: Landscaping, Concrete Driveway
- Pool features: In Ground, Pool, Screen Enclosure
- Fencing: Chain Link
Lot
- Size: 1.41 Acres
- Features: Acreage, Flat, Rectangular, Wooded
Details
- Parcel number: 1454573
- Zoning: RUR
- Special conditions: Listed As-Is
- Horse amenities: Riding Trail
Construction
Type & style
- Home type: SingleFamily
- Architectural style: Colonial,One Story
- Property subtype: Single Family Residence
Materials
- Stucco
- Foundation: Block, Slab
- Roof: Asphalt,Shingle
Condition
- New construction: No
- Year built: 2000
Utilities & green energy
- Sewer: Septic Tank
- Water: Public
Community & HOA
Community
- Features: Barbecue, Clubhouse, Dog Park, Playground, Park, Pickleball, Shuffleboard, Shopping, Street Lights, Tennis Court(s)
- Security: Smoke Detector(s)
- Subdivision: Pine Ridge
HOA
- Has HOA: Yes
- Services included: None
- HOA fee: $125 annually
- HOA name: Pine Ridge
- HOA phone: 352-746-0899
Location
- Region: Beverly Hills
Financial & listing details
- Price per square foot: $228/sqft
- Tax assessed value: $332,761
- Annual tax amount: $4,443
- Date on market: 3/6/2024
- Cumulative days on market: 30 days
- Listing terms: Cash,Conventional,FHA,USDA Loan,VA Loan
- Road surface type: Paved
Price history
| Date | Event | Price |
|---|---|---|
| 4/24/2024 | Sold | $495,000-3.9%$228/sqft |
Source:  Realtors Association of Citrus County #831530 Report a problem Realtors Association of Citrus County #831530 Report a problem | ||
| 4/5/2024 | Pending sale | $514,900$238/sqft |
Source: Realtors Association of Citrus County #831530 Report a problem | ||
| 3/25/2024 | Price change | $514,900-1.9%$238/sqft |
Source: Realtors Association of Citrus County #831530 Report a problem | ||
| 3/6/2024 | Listed for sale | $524,900+66.6%$242/sqft |
Source: Realtors Association of Citrus County #831530 Report a problem | ||
| 2/1/2024 | Sold | $315,000+1066.7%$145/sqft |
Source: Public Record Report a problem | ||
| 5/12/2016 | Sold | $27,000-84.6%$12/sqft |
Source: Public Record Report a problem | ||
| 4/6/2001 | Sold | $175,500$81/sqft |
Source: Public Record Report a problem | ||
Public tax history
| Year | Property taxes | Tax assessment |
|---|---|---|
| 2025 | $5,146 +7.1% | $332,761 +12.3% |
| 2024 | $4,803 +5.9% | $296,361 +10% |
| 2023 | $4,534 +13.7% | $269,419 +10% |
| 2022 | $3,988 +19.4% | $244,926 +10% |
| 2021 | $3,341 +7.2% | $222,660 +7.4% |
| 2020 | $3,118 +6.1% | $207,350 +8.4% |
| 2019 | $2,938 +5% | $191,313 +1.1% |
| 2018 | $2,799 | $189,190 +19.7% |
| 2017 | $2,799 +11.2% | $158,110 +3.6% |
| 2016 | $2,518 -0.3% | $152,638 +7.4% |
| 2015 | $2,526 +4.7% | $142,145 -0.7% |
| 2014 | $2,412 +2.1% | $143,150 +5.9% |
| 2013 | $2,362 +13.1% | $135,220 +3.1% |
| 2012 | $2,089 -10.6% | $131,135 -10.4% |
| 2011 | $2,337 -8% | $146,314 -9.9% |
| 2010 | $2,541 -13.2% | $162,392 -9.2% |
| 2009 | $2,926 -14.7% | $178,751 -15.4% |
| 2008 | $3,432 -11.3% | $211,231 -13.7% |
| 2007 | $3,868 -7.9% | $244,700 -4.2% |
| 2006 | $4,200 +24.2% | $255,500 +36.9% |
| 2005 | $3,382 +16.1% | $186,700 +21.5% |
| 2004 | $2,913 +12.1% | $153,700 +8.7% |
| 2003 | $2,597 +4.1% | $141,400 +4.7% |
| 2002 | $2,496 +1393.9% | $135,000 +1383.5% |
| 2000 | $167 | $9,100 |
Find assessor info on the county website
Neighborhood: 34465
Nearby homes
- $420,0004 bd3 ba2.4k sqft5089 W Pinto Loop, Beverly Hills, FL 34465Sold

- $460,0003 bd2 ba1.7k sqft5079 W Pinto Loop, Beverly Hills, FL 34465Sold
- $280,7003 bd2 ba1.5k sqft5241 N Bronco Ter, Beverly Hills, FL 34465Off Market

- $186,8002 bd1 ba1.2k sqft5207 N Bronco Ter, Beverly Hills, FL 34465Off Market
- $452,9003 bd2 ba1.7k sqft5074 W Custer Dr, Beverly Hills, FL 34465Off Market
- $631,2003 bd3 ba3.2k sqft5095 W Pinto Loop, Beverly Hills, FL 34465Off Market
- $400,3003 bd2 ba2.8k sqft5086 W Pinto Loop, Beverly Hills, FL 34465Off Market
- $348,3003 bd2 ba1.6k sqft5275 N Bronco Ter, Beverly Hills, FL 34465Off Market
Nearby schools
GreatSchools rating
- 4/10Central Ridge Elementary SchoolGrades: PK-5Distance: 5.4 mi
- 4/10Crystal River Middle SchoolGrades: 6-8Distance: 4.9 mi
- 4/10Crystal River High SchoolGrades: PK,9-12Distance: 4.2 mi
Schools provided by the listing agent
- Elementary: Central Ridge Elementary
- Middle: Crystal River Middle
- High: Crystal River High
Source: Realtors Association of Citrus County. This data may not be complete. We recommend contacting the local school district to confirm school assignments for this home.
Get a cash offer in 3 minutes
Find out how much your home could sell for in as little as 3 minutes with a no-obligation cash offer.
Estimated market value
$488,000
Get a cash offer in 3 minutes
Find out how much your home could sell for in as little as 3 minutes with a no-obligation cash offer.
Estimated market value
$488,000
- Florida
- Citrus County
- Dunnellon
- 34465
- 5083 W Pinto Loop
Nearby cities
Nearby neighborhoods
Nearby zip codes
Other Dunnellon Topics
