Skip main navigation
Closed
  • $420,000

    50834 Persimmon Ct, South Bend, IN 46628

    4beds
    3,170sqft
    Single Family Residence
    Built in 2001
    0.62 Acres Lot
    $442,200 Zestimate®
    $--/sqft
    $2,970 Estimated rent

    Home value

    $442,200

    $394,000 - $495,000

    $2,970/mo

    Zestimate® history
    Loading
    Loading...

    Owner options

    List your home for rent

    $2,970/mo

    Rent Zestimate®

    Find your next renter with Zillow Rental Manager. Plus, with online applications, you can quickly screen prospective tenants – for free.

    Learn more

    $2,970/mo

    Rent Zestimate®

    Refinance and save

    $2,676/mo

    Est. payment

    Refinancing to a lower rate could help reduce your monthly payments and save thousands over the life of the loan.

    See today's rates

    $2,676/mo

    Est. payment

    Explore your selling options

    Work with a Zillow partner agent

    Leverage their expertise and Zillow's premium Showcase listings to get your home seen by more buyers.

    Get started

    List with your own agent

    Get your home in front of millions of buyers by listing it on Zillow.

    Learn how to do it

    Sell it yourself

    Take full control of how buyers see your home on Zillow by listing For Sale by Owner (FSBO).

    List your home

    What's special

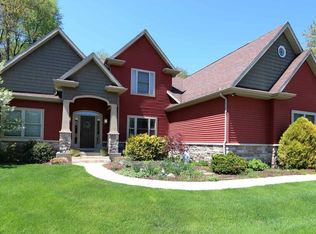
    Serene wooded lotLarge newly built deckSpacious eat-in areaWelcoming covered front porchSpacious primary ensuiteDual vanityLarge windows
    Located on a quiet cul-de-sac in the desirable Northwood Hills subdivision, this beautifully maintained two-story home offers over 3,100 square feet of finished living space and is situated on a serene, wooded lot. From the moment you arrive, the welcoming covered front porch invites you to have a seat and visit or relax with your morning coffee and take in the tranquil setting. Step inside to an open foyer with soaring vaulted ceilings and gleaming hardwood floors that flow through much of the main level. The expansive open-concept formal living and dining areas provide the perfect setting for entertaining, while the main floor office and mudroom—with convenient laundry—add everyday functionality. The heart of the home is the open-concept kitchen featuring a spacious eat-in area that seamlessly connects to the family room. Enjoy the beautiful stone gas fireplace and the large windows which bathe the space in natural light. A glass slider leads to the large, newly built deck (2022), ideal for outdoor dining and gatherings, and overlooks a large backyard perfect for outdoor activities. Upstairs, retreat to the spacious primary ensuite complete with a large walk-in closet, garden tub, separate shower, and dual vanity. Three additional generously sized bedrooms and a family hall bath offer plenty of space for everyone. Additional highlights include a 3-car garage, new roof (complete tear-off in 2022), and an unfinished basement with egress windows and plumbing for a future full bath—offering endless possibilities for expansion. Ideally located near the Michigan state line, with convenient access to shopping, dining, and amenities, this home combines comfort, style, and space in a truly serene setting. Don’t miss your opportunity to make this Northwood Hills gem your own!

    Zillow last checked:

    Listing updated:

    Listed by:

    Kerrie Drury Cell:574-607-3890,

    RE/MAX 100

    Bought with:

    Jodi K Albright, RB17001988

    Cressy & Everett - South Bend

    Source: IRMLS,MLS#: 202518159MLS Logo

    Facts & features

    Interior

    Bedrooms & bathrooms
    • Bedrooms: 4
    • Bathrooms: 3
    • Full bathrooms: 2
    • 1/2 bathrooms: 1
    Bedroom 1
    • Level: Upper
    Bedroom 2
    • Level: Upper
    Heating
    • Natural Gas, Forced Air
    Cooling
    • Central Air
    Appliances
    • Included: Dishwasher, Microwave, Refrigerator, Washer, Dryer-Gas, Electric Range, Gas Water Heater, Water Softener Owned
    Features
    • Vaulted Ceiling(s), Walk-In Closet(s), Entrance Foyer, Kitchen Island
    • Flooring: Hardwood, Carpet, Vinyl
    • Basement: Full,Unfinished,Concrete
    • Number of fireplaces: 1
    • Fireplace features: Family Room
    Interior area
    • Total structure area: 4,720
    • Total interior livable area: 3,170 sqft
    • Finished area above ground: 3,170
    • Finished area below ground: 0

    Property

    Parking
    • Total spaces: 3
    • Parking features: Attached, Concrete
    • Attached garage spaces: 3
    • Has uncovered spaces: Yes
    Features
    • Levels: Two
    • Stories: 2
    • Patio & porch: Deck, Porch Covered
    • Exterior features: Irrigation System
    • Has spa: Yes
    • Spa features: Jet/Garden Tub
    • Fencing: Chain Link
    Lot
    • Size: 0.62 Acres
    • Dimensions: 138X194
    • Features: Cul-De-Sac, Level, Few Trees, 0-2.9999, City/Town/Suburb
    Details
    • Parcel number: 710310302002.000008

    Construction

    Type & style
    • Home type: SingleFamily
    • Property subtype: Single Family Residence
    Materials
    • Brick, Vinyl Siding
    • Roof: Asphalt,Shingle
    Condition
    • New construction: No
    • Year built: 2001

    Utilities & green energy

    • Sewer: Septic Tank
    • Water: Well

    Community & HOA

    Community
    • Subdivision: Northwood Hills
    HOA
    • Has HOA: Yes
    • HOA fee: $70 annually
    Location
    • Region: South Bend

    Financial & listing details

    • Tax assessed value: $406,600
    • Annual tax amount: $3,874
    • Date on market: 5/16/2025
    • Listing terms: Cash,Conventional,FHA,VA Loan

    Price history

    DateEventPrice
    6/23/2025Sold$420,000+0%
    Source: IRMLS #202518159 Report a problem
    5/19/2025Pending sale$419,900
    Source: IRMLS #202518159 Report a problem
    5/16/2025Price change$419,900+12%
    Source: IRMLS #202518159 Report a problem
    6/19/2022Pending sale$375,000
    Source: IRMLS #202224091 Report a problem
    6/16/2022Listed for sale$375,000
    Source: IRMLS #202224091 Report a problem

    Public tax history

    YearProperty taxesTax assessment
    2025$3,811 +0.5%$406,600 +19%
    2024$3,791 -3.5%$341,600 -1.6%
    2023$3,930 +26.3%$347,000 +5.8%
    2022$3,112 -2.8%$328,000 +27.5%
    2021$3,203 +48.3%$257,200 -2.8%
    2020$2,160 -7.8%$264,500 +22.5%
    2019$2,344 -5.9%$216,000 -1.9%
    2018$2,491 -3.7%$220,200 +0.7%
    2017$2,586 +0.3%$218,700 -1%
    2016$2,580 -3.1%$220,900 -1.1%
    2014$2,661 +15.8%$223,300 +16.8%
    2013$2,298 +2%$191,200 -0.8%
    2012$2,253 -17.2%$192,800 -20.6%
    2011$2,721 -1.9%$242,800
    2010$2,772 +3.7%$242,800 -9.8%
    2009$2,673 $269,200 +1.6%
    2007-- $264,900 -40%
    2006$3,134 -0.7%$441,400
    2004$3,155 +1.7%$441,400 -16.7%
    2003$3,101 $529,700
    Find assessor info on the county website

    Neighborhood: 46628

    Nearby schools

    GreatSchools rating
    Schools provided by the listing agent
    • Elementary: Coquillard
    • Middle: Navarre
    • High: Washington
    • District: South Bend Community School Corp.

    Source: IRMLS. This data may not be complete. We recommend contacting the local school district to confirm school assignments for this home.

    Get pre-qualified for a loan
    At Zillow Home Loans, we can pre-qualify you in as little as 5 minutes with no impact to your credit score.

    An equal housing lender. NMLS #10287.