Skip main navigation
Sold for $365,000
  • Tax assessed value
    $365,000

    50836 Smoke Tree Trl, Bass Lake, CA 93604

    3beds
    3baths
    1,460sqft
    Residential, Single Family Residence, Cabin
    Built in 1987
    1,690.13 Square Feet Lot
    $375,300 Zestimate®
    $250/sqft
    $2,133 Estimated rent

    Home value

    $375,300

    $323,000 - $435,000

    $2,133/mo

    Zestimate® history
    Loading
    Loading...

    Owner options

    List your home for rent

    $2,133/mo

    Rent Zestimate®

    Find your next renter with Zillow Rental Manager. Plus, with online applications, you can quickly screen prospective tenants – for free.

    Learn more

    $2,133/mo

    Rent Zestimate®

    Refinance and save

    $2,277/mo

    Est. payment

    Refinancing to a lower rate could help reduce your monthly payments and save thousands over the life of the loan.

    See today's rates

    $2,277/mo

    Est. payment

    Explore your selling options

    Work with a Zillow partner agent

    Leverage their expertise and Zillow's premium Showcase listings to get your home seen by more buyers.

    Get started

    List with your own agent

    Get your home in front of millions of buyers by listing it on Zillow.

    Learn how to do it

    Sell it yourself

    Take full control of how buyers see your home on Zillow by listing For Sale by Owner (FSBO).

    List your home

    What's special

    Serene landscapesDual primary suitesNatural lightHigh ceilingsExpansive decksSoothing vistas
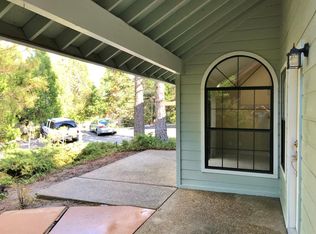
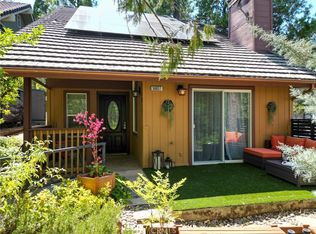
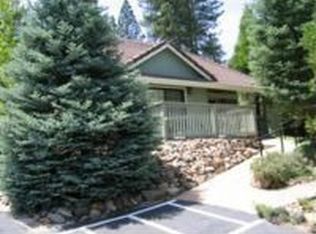
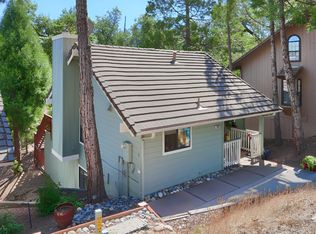
    Nestled amidst the serene landscapes of Bass Lake, this charming abode at 50836 Smoke Tree Trail offers a tranquil sanctuary for those seeking the blend of comfort & adventure. As a new listing on the market, this picturesque house sprawls over 1460 square feet, accommodating 3 bedrooms, including 2 primary suites, & 3 bathrooms. Step inside to discover high ceilings that create an aura of spaciousness & natural light. The living space extends outdoors onto two expansive decks where the sounds of the neighboring forest offer a melodious backdrop to your morning coffee or evening reflections. The inclusion of a rare garage provides ample storage for your outdoor gear, essential for taking full advantage of the nearness to Bass Lake. Whether you're a water sports enthusiast or a hiking aficionado, living here means you're only moments away from your next adventure. Each bedroom is a retreat unto itself with ample space and soothing vistas of the natural surroundings. The dual primary suites are particularly noteworthy, offering privacy making this residence ideal for families or as a vacation hideout. The Ridgeline Community promises a life where tranquility meets convenience, where the gentle rustling of forest leaves is your soundtrack. Minutes away from Bass Lake, various outdoor activities-hiking, lake fun and Yosemite National Park Entrance only a short 30 minute drive away! Welcome Home!

    Zillow last checked:

    Listing updated:

    Listed by:

    Lori K Morgan,

    Ignite Real Estate

    Bought with:

    George Allen, DRE #01273940

    Stars & Stripes Real Estate

    Source: Fresno MLS,MLS#: 619597Originating MLS: Fresno MLS

    Facts & features

    Interior

    Bedrooms & bathrooms
    • Bedrooms: 3
    • Bathrooms: 3
    Primary bedroom
    • Area: 0
    • Dimensions: 0 x 0
    Bedroom 1
    • Area: 0
    • Dimensions: 0 x 0
    Bedroom 2
    • Area: 0
    • Dimensions: 0 x 0
    Bedroom 3
    • Area: 0
    • Dimensions: 0 x 0
    Bedroom 4
    • Area: 0
    • Dimensions: 0 x 0
    Bathroom
    • Features: Tub/Shower
    Dining room
    • Area: 0
    • Dimensions: 0 x 0
    Family room
    • Area: 0
    • Dimensions: 0 x 0
    Kitchen
    • Features: Eat-in Kitchen
    • Area: 0
    • Dimensions: 0 x 0
    Living room
    • Area: 0
    • Dimensions: 0 x 0
    Basement
    • Area: 0
    Heating
    • Floor or Wall Unit
    Appliances
    • Included: Disposal
    • Laundry: Inside, Utility Room
    Features
    • Isolated Bedroom, Isolated Bathroom, Great Room
    • Flooring: Carpet, Vinyl
    • Basement: None
    • Number of fireplaces: 1
    Interior area
    • Total structure area: 1,460
    • Total interior livable area: 1,460 sqft

    Property

    Parking
    • Parking features: Garage - Attached
    • Has attached garage: Yes
    Features
    • Levels: Multi/Split
    • Patio & porch: Uncovered, Other
    Lot
    • Size: 1,690 sqft
    • Features: Mountain
    Details
    • Parcel number: 059280029000

    Construction

    Type & style
    • Home type: SingleFamily
    • Architectural style: Cabin
    • Property subtype: Residential, Single Family Residence, Cabin
    Materials
    • Other
    • Foundation: Concrete
    • Roof: Other
    Condition
    • Year built: 1987

    Utilities & green energy

    • Sewer: Public Sewer
    • Water: Public
    • Utilities for property: Public Utilities

    Community & neighborhood

    Location
    • Region: Bass Lake

    HOA & financial

    HOA
    • Has HOA: Yes
    • HOA fee: $380 monthly
    • Amenities included: Other/None

    Other

    Other facts
    • Listing agreement: Exclusive Right To Sell
    • Listing terms: Government,Conventional,Cash

    Price history

    DateEventPrice
    12/17/2024Sold$365,000-5.2%$250/sqft
    Source: Fresno MLS #619597 Report a problem
    11/2/2024Pending sale$384,900$264/sqft
    Source: Fresno MLS #619597 Report a problem
    8/18/2024Listed for sale$384,900+57.1%$264/sqft
    Source: CRMLS #SW24163048 Report a problem
    8/10/2017Sold$245,000+2.1%$168/sqft
    Source: Public Record Report a problem
    6/29/2017Pending sale$239,950$164/sqft
    Source: Bass Lake Realty #YG17113428 Report a problem
    5/22/2017Listed for sale$239,950-7.4%$164/sqft
    Source: Bass Lake Realty #YG17113428 Report a problem
    1/4/2017Listing removed$259,000$177/sqft
    Source: CENTURY 21 Golden Chain Realty #YG16073930 Report a problem
    10/28/2016Price change$259,000-7.2%$177/sqft
    Source: CENTURY 21 Golden Chain Realty #YG16073930 Report a problem
    4/9/2016Listed for sale$279,000$191/sqft
    Source: Century 21 Golden Chain Realty #YG16073930 Report a problem

    Public tax history

    YearProperty taxesTax assessment
    2025$4,574 +26.1%$365,000 +33.6%
    2024$3,626 +0.4%$273,298 +2%
    2023$3,613 +8.9%$267,940 +2%
    2022$3,319 +4.7%$262,688 +2%
    2021$3,171 +1%$257,538 +1%
    2020$3,141 +2.1%$254,898 +2%
    2019$3,077 +2.1%$249,900 +2%
    2018$3,015 +20.9%$245,000 +29.6%
    2017$2,495 $189,006 +2%
    2016$2,495 +10.6%$185,300
    2015$2,256 $185,300 +9%
    2014$2,256 +4.4%$170,000
    2013$2,161 $170,000 +43.9%
    2012-- $118,160
    2011-- $118,160
    2010-- $118,160 -26.2%
    2008-- $160,000
    2007-- $160,000
    2006$1,982 $160,000
    2005-- $160,000 +21.9%
    2003$1,679 $131,222
    2002-- $131,222
    2001-- $131,222

    Find assessor info on the county website

    Neighborhood: 93604

    Nearby schools

    GreatSchools rating
    Schools provided by the listing agent
    • Elementary: Oakhurst
    • Middle: Oak Creek
    • High: Yosemite

    Source: Fresno MLS. This data may not be complete. We recommend contacting the local school district to confirm school assignments for this home.

    Get pre-qualified for a loan
    At Zillow Home Loans, we can pre-qualify you in as little as 5 minutes with no impact to your credit score.

    An equal housing lender. NMLS #10287.