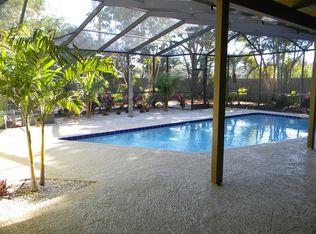
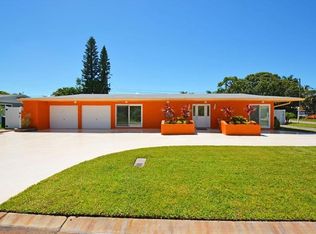
Price just reduced! Don’t miss out on this stunning home at this value price point! This is your chance to own a beautifully updated 2-bedroom, 2-bath solid block home with an exceptional floor plan and must-see features! The spacious, open layout is perfect for both relaxing and entertaining, while the oversized 2-car garage adds convenience and storage. Step outside to your own private oasis—an expansive backyard with a 35-foot-long inground pool, all surrounded by lush landscaping and a PVC privacy fence. The large screened patio is perfect for year-round enjoyment plus the re-assurance of not having flooded during the recent hurricane. Inside, the gorgeous kitchen shines with granite countertops, cherry cabinets, and updated appliances. Both bathrooms have been tastefully updated, and the primary suite offers a walk-in closet, private access to the patio, and serene views of the sparkling pool. Large windows throughout the home flood the space with natural light, enhancing its warm and inviting atmosphere. Additional highlights include a 200-amp electrical panel and well-maintained systems. Located in a highly sought-after, pet- and family-friendly neighborhood, you’re just a few minutes to Maximo Moorings Marina and the popular Tiki Docks Restaurant. With the marina’s recent $20M+ renovation, plus easy access to the beach, downtown St. Pete, and I-275, this home offers the perfect blend of convenience and coastal living. Don’t wait—schedule your showing today and experience this incredible home for yourself which you must see to appreciate!
Sold for $455,000
$455,000
5084 42ND STREET S, ST PETERSBURG, FL 33711
2beds
1,230sqft
Single Family Residence
Built in 1959
9,845 Square Feet Lot
$443,100 Zestimate®
$370/sqft
$4,006 Estimated rent
Home value
$443,100
$399,000 - $492,000
$4,006/mo
Zestimate® history
Owner options
List your home for rent
$4,006/mo
Rent Zestimate®
Find your next renter with Zillow Rental Manager. Plus, with online applications, you can quickly screen prospective tenants – for free.
$4,006/mo
Rent Zestimate®
Refinance and save
$3,168/mo
Est. payment
Refinancing to a lower rate could help reduce your monthly payments and save thousands over the life of the loan.
$3,168/mo
Est. payment
Explore your selling options
Work with a Zillow partner agent
Leverage their expertise and Zillow's premium Showcase listings to get your home seen by more buyers.
Get startedList with your own agent
Get your home in front of millions of buyers by listing it on Zillow.
Learn how to do itSell it yourself
Take full control of how buyers see your home on Zillow by listing For Sale by Owner (FSBO).
List your homeWhat's special
Zillow last checked:
Listing updated:
Listed by:
Bettina Guild 727-420-7606,
RE/MAX METRO 727-896-1800
Bought with:
Jayden Chiaravalle, 3541915
EXP REALTY LLC
Source: Stellar MLS,MLS#: TB8339287 Originating MLS: Suncoast Tampa
Originating MLS: Suncoast Tampa
Facts & features
Interior
Bedrooms & bathrooms
- Bedrooms: 2
- Bathrooms: 2
- Full bathrooms: 2
Primary bedroom
- Features: Walk-In Closet(s)
- Level: First
- Area: 204.8 Square Feet
- Dimensions: 16x12.8
Bedroom 2
- Features: Built-in Closet
- Level: First
- Area: 152.6 Square Feet
- Dimensions: 14x10.9
Primary bathroom
- Level: First
- Area: 74.4 Square Feet
- Dimensions: 9.3x8
Bathroom 2
- Features: Tub With Shower
- Level: First
- Area: 36.08 Square Feet
- Dimensions: 8.8x4.1
Dining room
- Level: First
- Area: 81 Square Feet
- Dimensions: 9x9
Kitchen
- Level: First
- Area: 64.07 Square Feet
- Dimensions: 8.11x7.9
Living room
- Level: First
- Area: 160.85 Square Feet
- Dimensions: 11.4x14.11
Heating
- Central
Cooling
- Central Air
Appliances
- Included: Dishwasher, Dryer, Electric Water Heater, Exhaust Fan, Microwave, Range, Refrigerator, Washer
- Laundry: In Garage
Features
- Ceiling Fan(s), Solid Surface Counters
- Flooring: Carpet, Luxury Vinyl, Tile
- Windows: Blinds
- Has fireplace: No
Interior area
- Total structure area: 2,172
- Total interior livable area: 1,230 sqft
Property
Parking
- Total spaces: 2
- Parking features: Oversized
- Attached garage spaces: 2
- Details: Garage Dimensions: 18x26
Features
- Levels: One
- Stories: 1
- Patio & porch: Enclosed, Porch
- Exterior features: Irrigation System
- Has private pool: Yes
- Pool features: Gunite
- Fencing: Vinyl
Lot
- Size: 9,845 Square Feet
- Dimensions: 85 x 105
- Features: FloodZone
Details
- Parcel number: 033216561960100140
- Zoning: R
- Special conditions: None
Construction
Type & style
- Home type: SingleFamily
- Architectural style: Ranch
- Property subtype: Single Family Residence
Materials
- Block
- Foundation: Slab
- Roof: Shingle
Condition
- Completed
- New construction: No
- Year built: 1959
Utilities & green energy
- Sewer: Public Sewer
- Water: Public
- Utilities for property: Public
Community & HOA
Community
- Pet fee: $0 monthly
- Subdivision: MAXIMO MOORINGS
HOA
- Has HOA: Yes
- HOA fee: $3 monthly
- HOA name: Maximo Moorings Homeowners Association
Location
- Region: Saint Petersburg
Financial & listing details
- Price per square foot: $370/sqft
- Tax assessed value: $454,916
- Annual tax amount: $5,632
- Date on market: 1/15/2025
- Cumulative days on market: 126 days
- Listing terms: Cash,Conventional
- Ownership: Fee Simple
- Total actual rent: 0
- Road surface type: Paved
Price history
| Date | Event | Price |
|---|---|---|
| 7/20/2026 | Listing removed | $4,000$3/sqft |
Source: Zillow Rentals Report a problem | ||
| 6/24/2026 | Price change | $4,000-5.9%$3/sqft |
Source: Zillow Rentals Report a problem | ||
| 6/15/2026 | Listed for rent | $4,250+32.8%$3/sqft |
Source: Zillow Rentals Report a problem | ||
| 6/26/2025 | Sold | $455,000-0.9%$370/sqft |
Source:  Stellar MLS #TB8339287 Report a problem Stellar MLS #TB8339287 Report a problem | ||
| 6/3/2025 | Pending sale | $459,000$373/sqft |
Source: Stellar MLS #TB8339287 Report a problem | ||
| 5/31/2025 | Price change | $459,000-4.2%$373/sqft |
Source: Stellar MLS #TB8339287 Report a problem | ||
| 4/23/2025 | Price change | $479,000-4.2%$389/sqft |
Source: Stellar MLS #TB8339287 Report a problem | ||
| 3/25/2025 | Price change | $499,999-6.5%$407/sqft |
Source: Stellar MLS #TB8339287 Report a problem | ||
| 3/15/2025 | Pending sale | $535,000$435/sqft |
Source: Stellar MLS #TB8339287 Report a problem | ||
| 2/26/2025 | Price change | $535,000-4.5%$435/sqft |
Source: Stellar MLS #TB8339287 Report a problem | ||
| 2/10/2025 | Price change | $559,999-4.3%$455/sqft |
Source: Stellar MLS #TB8339287 Report a problem | ||
| 1/15/2025 | Listed for sale | $585,000+71%$476/sqft |
Source: Stellar MLS #TB8339287 Report a problem | ||
| 8/14/2020 | Sold | $342,200-2.2%$278/sqft |
Source: Public Record Report a problem | ||
| 6/30/2020 | Pending sale | $349,999$285/sqft |
Source: RE/MAX PREFERRED #U8089057 Report a problem | ||
| 6/28/2020 | Listed for sale | $349,999+112.1%$285/sqft |
Source: RE/MAX PREFERRED #U8089057 Report a problem | ||
| 5/3/2018 | Listing removed | $3,200$3/sqft |
Source: RE/MAX PREFERRED #U8000930 Report a problem | ||
| 4/21/2018 | Listed for rent | $3,200$3/sqft |
Source: RE/MAX PREFERRED #U8000930 Report a problem | ||
| 6/18/2010 | Sold | $165,000-13.1%$134/sqft |
Source: Public Record Report a problem | ||
| 4/13/2010 | Price change | $189,900-2.6%$154/sqft |
Source: Beachside Real Estate Inc d/b/a RE/MAX Preferred #7449564 Report a problem | ||
| 2/18/2010 | Listed for sale | $195,000+40.8%$159/sqft |
Source: Beachside Real Estate Inc d/b/a RE/MAX Preferred #7449564 Report a problem | ||
| 7/25/2001 | Sold | $138,500$113/sqft |
Source: Public Record Report a problem | ||
Public tax history
| Year | Property taxes | Tax assessment |
|---|---|---|
| 2025 | $5,939 +5.4% | $340,739 +2.9% |
| 2024 | $5,632 +1.7% | $331,136 +3% |
| 2023 | $5,540 +2.6% | $321,491 +3% |
| 2022 | $5,400 -1.4% | $312,127 +3% |
| 2021 | $5,477 +26.4% | $303,036 +49.6% |
| 2020 | $4,332 +7.3% | $202,576 +8.1% |
| 2019 | $4,038 | $187,333 +2.5% |
| 2018 | $4,038 +1.7% | $182,825 +8.3% |
| 2017 | $3,970 +5.1% | $168,864 -3.4% |
| 2016 | $3,777 +9.4% | $174,790 +15.1% |
| 2015 | $3,453 +9.7% | $151,905 +10.4% |
| 2014 | $3,147 +5.3% | $137,582 +6.3% |
| 2013 | $2,990 +9% | $129,378 +8.9% |
| 2012 | $2,744 | $118,806 +8.9% |
| 2011 | -- | $109,080 -13.6% |
| 2010 | -- | $126,285 +0.9% |
| 2009 | -- | $125,178 +0.1% |
| 2008 | $1,819 | $125,053 +3% |
| 2007 | -- | $121,411 -20.2% |
| 2005 | -- | $152,200 +19.8% |
| 2004 | $2,107 +2% | $127,000 +12.4% |
| 2003 | $2,066 +80% | $113,000 +5.5% |
| 2002 | $1,148 | $107,100 +35.4% |
| 2001 | $1,148 +4.3% | $79,100 +4.6% |
| 2000 | $1,100 | $75,600 |
Find assessor info on the county website
Neighborhood: Maximo
Nearby homes
- $549,3003 bd2 ba1.7k sqft5070 42nd St S, Saint Petersburg, FL 33711Off Market
- $767,9003 bd2 ba2.3k sqft5098 42nd St S, Saint Petersburg, FL 33711Off Market
- $646,100-- bd3 ba2.8k sqft4143 51st Ave S, Saint Petersburg, FL 33711Off Market
- $463,6003 bd2 ba1.5k sqft4155 51st Ave S, Saint Petersburg, FL 33711Off Market

- $480,700-- bd3 ba1.7k sqft5085 42nd St S, Saint Petersburg, FL 33711Off Market
- $3,2002 bd2 ba1.2k sqft5056 42nd St S, Saint Petersburg, FL 33711For Rent
- $568,7003 bd2 ba1.5k sqft5061 41st St S, Saint Petersburg, FL 33711Off Market
- $668,6004 bd3 ba1.9k sqft5099 42nd St S, Saint Petersburg, FL 33711Off Market
Nearby schools
GreatSchools rating
- 4/10Gulfport Montessori Elementary SchoolGrades: PK-5Distance: 2.2 mi
- 4/10Bay Point Middle SchoolGrades: 6-8Distance: 1.8 mi
- 4/10Lakewood High SchoolGrades: 9-12Distance: 2.2 mi
Get a cash offer in 3 minutes
Find out how much your home could sell for in as little as 3 minutes with a no-obligation cash offer.
Estimated market value
$443,100
Get a cash offer in 3 minutes
Find out how much your home could sell for in as little as 3 minutes with a no-obligation cash offer.
Estimated market value
$443,100
- Florida
- Pinellas County
- Saint Petersburg
- 33711
- Maximo
- 5084 42ND STREET S
Nearby cities
Nearby neighborhoods
Nearby zip codes
Other Saint Petersburg Topics
- Apartments for Rent in 33711
- Houses for Sale in 33711
- Houses for Rent in 33711
- 33711 Real Estate
- Saint Petersburg Condos
- Houses for Sale in Saint Petersburg
- Newest Listings in Saint Petersburg
- Saint Petersburg Home Values
- Saint Petersburg Real Estate Agents
- Saint Petersburg Refinance
- Saint Petersburg Mortgage Rates
