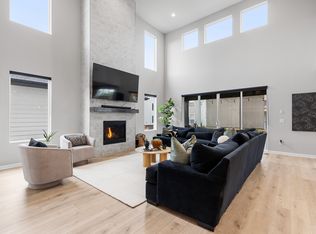
PRICE REDUCED! Bring Offer. Be the first to call this immaculate residence home! A beautiful Toll Brothers home! This home having a pristine canvas ready for your personal touch waiting for you to infuse it with your unique style and personality. A brand-new chefs kitchen awaits your culinary adventures, featuring modern appliances and top-of-the-line finishes. Beautiful open floor plan with a cosmo upgraded fireplace just beautiful, with an expansive multi panel sliding stacking sliding door to go out to your covered patio with a gas line ready for your grill. Beautiful open railing up the staircase, coffered ceilings main floor laundry with cabinets and laundry sink. The Primary bedroom has a beautiful free standing tub. Every corner of this home is new and never before occupied, promising a fresh start for you and your family. Local Amenities are just moments away, ensuring convenience for your daily needs. Easy access to the major Highway and amenities. This is an unprecedented opportunity to be the first to experience the luxury of this never-lived-in home. Upgrades galore too many to mention. The unfinished basement is a blank canvas, offering endless possibilities. Create the ultimate entertainment space, a home gym, or a cozy family retreat-your imagination is the limit! Come take a look.
Sold for $830,000
Zillow last checked:
Listing updated:
Bought with:
Suzi Espinoza, 100076385
Sears Real Estate
Source: IRES as distributed by MLS GRID,MLS#: 998608
Price history
| Date | Event | Price |
|---|---|---|
| 3/15/2024 | Sold | $830,000-4%$187/sqft |
Source:  IRES as distributed by MLS GRID #998608 Report a problem IRES as distributed by MLS GRID #998608 Report a problem | ||
| 2/25/2024 | Pending sale | $865,000$195/sqft |
Source:  REcolorado as distributed by MLS GRID #IR998608 Report a problem REcolorado as distributed by MLS GRID #IR998608 Report a problem | ||
| 11/21/2023 | Price change | $865,000-1.1%$195/sqft |
Source: IRES as distributed by MLS GRID #998608 Report a problem | ||
| 11/10/2023 | Price change | $875,000-0.5%$197/sqft |
Source: IRES as distributed by MLS GRID #998608 Report a problem | ||
| 10/23/2023 | Listed for sale | $879,000-0.5%$198/sqft |
Source: IRES as distributed by MLS GRID #998608 Report a problem | ||
| 10/22/2023 | Listing removed | -- |
Source: IRES as distributed by MLS GRID #990817 Report a problem | ||
| 9/27/2023 | Price change | $883,000-1.7%$199/sqft |
Source: IRES as distributed by MLS GRID #990817 Report a problem | ||
| 8/23/2023 | Price change | $898,500-1.3%$203/sqft |
Source: IRES as distributed by MLS GRID #990817 Report a problem | ||
| 8/2/2023 | Price change | $910,000-3.2%$205/sqft |
Source: IRES as distributed by MLS GRID #990817 Report a problem | ||
| 7/18/2023 | Price change | $940,000-1.1%$212/sqft |
Source: IRES as distributed by MLS GRID #990817 Report a problem | ||
| 6/30/2023 | Listed for sale | $950,000$214/sqft |
Source: IRES as distributed by MLS GRID #990817 Report a problem | ||
| 6/8/2023 | Listing removed | -- |
Source: IRES as distributed by MLS GRID #979438 Report a problem | ||
| 4/19/2023 | Price change | $950,000-1.6%$214/sqft |
Source: IRES as distributed by MLS GRID #979438 Report a problem | ||
| 3/31/2023 | Listed for sale | $965,000-0.5%$218/sqft |
Source: IRES as distributed by MLS GRID #979438 Report a problem | ||
| 3/23/2023 | Listing removed | -- |
Source: IRES as distributed by MLS GRID #979438 Report a problem | ||
| 2/21/2023 | Price change | $970,000-1%$219/sqft |
Source: IRES as distributed by MLS GRID #979438 Report a problem | ||
| 1/19/2023 | Price change | $980,000-2%$221/sqft |
Source: IRES as distributed by MLS GRID #979438 Report a problem | ||
| 12/5/2022 | Listed for sale | $1,000,000+7.8%$226/sqft |
Source: IRES as distributed by MLS GRID #979438 Report a problem | ||
| 11/16/2022 | Sold | $927,620$209/sqft |
Source: Public Record Report a problem | ||
Get a cash offer in 3 minutes
Find out how much your home could sell for in as little as 3 minutes with a no-obligation cash offer.
Estimated market value
$788,100
