Exquisite ranch walk-out with amazing views of the mystical rock formations! Just to the right of the fabulous new front door & covered porch is a peaceful water feature! The main floor is host to a formal dining room with wood beam accents in the vaulted ceilings, a study/library conveniently located just to the right of the foyer. The newer appliances include a gas cooktop, 2 separate ovens, microwave, trash compactor, dishwasher & refrigerator. There is a wonderful walk-in pantry and a Butler's pantry to the dining room. The spacious breakfast nook grants access to a large deck with amazing red rock views. The kitchen/nook is open to the great room with vaulted ceilings, 16' high vaulted ceilings and huge view windows! There is a gas fireplace in the great room and access to a private deck. The Primary Suite is privately located and boasts a sitting area with a gas fireplace, access to a private deck and an exceptionally remodeled primary bath with a walk-in shower (no door), free-standing tub, gorgeous counter tops (2 sinks) and a walk-in closet! There is also a delightful powder bath on this level of the home, as well as the laundry room & mud room. The finished walk-out basement has 11' ceilings in the family room. There is also a game area and another gas fireplace. 3 additional bedrooms, a full bath (connecting 2 of the bedrooms), a 3/4 bath and a fantastic bonus room with engineered hardwood floors! The tasteful landscaping includes a large putting green, 2 separate water features and fabulous grounds! The beautiful new doors on the 3 car garage, tile roof and stucco exterior place the final polish on the masterpiece!
Sold for $1,370,624
$1,370,624
5084 Dakota Run, Littleton, CO 80125
4beds
4,873sqft
Single Family Residence
Built in 2000
0.46 Acres Lot
$1,468,300 Zestimate®
$281/sqft
$5,488 Estimated rent
Home value
$1,468,300
$1.38M - $1.57M
$5,488/mo
Zestimate® history
Owner options
List your home for rent
$5,488/mo
Rent Zestimate®
Find your next renter with Zillow Rental Manager. Plus, with online applications, you can quickly screen prospective tenants – for free.
$5,488/mo
Rent Zestimate®
Refinance and save
$10,758/mo
Est. payment
Refinancing to a lower rate could help reduce your monthly payments and save thousands over the life of the loan.
$10,758/mo
Est. payment
Explore your selling options
Work with a Zillow partner agent
Leverage their expertise and Zillow's premium Showcase listings to get your home seen by more buyers.
Get startedList with your own agent
Get your home in front of millions of buyers by listing it on Zillow.
Learn how to do itSell it yourself
Take full control of how buyers see your home on Zillow by listing For Sale by Owner (FSBO).
List your homeWhat's special
Gas fireplaceFabulous groundsAmazing viewsPrivate deckAmazing red rock viewsLarge deckCovered porch
Zillow last checked:
Listing updated:
Listed by:
Todd & Tracy Cole 303-888-4510 TNT@TODDANDTRACYCOLE.COM,
LIV Sotheby's International Realty
Bought with:
Todd & Tracy Cole
LIV Sotheby's International Realty
Source: REcolorado as distributed by MLS GRID,MLS#: 9254440
Facts & features
Interior
Bedrooms & bathrooms
- Bedrooms: 4
- Bathrooms: 4
- Full bathrooms: 2
- 3/4 bathrooms: 1
- 1/2 bathrooms: 1
- Main level bathrooms: 2
- Main level bedrooms: 1
Primary bedroom
- Description: Gas Fireplace, Large Private Deck, Amazing Rock Views, Fully Updated Bath, Walk-In Closet
- Level: Main
- Area: 374 Square Feet
- Dimensions: 22 x 17
Bedroom
- Description: Bedroom #2 With Hall Access To The 3/4 Bath
- Level: Basement
- Area: 228 Square Feet
- Dimensions: 19 x 12
Bedroom
- Description: Bedroom #3 Connected To The Full Bath
- Level: Basement
- Area: 255 Square Feet
- Dimensions: 15 x 17
Bedroom
- Description: Bedroom #4 Connected To The Full Bath
- Level: Basement
- Area: 182 Square Feet
- Dimensions: 13 x 14
Primary bathroom
- Description: Exquisitely Remodeled Bath With Walk-In Shower (No Door), Beautiful Cabinets, Free-Standing Tub, Access To Walk-In Closet
- Level: Main
Bathroom
- Description: Gorgeous Powder Bath With Sliding Barn Door
- Level: Main
Bathroom
- Description: Full Bath Connects 2 Bedrooms
- Level: Basement
Bathroom
- Description: 3/4 Bath For The Family Room & 3rd Bedroom
- Level: Basement
Bonus room
- Description: Engineered Hardwood Floors, Fantastic Exercise/Hobby Room/Office
- Level: Basement
- Area: 325 Square Feet
- Dimensions: 25 x 13
Dining room
- Description: Wood Beams In The Ceiling, Beautiful Formal Dining, Butler's Pantry
- Level: Main
- Area: 216 Square Feet
- Dimensions: 18 x 12
Family room
- Description: 11' Ceilings, Hickory Floors, Game Area, Gas Fireplace, Walk-Out To Deck & Gorgeous Yard W/Putting Green, Pond, Beautifully Landscaped
- Level: Basement
- Area: 651 Square Feet
- Dimensions: 31 x 21
Great room
- Description: 16' Ceilings, Floor To Ceiling Windows With Amazing Views, Gas Fireplace, Deck Access
- Level: Main
- Area: 552 Square Feet
- Dimensions: 23 x 24
Kitchen
- Description: Grand Center Island, Walk-In Pantry, Gas Cooktop, 2 Separate Ovens, Microwave, Trash Compactor, Open To Great Room, Deck Access
- Level: Main
- Area: 300 Square Feet
- Dimensions: 25 x 12
Office
- Description: Great Office Located Just Off The Grand Foyer
- Level: Main
- Area: 132 Square Feet
- Dimensions: 12 x 11
Heating
- Forced Air, Natural Gas
Cooling
- Central Air
Appliances
- Included: Cooktop, Dishwasher, Disposal, Down Draft, Microwave, Oven, Range Hood, Refrigerator, Trash Compactor
Features
- Ceiling Fan(s), Five Piece Bath, High Ceilings, Jack & Jill Bathroom, Kitchen Island, Open Floorplan, Pantry, Primary Suite, Tile Counters, Vaulted Ceiling(s), Walk-In Closet(s)
- Flooring: Stone, Tile, Wood
- Windows: Double Pane Windows, Window Coverings
- Basement: Finished,Full,Walk-Out Access
- Number of fireplaces: 3
- Fireplace features: Family Room, Gas, Gas Log, Great Room, Master Bedroom
Interior area
- Total structure area: 4,873
- Total interior livable area: 4,873 sqft
- Finished area above ground: 2,534
- Finished area below ground: 2,047
Property
Parking
- Total spaces: 3
- Parking features: Concrete, Oversized, Oversized Door
- Attached garage spaces: 3
Features
- Levels: One
- Stories: 1
- Patio & porch: Covered, Deck, Front Porch
- Exterior features: Dog Run, Fire Pit, Garden, Private Yard, Water Feature
- Has view: Yes
- View description: Mountain(s)
Lot
- Size: 0.46 Acres
- Features: Corner Lot, Cul-De-Sac, Landscaped, Many Trees
- Residential vegetation: Mixed, Natural State, Wooded
Details
- Parcel number: R0025241
- Special conditions: Standard
Construction
Type & style
- Home type: SingleFamily
- Architectural style: Contemporary
- Property subtype: Single Family Residence
Materials
- Stucco
- Roof: Concrete
Condition
- Year built: 2000
Utilities & green energy
- Electric: 110V, 220 Volts
- Sewer: Public Sewer
- Water: Public
- Utilities for property: Electricity Connected, Natural Gas Connected
Community & HOA
Community
- Security: Carbon Monoxide Detector(s), Smoke Detector(s)
- Subdivision: Roxborough Park
HOA
- Has HOA: Yes
- Amenities included: Clubhouse, Gated, Park, Playground, Trail(s)
- Services included: On-Site Check In, Recycling, Road Maintenance, Snow Removal, Trash
- HOA fee: $2,275 annually
- HOA name: Roxborough Park Foundation
- HOA phone: 303-979-7860
Location
- Region: Littleton
Financial & listing details
- Price per square foot: $281/sqft
- Tax assessed value: $1,398,544
- Annual tax amount: $5,040
- Date on market: 8/28/2023
- Listing terms: Cash,Conventional,Jumbo,VA Loan
- Exclusions: Washer, Dryer, Statue At Pond In Rear Yard
- Ownership: Individual
- Electric utility on property: Yes
- Road surface type: Paved
Price history
| Date | Event | Price |
|---|---|---|
| 10/6/2023 | Sold | $1,370,624+82.7%$281/sqft |
Source:  REcolorado as distributed by MLS GRID #9254440 Report a problem REcolorado as distributed by MLS GRID #9254440 Report a problem | ||
| 8/15/2014 | Sold | $750,000-4.5%$154/sqft |
Source: Public Record Report a problem | ||
| 6/13/2014 | Pending sale | $785,000$161/sqft |
Source: RE/MAX PROFESSIONALS #9272829 Report a problem | ||
| 3/28/2014 | Listed for sale | $785,000$161/sqft |
Source: RE/MAX PROFESSIONALS #9272829 Report a problem | ||
| 2/11/2014 | Pending sale | $785,000$161/sqft |
Source: RE/MAX PROFESSIONALS #9272829 Report a problem | ||
| 1/15/2014 | Listed for sale | $785,000$161/sqft |
Source: RE/MAX Professionals #9272829 Report a problem | ||
| 8/22/2012 | Listing removed | $785,000$161/sqft |
Source: RE/MAX PROFESSIONALS #1068274 Report a problem | ||
| 2/21/2012 | Listed for sale | $785,000+11.7%$161/sqft |
Source: RE/MAX Professionals #1068274 Report a problem | ||
| 10/24/2000 | Sold | $702,958+550.9%$144/sqft |
Source: Public Record Report a problem | ||
| 10/12/1999 | Sold | $108,000+27.1%$22/sqft |
Source: Public Record Report a problem | ||
| 4/3/1996 | Sold | $85,000+49.1%$17/sqft |
Source: Public Record Report a problem | ||
| 7/18/1994 | Sold | $57,000$12/sqft |
Source: Public Record Report a problem | ||
Public tax history
| Year | Property taxes | Tax assessment |
|---|---|---|
| 2025 | $7,237 -0.7% | $87,410 +6.6% |
| 2024 | $7,290 +44.6% | $81,970 -1% |
| 2023 | $5,040 -4.5% | $82,770 +51.9% |
| 2022 | $5,277 | $54,480 -2.8% |
| 2021 | -- | $56,050 +4.1% |
| 2020 | $5,094 +2.6% | $53,830 |
| 2019 | $4,966 | $53,830 +6.3% |
| 2018 | $4,966 +6.3% | $50,620 |
| 2017 | $4,671 +106.4% | $50,620 +5.2% |
| 2016 | $2,263 -51.1% | $48,110 |
| 2015 | $4,624 -1.7% | $48,110 +6.5% |
| 2014 | $4,704 | $45,170 |
| 2013 | -- | $45,170 -4.7% |
| 2012 | -- | $47,410 |
| 2011 | -- | $47,410 -17.7% |
| 2010 | -- | $57,590 +8.5% |
| 2009 | -- | $53,070 |
| 2008 | -- | $53,070 +5.7% |
| 2007 | -- | $50,220 |
| 2006 | $5,100 +2.6% | $50,220 +3.7% |
| 2004 | $4,969 -38.1% | $48,440 -8.4% |
| 2003 | $8,026 | $52,890 |
| 2002 | -- | $52,890 +43.5% |
| 2001 | $3,819 +15.6% | $36,850 +18.2% |
| 2000 | $3,305 | $31,182 |
Find assessor info on the county website
Neighborhood: 80125
Nearby homes
- $1,093,9005 bd3 ba3.6k sqft10276 Totem Run, Littleton, CO 80125Off Market

- $1,036,0002 bd2 ba2.1k sqft10338 Totem Run, Littleton, CO 80125Off Market
- $500,0000.6 Acres5073 Dakota Run, Littleton, CO 80125Lot/Land
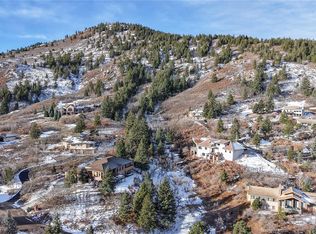
- $1,005,2002 bd2 ba2.2k sqft5146 Black Bear Run, Littleton, CO 80125Off Market
- $756,200-- bd-- ba-- sqft10256 Totem Run, Littleton, CO 80125Off Market
- $1,285,9003 bd3 ba3.4k sqft5054 Dakota Run, Littleton, CO 80125Off Market
- $1,269,1003 bd3 ba3.7k sqft10337 Totem Run, Littleton, CO 80125Off Market
- $1,003,4004 bd4 ba2.1k sqft10255 Totem Run, Littleton, CO 80125Off Market
Nearby schools
GreatSchools rating
- 7/10Roxborough Intermediate SchoolGrades: 3-6Distance: 2.3 mi
- 6/10Ranch View Middle SchoolGrades: 7-8Distance: 7.6 mi
- 9/10Thunderridge High SchoolGrades: 9-12Distance: 7.8 mi
Schools provided by the listing agent
- Elementary: Roxborough
- Middle: Ranch View
- High: Thunderridge
- District: Douglas RE-1
Source: REcolorado as distributed by MLS GRID. This data may not be complete. We recommend contacting the local school district to confirm school assignments for this home.
Get a cash offer in 3 minutes
Find out how much your home could sell for in as little as 3 minutes with a no-obligation cash offer.
Estimated market value
$1,468,300
Get a cash offer in 3 minutes
Find out how much your home could sell for in as little as 3 minutes with a no-obligation cash offer.
Estimated market value
$1,468,300
- Colorado
- Douglas County
- Littleton
- 80125
- 5084 Dakota Run
Nearby cities
Nearby neighborhoods
Nearby zip codes
Other Littleton Topics
