Skip main navigation
Sold for $210,000
  • $210,000

    5084 Daly Blvd, Flint, MI 48506

    4beds
    1,456sqft
    Single Family Residence
    Built in 1964
    0.38 Acres Lot
    $222,200 Zestimate®
    $144/sqft
    $1,388 Estimated rent

    Home value

    $222,200

    $198,000 - $249,000

    $1,388/mo

    Zestimate® history
    Loading
    Loading...

    Owner options

    List your home for rent

    $1,388/mo

    Rent Zestimate®

    Find your next renter with Zillow Rental Manager. Plus, with online applications, you can quickly screen prospective tenants – for free.

    Learn more

    $1,388/mo

    Rent Zestimate®

    Refinance and save

    $1,466/mo

    Est. payment

    Refinancing to a lower rate could help reduce your monthly payments and save thousands over the life of the loan.

    See today's rates

    $1,466/mo

    Est. payment

    Explore your selling options

    Work with a Zillow partner agent

    Leverage their expertise and Zillow's premium Showcase listings to get your home seen by more buyers.

    Get started

    List with your own agent

    Get your home in front of millions of buyers by listing it on Zillow.

    Learn how to do it

    Sell it yourself

    Take full control of how buyers see your home on Zillow by listing For Sale by Owner (FSBO).

    List your home

    What's special

    Fully fenced-in backyardLarge unfinished basementCovered back deckGranite countertopsFlexible main floorNewer furnaceHuge eat-in kitchen
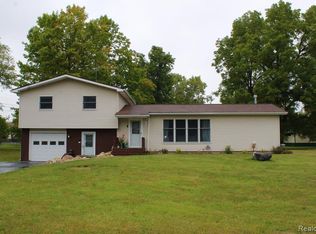
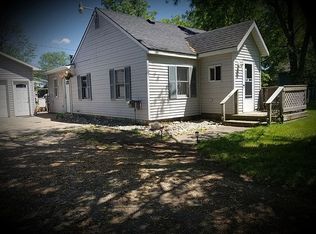
    Beautiful 4-Bedroom Home in Prime Genesee Twp Location Welcome to this spacious and well-appointed 4-bedroom, 1.5-bathroom home, perfectly situated in Genesee Township—just steps from Kearsley High School and right across the street from a playground. Inside, you’ll find a huge eat-in kitchen with granite countertops and stainless steel appliances, ideal for home chefs and family gatherings. The flexible main floor includes a space that can serve as a formal dining room or a home office, offering versatility to suit your lifestyle. Step out onto the covered back deck and enjoy the fully fenced-in backyard—a great space for entertaining, relaxing, or letting the kids or pets play in privacy. Additional features include a 2-car attached garage, a large unfinished basement with endless potential, and a newer furnace (replaced within the last year) for added peace of mind. This home combines comfort, location, and value—don't miss your opportunity to make it yours!

    Zillow last checked:

    Listing updated:

    Listed by:

    Matika Smith Fisher 810-610-6222,

    Keller Williams First

    Bought with:

    Christine McAlister, 6504431665

    Smith Street

    Source: Realcomp II,MLS#: 20250028897MLS Logo

    Facts & features

    Interior

    Bedrooms & bathrooms
    • Bedrooms: 4
    • Bathrooms: 2
    • Full bathrooms: 1
    • 1/2 bathrooms: 1
    Primary bedroom
    • Level: Entry
    • Area: 156
    • Dimensions: 13 x 12
    Bedroom
    • Level: Second
    • Area: 77
    • Dimensions: 11 x 7
    Bedroom
    • Level: Second
    • Area: 70
    • Dimensions: 7 x 10
    Bedroom
    • Level: Second
    • Area: 30
    • Dimensions: 3 x 10
    Other
    • Level: Second
    • Area: 77
    • Dimensions: 11 x 7
    Other
    • Level: Entry
    • Area: 8
    • Dimensions: 2 x 4
    Dining room
    • Level: Entry
    • Area: 132
    • Dimensions: 11 x 12
    Kitchen
    • Level: Entry
    • Area: 99
    • Dimensions: 11 x 9
    Laundry
    • Level: Entry
    • Area: 40
    • Dimensions: 10 x 4
    Living room
    • Level: Entry
    • Area: 195
    • Dimensions: 13 x 15
    Other
    • Level: Entry
    • Area: 130
    • Dimensions: 13 x 10
    Heating
    • Forced Air, Natural Gas
    Features
    • Basement: Unfinished
    • Has fireplace: No
    Interior area
    • Total interior livable area: 1,456 sqft
    • Finished area above ground: 1,456

    Property

    Parking
    • Total spaces: 2
    • Parking features: Two Car Garage, Attached
    • Attached garage spaces: 2
    Features
    • Levels: Two
    • Stories: 2
    • Entry location: GroundLevel
    • Pool features: None
    Lot
    • Size: 0.38 Acres
    • Dimensions: 100.00 x 165.00
    Details
    • Parcel number: 1126502004
    • Special conditions: Short Sale No,Standard

    Construction

    Type & style
    • Home type: SingleFamily
    • Architectural style: Colonial
    • Property subtype: Single Family Residence
    Materials
    • Vinyl Siding
    • Foundation: Basement, Poured
    Condition
    • New construction: No
    • Year built: 1964

    Utilities & green energy

    • Sewer: Public Sewer
    • Water: Well

    Community & neighborhood

    Location
    • Region: Flint
    • Subdivision: KEARSLEY MANOR NO 2

    Other

    Other facts
    • Listing agreement: Exclusive Right To Sell
    • Listing terms: Cash,Conventional,FHA

    Price history

    DateEventPrice
    6/3/2025Sold$210,000-2.3%$144/sqft
    Source: Realcomp II #20250028897 Report a problem
    5/11/2025Pending sale$215,000$148/sqft
    Source: Realcomp II #20250028897 Report a problem
    4/25/2025Listed for sale$215,000+105.7%$148/sqft
    Source: Realcomp II #20250028897 Report a problem
    11/18/2016Sold$104,500$72/sqft
    Source: Public Record Report a problem
    9/24/2016Price change$104,500+1.6%$72/sqft
    Source: Independent Broker Network LLC #216072472 Report a problem
    9/19/2016Price change$102,900-1.4%$71/sqft
    Source: Independent Broker Network LLC #216072472 Report a problem
    9/14/2016Price change$104,400-0.5%$72/sqft
    Source: Independent Broker Network LLC #216072472 Report a problem
    9/3/2016Price change$104,900-4.5%$72/sqft
    Source: Independent Broker Network LLC #216072472 Report a problem
    8/9/2016Listed for sale$109,900+220.4%$75/sqft
    Source: Independent Broker Network LLC #216072472 Report a problem
    5/10/2016Sold$34,300-44.9%$24/sqft
    Source: Public Record Report a problem
    3/31/2015Listing removed--
    Source: Auction.com Report a problem
    1/21/2015Listed for sale--
    Source: Auction.com Report a problem
    8/27/2014Sold$62,250-51.4%$43/sqft
    Source: Public Record Report a problem
    4/2/2003Sold$128,000$88/sqft
    Source: Public Record Report a problem

    Public tax history

    YearProperty taxesTax assessment
    2025$2,880 +2.9%$86,700 +2.4%
    2024$2,800 $84,700 +8.9%
    2023-- $77,800 +14.7%
    2022-- $67,800 +11.1%
    2021-- $61,000 +7%
    2020-- $57,000 +6.5%
    2019-- $53,500 +12.2%
    2018$2,275 +65.4%$47,700 +4.1%
    2017$1,376 -34.1%$45,800 +5.5%
    2016$2,088 $43,400 +8%
    2015$2,088 +344.2%$40,200 -2.9%
    2014$470 $41,400 +3.2%
    2012-- $40,100 -19.8%
    2011-- $50,000 -22.2%
    2010-- $64,300 -4.6%
    2008$1,705 $67,400 -3.4%
    2006-- $69,800 +4.5%
    2005-- $66,800 +4.4%
    2004-- $64,000 +5.1%
    2003-- $60,900 +5%
    2002-- $58,000 +3.8%
    2001-- $55,900 +6.9%
    2000-- $52,300

    Find assessor info on the county website

    Neighborhood: 48506

    Nearby schools

    GreatSchools rating
    Get a cash offer in 3 minutes
    Find out how much your home could sell for in as little as 3 minutes with a no-obligation cash offer.
    Estimated market value
    $222,200
    Get a cash offer in 3 minutes
    Find out how much your home could sell for in as little as 3 minutes with a no-obligation cash offer.
    Estimated market value
    $222,200