New price for this updated golf front estate with new roof and generator, offers supreme vistas of the 6th Green along the legendary course of Isleworth Golf & Country Club. Spanning over 7,100 square feet, the property features five-bedroom suites in the main house, a semi-detached cabana, expansive outdoor living with sparkling saltwater pool on almost an acre. The circular driveway leads to a freshly painted, grand entrance of this French Country estate. Upon entering, the foyer ceiling soars upwards showcasing a spiral staircase to the second floor. The interior features new paint, flooring and light fixtures to breathe new life to the home. The formal living room floods with natural light from two large windows on either side of the gas fireplace offering lush green vistas of the golf course. The formal dining room, kitchen and breakfast nook are open to the family room which also features French door access to the screened lanai – perfect for entertaining. The renovated kitchen features stainless steel appliances, beautiful white acrylic cabinetry paired with white stone countertops and upper shelving lined with wood detail and warm accent lighting. For entertaining, the first floor, includes butler’s pantry, a separate walk-in pantry, additional food preparation room with secondary refrigerator, laundry room, a full pool bath with shower as well as a separate powder bath off the formal office. The master is situated on the first floor with an office which could be used as a gym. The master bath is equipped with his and her vanities, two water closets, spa tub and a large dual entry shower with multiple shower heads, steam feature and lighting compatible with Sonos app. The second floor offers four bedroom suites, loft with built-in work stations and laundry room. Moving out onto the covered lanai, you have access to the semi-detached guest cabana with full bath inclusive of garden tub and separate shower, walk-in closet, living room and kitchenette. Remote controlled screened expand the covered lanai to the sizeable pool patio and additional covered lanai off the master retreat. The grounds feature an oversized saltwater pool with diving board and heated spa, putting green, basketball half-court and three-car garage with golf cart entry and a workshop. The estate has everything to entertain family and friends while taking full advantage of the Florida lifestyle within the security of a privately gated community.
Sold for $4,075,000
$4,075,000
5084 ISLEWORTH COUNTRY CLUB DRIVE, WINDERMERE, FL 34786
6beds
7,159sqft
Single Family Residence
Built in 1999
0.95 Acres Lot
$4,521,600 Zestimate®
$569/sqft
$7,442 Estimated rent
Home value
$4,521,600
$4.07M - $5.06M
$7,442/mo
Zestimate® history
Owner options
List your home for rent
$7,442/mo
Rent Zestimate®
Find your next renter with Zillow Rental Manager. Plus, with online applications, you can quickly screen prospective tenants – for free.
$7,442/mo
Rent Zestimate®
Refinance and save
$30,207/mo
Est. payment
Refinancing to a lower rate could help reduce your monthly payments and save thousands over the life of the loan.
$30,207/mo
Est. payment
Explore your selling options
Work with a Zillow partner agent
Leverage their expertise and Zillow's premium Showcase listings to get your home seen by more buyers.
Get startedList with your own agent
Get your home in front of millions of buyers by listing it on Zillow.
Learn how to do itSell it yourself
Take full control of how buyers see your home on Zillow by listing For Sale by Owner (FSBO).
List your homeWhat's special
Built-in work stationsDiving boardAdditional food preparation roomHeated spaNatural lightPutting greenWarm accent lighting
Zillow last checked:
Listing updated:
Listed by:
Toni Cafferty 904-449-2184,
COMPASS FLORIDA, LLC 305-851-2820
Bought with:
Andy Williams, 3188489
LAKESIDE REALTY WINDERMERE INC
Source: Stellar MLS,MLS#: O6140732 Originating MLS: Orlando Regional
Originating MLS: Orlando Regional
Facts & features
Interior
Bedrooms & bathrooms
- Bedrooms: 6
- Bathrooms: 8
- Full bathrooms: 7
- 1/2 bathrooms: 1
Rooms
- Room types: Den/Library/Office, Family Room, Dining Room, Living Room, Utility Room, Loft
Primary bedroom
- Features: Bath With Whirlpool, Bidet, Built-In Shower Bench, Dual Sinks, Steam Shower
- Level: First
- Dimensions: 17x19
Other
- Features: En Suite Bathroom
- Level: Second
- Dimensions: 14x16
Bedroom 3
- Features: En Suite Bathroom, Shower No Tub
- Level: Second
- Dimensions: 15x17
Bedroom 4
- Features: En Suite Bathroom, Shower No Tub
- Level: Second
- Dimensions: 15x17
Bedroom 5
- Features: En Suite Bathroom, Shower No Tub
- Level: Second
- Dimensions: 14x19
Dining room
- Level: First
- Dimensions: 15x18
Family room
- Level: First
- Dimensions: 19x30
Other
- Features: Dual Sinks, Tub with Separate Shower Stall, Wet Bar
- Level: First
- Dimensions: 13x14
Kitchen
- Features: Built-In Shelving, Kitchen Island, Tall Countertops, Pantry
- Level: First
- Dimensions: 14x13
Living room
- Level: First
- Dimensions: 19x21
Office
- Features: Built-In Shelving, Pantry
- Level: First
- Dimensions: 13x16
Heating
- Central, Electric, Zoned
Cooling
- Central Air, Zoned
Appliances
- Included: Bar Fridge, Dishwasher, Disposal, Dryer, Freezer, Microwave, Range, Range Hood, Refrigerator, Washer
- Laundry: Inside, Laundry Room, Upper Level
Features
- Kitchen/Family Room Combo, Built-in Features, Crown Molding, Eating Space In Kitchen, Primary Bedroom Main Floor, Solid Surface Counters, Thermostat, Walk-In Closet(s)
- Flooring: Laminate, Carpet, Travertine
- Doors: French Doors, Outdoor Grill, Outdoor Kitchen
- Windows: Shades, Tinted Windows, Window Treatments
- Has fireplace: Yes
- Fireplace features: Gas, Living Room
Interior area
- Total structure area: 10,074
- Total interior livable area: 7,159 sqft
Property
Parking
- Total spaces: 4
- Parking features: Circular Driveway, Garage Door Opener, Garage Faces Side, Golf Cart Garage, Oversized, Workshop in Garage
- Attached garage spaces: 4
- Has uncovered spaces: Yes
- Details: Garage Dimensions: 50x19
Features
- Levels: Two
- Stories: 2
- Patio & porch: Covered, Screened
- Exterior features: Balcony, Irrigation System, Lighting, Outdoor Grill, Outdoor Kitchen, Rain Gutters, Sprinkler Metered
- Has private pool: Yes
- Pool features: Diving Board, In Ground, Lighting, Outside Bath Access, Salt Water, Tile
- Has spa: Yes
- Spa features: In Ground
- Fencing: Fenced
- Has view: Yes
- View description: Golf Course
- Waterfront features: Waterfront
Lot
- Size: 0.95 Acres
- Dimensions: 217 x 203 x 195 x 204
- Features: In County, On Golf Course
- Residential vegetation: Mature Landscaping, Oak Trees, Trees/Landscaped
Details
- Additional structures: Guest House
- Parcel number: 162328390600040
- Zoning: P-D
- Special conditions: None
Construction
Type & style
- Home type: SingleFamily
- Architectural style: French Provincial
- Property subtype: Single Family Residence
Materials
- Stucco
- Foundation: Block
- Roof: Tile
Condition
- New construction: No
- Year built: 1999
Utilities & green energy
- Sewer: Septic Tank
- Water: Public
- Utilities for property: Sprinkler Meter, Underground Utilities, BB/HS Internet Available, Cable Available, Electricity Connected, Phone Available, Public, Sewer Connected, Street Lights, Water Connected, Natural Gas Connected
Community & HOA
Community
- Features: Community Boat Ramp, Private Boat Ramp, Water Access, Waterfront, Association Recreation - Owned, Buyer Approval Required, Clubhouse, Fitness Center, Golf Carts OK, Golf, Irrigation-Reclaimed Water, Playground, Pool, Racquetball, Restaurant
- Security: Gated Community
- Pet fee: $0 monthly
- Subdivision: ISLEWORTH
HOA
- Has HOA: Yes
- Amenities included: Cable TV, Gated, Playground, Security
- Services included: 24-Hour Guard, Cable TV, Reserve Fund, Internet, Maintenance Grounds, Maintenance Repairs, Private Road, Security
- HOA fee: $863 monthly
- HOA name: Dan O'Connell
- HOA phone: 407-909-2071
Location
- Region: Windermere
Financial & listing details
- Price per square foot: $569/sqft
- Tax assessed value: $2,495,130
- Annual tax amount: $31,264
- Date on market: 9/10/2023
- Cumulative days on market: 199 days
- Listing terms: Cash,Conventional
- Ownership: Fee Simple
- Total actual rent: 0
- Electric utility on property: Yes
- Road surface type: Paved
Price history
| Date | Event | Price |
|---|---|---|
| 5/21/2024 | Sold | $4,075,000-6.3%$569/sqft |
Source:  Stellar MLS #O6140732 Report a problem Stellar MLS #O6140732 Report a problem | ||
| 4/25/2024 | Pending sale | $4,350,000$608/sqft |
Source: Stellar MLS #O6140732 Report a problem | ||
| 4/6/2024 | Price change | $4,350,000-3.2%$608/sqft |
Source: Stellar MLS #O6140732 Report a problem | ||
| 2/15/2024 | Price change | $4,495,000-9.2%$628/sqft |
Source: Stellar MLS #O6140732 Report a problem | ||
| 1/11/2024 | Price change | $4,950,000+4.2%$691/sqft |
Source: Stellar MLS #O6140732 Report a problem | ||
| 12/18/2023 | Pending sale | $4,750,000$664/sqft |
Source: Stellar MLS #O6140732 Report a problem | ||
| 9/10/2023 | Listed for sale | $4,750,000+138.1%$664/sqft |
Source: Stellar MLS #O6140732 Report a problem | ||
| 4/6/2020 | Sold | $1,995,000-19.8%$279/sqft |
Source: Public Record Report a problem | ||
| 2/13/2020 | Pending sale | $2,489,000$348/sqft |
Source: ISLEWORTH REALTY LLC #O5703955 Report a problem | ||
| 1/28/2020 | Price change | $2,489,000-5.9%$348/sqft |
Source: ISLEWORTH REALTY LLC #O5703955 Report a problem | ||
| 11/13/2019 | Price change | $2,645,000-1.9%$369/sqft |
Source: ISLEWORTH REALTY LLC #O5703955 Report a problem | ||
| 9/6/2019 | Price change | $2,695,000-3.1%$376/sqft |
Source: ISLEWORTH REALTY LLC #O5703955 Report a problem | ||
| 6/28/2019 | Price change | $2,780,000-2.5%$388/sqft |
Source: ISLEWORTH REALTY LLC #O5703955 Report a problem | ||
| 3/20/2019 | Price change | $2,850,000-3.4%$398/sqft |
Source: ISLEWORTH REALTY LLC #O5703955 Report a problem | ||
| 10/9/2018 | Price change | $2,950,000-6.3%$412/sqft |
Source: ISLEWORTH REALTY LLC #O5703955 Report a problem | ||
| 5/25/2018 | Price change | $3,150,000-4.5%$440/sqft |
Source: ISLEWORTH REALTY LLC #O5703955 Report a problem | ||
| 4/30/2018 | Price change | $3,300,000-5.6%$461/sqft |
Source: ISLEWORTH REALTY LLC #O5703955 Report a problem | ||
| 8/2/2017 | Price change | $3,495,000-4.9%$488/sqft |
Source: REGAL R.E. PROFESSIONALS LLC #O5502452 Report a problem | ||
| 4/13/2017 | Listed for sale | $3,675,000+13.1%$513/sqft |
Source: REGAL R.E. PROFESSIONALS LLC #O5502452 Report a problem | ||
| 4/3/2014 | Sold | $3,250,000-7.1%$454/sqft |
Source: Public Record Report a problem | ||
| 12/9/2013 | Listed for sale | $3,499,999-6.7%$489/sqft |
Source: Isleworth Realty INC #O5197499 Report a problem | ||
| 9/22/2010 | Listing removed | $3,750,000$524/sqft |
Source: NCI #O4978803 Report a problem | ||
| 6/12/2010 | Price change | $3,750,000-5.1%$524/sqft |
Source: NCI #O4978803 Report a problem | ||
| 5/2/2010 | Listed for sale | $3,950,000$552/sqft |
Source: NCI #O4978803 Report a problem | ||
| 12/26/2009 | Listing removed | $3,950,000$552/sqft |
Source: NCI #O4926729 Report a problem | ||
| 8/28/2009 | Listed for sale | $3,950,000+46.3%$552/sqft |
Source: NCI #O4926729 Report a problem | ||
| 12/26/2003 | Sold | $2,700,000+474.5%$377/sqft |
Source: Public Record Report a problem | ||
| 3/25/1998 | Sold | $470,000$66/sqft |
Source: Public Record Report a problem | ||
Public tax history
| Year | Property taxes | Tax assessment |
|---|---|---|
| 2024 | $39,968 +11.9% | $2,368,066 +10% |
| 2023 | $35,715 +14.2% | $2,152,787 +10% |
| 2022 | $31,264 +8.2% | $1,957,079 +10% |
| 2021 | $28,903 -35.8% | $1,779,163 -35.5% |
| 2020 | $45,028 -2.1% | $2,758,462 -0.6% |
| 2019 | $46,009 -1.2% | $2,774,699 +0.1% |
| 2018 | $46,547 | $2,772,995 +1.9% |
| 2017 | $46,547 +0.7% | $2,722,543 +2.1% |
| 2016 | $46,205 +0% | $2,666,084 +5.3% |
| 2015 | $46,195 +24% | $2,531,396 +6.6% |
| 2014 | $37,256 +2% | $2,375,327 +14.9% |
| 2013 | $36,524 +0.9% | $2,067,540 +1.6% |
| 2012 | $36,200 -7.6% | $2,034,403 -7.1% |
| 2011 | $39,158 +0.6% | $2,189,608 -2% |
| 2010 | $38,935 | $2,234,155 -12.5% |
| 2009 | -- | $2,554,266 -10.6% |
| 2008 | $43,425 +2.8% | $2,858,259 -2.1% |
| 2007 | $42,260 -6.4% | $2,919,424 +3.3% |
| 2006 | $45,161 -0.1% | $2,825,567 +18.3% |
| 2005 | $45,222 +5.3% | $2,389,067 +5.2% |
| 2004 | $42,958 +48.4% | $2,271,593 +51.4% |
| 2003 | $28,940 +12.9% | $1,500,056 +11.9% |
| 2002 | $25,627 +2.7% | $1,340,333 +5.7% |
| 2001 | $24,963 +1% | $1,268,396 +1.7% |
| 2000 | $24,704 | $1,246,917 |
Find assessor info on the county website
Neighborhood: 34786
Nearby homes
- $7,250,0005 bd7 ba7k sqft5074 Isleworth Country Club Dr, Windermere, FL 34786For Sale
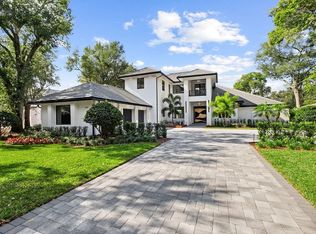
- $4,000,0005 bd5 ba6.1k sqft5092 Isleworth Country Club Dr, Windermere, FL 34786Sold
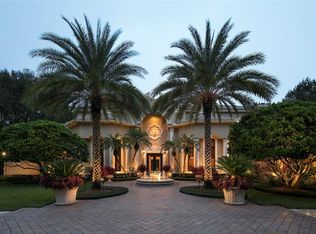
- $5,000,3006 bd6 ba6.5k sqft5083 Isleworth Country Club Dr, Windermere, FL 34786Off Market
- $2,513,0005 bd4 ba4.4k sqft5068 Isleworth Country Club Dr, Windermere, FL 34786Off Market
- $5,090,6004 bd6 ba5.3k sqft5075 Isleworth Country Club Dr, Windermere, FL 34786Off Market
- $4,600,6005 bd8 ba6.4k sqft5091 Isleworth Country Club Dr, Windermere, FL 34786Off Market
- $5,000,0004 bd7 ba9.6k sqft5104 Isleworth Country Club Dr, Windermere, FL 34786Sold
- $5,342,2005 bd5 ba7.5k sqft5069 Isleworth Country Club Dr, Windermere, FL 34786Off Market
Nearby schools
GreatSchools rating
- 10/10Windermere Elementary SchoolGrades: PK-5Distance: 2 mi
- 3/10Chain Of Lakes Middle SchoolGrades: 6-8Distance: 1 mi
- 5/10Olympia High SchoolGrades: 9-12Distance: 1.1 mi
Schools provided by the listing agent
- Elementary: Windermere Elem
- Middle: Chain of Lakes Middle
- High: Olympia High
Source: Stellar MLS. This data may not be complete. We recommend contacting the local school district to confirm school assignments for this home.
Get a cash offer in 3 minutes
Find out how much your home could sell for in as little as 3 minutes with a no-obligation cash offer.
Estimated market value
$4,521,600
Get a cash offer in 3 minutes
Find out how much your home could sell for in as little as 3 minutes with a no-obligation cash offer.
Estimated market value
$4,521,600
- Florida
- Orange County
- Windermere
- 34786
- 5084 ISLEWORTH COUNTRY CLUB DRIVE
Nearby cities
Nearby neighborhoods
Nearby zip codes
Other Windermere Topics
