Skip main navigation
Sold for $440,000
  • $440,000

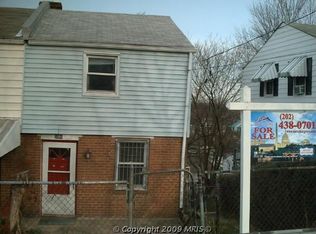
    5084 Just St NE, Washington, DC 20019

    3beds
    1,380sqft
    Single Family Residence
    Built in 1944
    2,420 Square Feet Lot
    $426,100 Zestimate®
    $319/sqft
    $3,394 Estimated rent

    Home value

    $426,100

    $405,000 - $447,000

    $3,394/mo

    Zestimate® history
    Loading
    Loading...

    Owner options

    List your home for rent

    $3,394/mo

    Rent Zestimate®

    Find your next renter with Zillow Rental Manager. Plus, with online applications, you can quickly screen prospective tenants – for free.

    Learn more

    $3,394/mo

    Rent Zestimate®

    Refinance and save

    $2,099/mo

    Est. payment

    Refinancing to a lower rate could help reduce your monthly payments and save thousands over the life of the loan.

    See today's rates

    $2,099/mo

    Est. payment

    Explore your selling options

    Work with a Zillow partner agent

    Leverage their expertise and Zillow's premium Showcase listings to get your home seen by more buyers.

    Get started

    List with your own agent

    Get your home in front of millions of buyers by listing it on Zillow.

    Learn how to do it

    Sell it yourself

    Take full control of how buyers see your home on Zillow by listing For Sale by Owner (FSBO).

    List your home

    What's special

    Ship-lapped wallsRear decking
    So many wow factors from the moment you step foot into this Deanwood Gem! The décor: Countertops- top of the line quartz and a fully designed backsplash! Two fireplaces (including an incredibly romantic fireplace in the master), ship-lapped walls in the primary, and two accent walls that makes this one of the most unique homes you will tour. The rear decking is perfect for entertaining or bbq's, and the basement sets up nicely with its own bdrm and ensuite! Your housewarming will leave all your guests stunned! Open House Sunday!

    Zillow last checked:

    Listing updated:

    Listed by:

    RUSS BROWN 202-256-5964,

    Realty One Group Performance, LLC

    Bought with:

    Keri Shull, 618083

    EXP Realty, LLC

    Jamison Artell Saint John, SP40002373

    EXP Realty, LLC

    Source: Bright MLS,MLS#: DCDC2112112MLS Logo

    Facts & features

    Interior

    Bedrooms & bathrooms
    • Bedrooms: 3
    • Bathrooms: 2
    • Full bathrooms: 2
    Basement
    • Area: 500
    Heating
    • Central, Natural Gas
    Cooling
    • Central Air, Electric
    Appliances
    • Included: Microwave, Dishwasher, Disposal, Dryer, Oven, Oven/Range - Gas, Stainless Steel Appliance(s), Washer, Washer/Dryer Stacked, Water Heater, Electric Water Heater
    • Laundry: In Basement, Dryer In Unit, Has Laundry, Washer In Unit
    Features
    • Breakfast Area, Dining Area, Family Room Off Kitchen, Open Floorplan, Formal/Separate Dining Room, Eat-in Kitchen
    • Basement: Connecting Stairway,Full,Finished,Improved,Interior Entry,Exterior Entry,Rear Entrance,Sump Pump,Space For Rooms,Walk-Out Access
    • Has fireplace: No
    Interior area
    • Total structure area: 1,380
    • Total interior livable area: 1,380 sqft
    • Finished area above ground: 880
    • Finished area below ground: 500

    Property

    Parking
    • Parking features: On Street
    • Has uncovered spaces: Yes
    Accessibility
    • Accessibility features: Accessible Doors
    Features
    • Levels: Three
    • Stories: 3
    • Exterior features: Rain Gutters
    • Pool features: None
    Lot
    • Size: 2,420 sqft
    • Features: Front Yard, Landscaped, Unknown Soil Type
    Details
    • Additional structures: Above Grade, Below Grade
    • Parcel number: 5176//0290
    • Zoning: R-2
    • Special conditions: Standard

    Construction

    Type & style
    • Home type: SingleFamily
    • Architectural style: Federal
    • Property subtype: Single Family Residence
    • Attached to another structure: Yes
    Materials
    • Brick
    • Foundation: Permanent
    Condition
    • Excellent
    • New construction: No
    • Year built: 1944

    Utilities & green energy

    • Sewer: Public Sewer
    • Water: Public
    • Utilities for property: Electricity Available, Cable Available, Natural Gas Available, Sewer Available, Water Available

    Community & neighborhood

    Security
    • Security features: Carbon Monoxide Detector(s)
    Location
    • Region: Washington
    • Subdivision: Deanwood

    Other

    Other facts
    • Listing agreement: Exclusive Right To Sell
    • Listing terms: Cash,Conventional,FHA,Negotiable,Private Financing Available,VA Loan
    • Ownership: Fee Simple

    Price history

    DateEventPrice
    12/20/2023Sold$440,000-2.2%$319/sqft
    Source: Bright MLS #DCDC2112112 Report a problem
    9/26/2023Pending sale$449,900$326/sqft
    Source: Bright MLS #DCDC2112112 Report a problem
    9/15/2023Listed for sale$449,900+80%$326/sqft
    Source: Bright MLS #DCDC2112112 Report a problem
    5/23/2023Sold$250,000+72.4%$181/sqft
    Source: Public Record Report a problem
    5/8/2012Sold$145,000+128.1%$105/sqft
    Source: Public Record Report a problem
    9/9/2011Sold$63,555+7.7%$46/sqft
    Source: Public Record Report a problem
    7/3/2011Listed for sale$59,000$43/sqft
    Source: RE/MAX 100 #DC7640683 Report a problem

    Public tax history

    YearProperty taxesTax assessment
    2025$2,949 +85.2%$436,770 +59.2%
    2024$1,592 -30%$274,380 +2.6%
    2023$2,274 +9.9%$267,540 +9.9%
    2022$2,069 +3%$243,450 +3%
    2021$2,009 +3.5%$236,340 +3.5%
    2020$1,940 +15.3%$228,240 +15.3%
    2018$1,683 +165%$198,020 +7.3%
    2017$635 $184,520 +9.7%
    2016$635 $168,230 +11.6%
    2015$635 $150,780 +2.9%
    2014$635 $146,530 -3%
    2013-- $151,000 +1%
    2012$1,270 $149,440
    2011$1,270 +286.1%$149,440 -22.8%
    2010$329 +156%$193,510 -5.1%
    2009$129 -7.3%$204,010 +35.8%
    2007$139 +5.2%$150,270 +43.5%
    2006$132 -42.9%$104,720 +21.7%
    2005$231 +9.5%$86,050
    2004$211 +12%$86,050 +24.4%
    2003$188 +3.6%$69,174 +2%
    2002$182 +3.7%$67,828 +2%
    2001$175 $66,482

    Find assessor info on the county website

    Neighborhood: Deanwood

    Nearby schools

    GreatSchools rating
    Schools provided by the listing agent
    • High: Woodson H.d. Senior
    • District: District Of Columbia Public Schools

    Source: Bright MLS. This data may not be complete. We recommend contacting the local school district to confirm school assignments for this home.

    Get pre-qualified for a loan
    At Zillow Home Loans, we can pre-qualify you in as little as 5 minutes with no impact to your credit score.

    An equal housing lender. NMLS #10287.