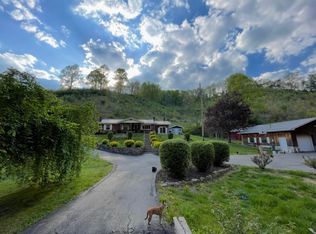
Tucked away in a private setting yet convenient location, this spacious 4-bedroom, 3-bath home offers the perfect blend of privacy and accessibility. Enjoy generous living spaces, comfortable bedrooms, and plenty of room for family and guests. Outside, the property offers 4 acres of beautiful, flat, usable land with storage buildings, a chicken coop, mature trees, covered porch, and a fully stocked pond perfect for relaxing, fishing, or enjoying the peaceful surroundings. With plenty of outdoor space and charming character throughout, you won't want to miss this opportunity! Call today to schedule your private viewing.
For sale
Price cut: $15.1K (9/30)
$399,900
5084 Middle Fork Rd, Salyersville, KY 41465
4beds
3,998sqft
Single Family Residence
Built in 1977
4 Acres Lot
$382,100 Zestimate®
$100/sqft
$-- HOA
What's special
Chicken coopPlenty of outdoor spaceStorage buildingsCharming character throughoutMature treesCovered porchGenerous living spaces
- 43 days
- 520
- 39
Zillow last checked:
Listing updated:
Listed by:
Daffiny Trimble 606-369-3652,
Re/Max Legacy Group - Paintsville
Source: Imagine MLS,MLS#: 26024517
Facts & features
Interior
Bedrooms & bathrooms
- Bedrooms: 4
- Bathrooms: 3
- Full bathrooms: 3
Primary bedroom
- Level: Second
Bedroom 2
- Level: First
Bedroom 3
- Level: Second
Bedroom 4
- Level: Second
Bathroom 1
- Level: Second
Den
- Level: First
Dining room
- Level: First
Family room
- Level: First
Kitchen
- Level: First
Other
- Level: First
Utility room
- Level: First
Heating
- Electric, Forced Air, Propane
Cooling
- Attic Fan, Central Air, Ceiling Fan(s), Multi Units
Appliances
- Included: Dryer, Dishwasher, Microwave, Other, Refrigerator, Washer, Cooktop, Oven
Features
- Ceiling Fan(s)
- Flooring: Carpet, Laminate, Tile
- Windows: Insulated Windows
- Basement: Concrete,Full,Unfinished,Walk-Out Access,Walk-Up Access
- Number of fireplaces: 1
- Fireplace features: Electric, Propane, Ventless
Interior area
- Total structure area: 3,998
- Total interior livable area: 3,998 sqft
- Finished area above ground: 2,700
- Finished area below ground: 1,298
Property
Parking
- Total spaces: 2
- Parking features: Attached Carport, Driveway
- Carport spaces: 2
- Has uncovered spaces: Yes
Features
- Levels: Two
- Exterior features: Garden
- Fencing: Partial
- Has view: Yes
- View description: Rural
Lot
- Size: 4 Acres
- Features: Many Trees
Details
- Additional structures: Shed(s), Other
- Parcel number: 0240000016.01
- Horses can be raised: Yes
Construction
Type & style
- Home type: SingleFamily
- Architectural style: Cape Cod
- Property subtype: Single Family Residence
Materials
- Stone, Vinyl Siding
- Foundation: Block
- Roof: Shingle
Condition
- Year built: 1977
Utilities & green energy
- Sewer: Septic Tank
- Water: Public
- Utilities for property: Cable Available, Electricity Connected, Phone Available, Sewer Connected, Water Connected, Propane
Community & HOA
Community
- Subdivision: Rural
HOA
- Has HOA: No
Location
- Region: Salyersville
Financial & listing details
- Price per square foot: $100/sqft
- Date on market: 9/5/2026
Estimated market value
$382,100
$363,000 - $401,000
Not available
Price history
| Date | Event | Price |
|---|---|---|
| 9/30/2026 | Price change | $399,900-3.6%$100/sqft |
Source:  Eastern Kentucky AOR #129220 Report a problem Eastern Kentucky AOR #129220 Report a problem | ||
| 9/12/2026 | Price change | $415,000-2.4%$104/sqft |
Source: Eastern Kentucky AOR #129220 Report a problem | ||
| 8/27/2026 | Listed for sale | $425,000$106/sqft |
Source: Eastern Kentucky AOR #129220 Report a problem | ||
| 8/20/2026 | Listing removed | $425,000$106/sqft |
Source:  Imagine MLS #26016069 Report a problem Imagine MLS #26016069 Report a problem | ||
| 8/17/2026 | Price change | $425,000-2.3%$106/sqft |
Source: Imagine MLS #26016069 Report a problem | ||
| 8/6/2026 | Price change | $435,000-2.2%$109/sqft |
Source: Imagine MLS #26016069 Report a problem | ||
| 7/20/2026 | Price change | $445,000-1.1%$111/sqft |
Source: Imagine MLS #26016069 Report a problem | ||
| 7/3/2026 | Listed for sale | $450,000$113/sqft |
Source: Imagine MLS #26016069 Report a problem | ||
Public tax history
Tax history is unavailable.
Monthly payment
Est. payment
Payment breakdown
Explore the cost of this home by adjusting the details. Changes won't be saved.Climate risks
Neighborhood: 41465
Nearby schools
Schools provided by the listing agent
- Elementary: North Magoffin
- Middle: Herald Whitaker
- High: Magoffin County
Source: Imagine MLS. This data may not be complete. We recommend contacting the local school district to confirm school assignments for this home.
- $146,000-- bd-- ba-- sqft5090 State Highway 30, Salyersville, KY 41465Off Market
- $40,000-- bd-- ba-- sqftState Highway 30 Mouth Of William Arnett Br, Salyersville, KY 41465Off Market
- $48,000-- bd-- ba-- sqft5197 Middle Frk, Salyersville, KY 41465Off Market
- $131,300-- bd-- ba1.7k sqft30 Route William Arnett Rd, Salyersville, KY 41465Off Market
Similar homes
- $246,0003 bd2 ba2.2k sqft3783 River Rd, Salyersville, KY 41465For Sale
 MLS ID #129500, Westley Hunt, Re/Max Freedom. Eastern Kentucky AOR
 - $210,0003 bd2 ba2.2k sqft694 Oakley Rd, Salyersville, KY 41465For Sale
 MLS ID #129104, Kara Dakota Green, Re/Max Legacy Group-Paintsville. Eastern Kentucky AOR
 - $395,9003 bd1 ba2.3k sqft1267 Lower Taulbee Fork Rd, Vancleve, KY 41385For Sale
 MLS ID #26004175, Oma Renee Shepherd, RO&CO Real Estate. Imagine MLS
 - $319,0004 bd3 ba2.4k sqft12617 State Route 114, Prestonsburg, KY 41653For Sale By Owner

- $375,0005 bd3 ba3.5k sqft14198 Highway 191, Hazel Green, KY 41332For SaleMLS ID #26021477, Donna Mink, Mink Realty. Imagine MLS
- $465,0004 bd3 ba2.3k sqft50 Cedar Trace Dr, Prestonsburg, KY 41653For SaleMLS ID #26027291, Ellen Harris, Century 21 American Way Realty. Imagine MLS
- $225,0002 bd1 ba2.5k sqft794 Morris Cemetary Rd, West Liberty, KY 41472For SaleMLS ID #26028816, Laken R Ruth, Lifstyl Real Estate. Imagine MLS
- $299,0004 bd2 ba2.8k sqft521 Abbott Mountain Rd, Prestonsburg, KY 41653For SaleMLS ID #26004965, Jessica Holcomb, Blu Horizon Real Estate. Imagine MLS
- $340,0003 bd2 ba2.6k sqft748 Lakeside Dr, Jackson, KY 41339For SaleMLS ID #26022666, Neal Terry, Trifecta Real Estate Experts. Imagine MLS
- $225,0002 bd3 ba2.2k sqft97 Burchett Ln, Staffordsville, KY 41256For SaleMLS ID #26027665, Elizabeth Mills, Huddleston Real Estate. Imagine MLS
- $510,0004 bd3 ba4.4k sqft104 Easy St, Staffordsville, KY 41256For SaleMLS ID #26007331, Daffiny Trimble, Re/Max Legacy Group - Paintsville. Imagine MLS
- $295,0004 bd2 ba2.5k sqft762 Dogwood Ln, West Liberty, KY 41472For SaleMLS ID #26024509, Laken R Ruth, Lifstyl Real Estate. Imagine MLS
