Welcome to this beautiful front/back split home where comfort meets modern style. Featuring five spacious bedrooms and three well-designed bathrooms, this home is perfectly suited for both relaxation and functionality. The kitchen boasts dark cabinetry paired with sophisticated countertops, opening seamlessly into a light-filled living area with large windows and a charming fireplace—ideal for gatherings or quiet evenings. A finished walk-out basement adds even more living space, offering the perfect spot for entertainment or a cozy retreat. Step outside to enjoy a large lot that provides a serene backdrop for outdoor living. With three garage spaces, there’s plenty of room for vehicles and storage. Ideally located, this home blends privacy with accessibility, making it a wonderful place to call home. Whether hosting friends or enjoying peace and solitude, it’s designed for a lifetime of special moments.
Sold
Price Unknown
5084 NW Timberline Dr, Riverside, MO 64150
5beds
3,608sqft
Single Family Residence
Built in 2019
0.27 Acres Lot
$440,500 Zestimate®
$--/sqft
$3,807 Estimated rent
Home value
$440,500
$392,000 - $493,000
$3,807/mo
Zestimate® history
Owner options
List your home for rent
$3,807/mo
Rent Zestimate®
Find your next renter with Zillow Rental Manager. Plus, with online applications, you can quickly screen prospective tenants – for free.
$3,807/mo
Rent Zestimate®
Refinance and save
$75/mo
Est. payment
Refinancing to a lower rate could help reduce your monthly payments and save thousands over the life of the loan.
$75/mo
Est. payment
Explore your selling options
Work with a Zillow partner agent
Leverage their expertise and Zillow's premium Showcase listings to get your home seen by more buyers.
Get startedList with your own agent
Get your home in front of millions of buyers by listing it on Zillow.
Learn how to do itSell it yourself
Take full control of how buyers see your home on Zillow by listing For Sale by Owner (FSBO).
List your homeWhat's special
Charming fireplaceLarge lotThree well-designed bathroomsSophisticated countertopsComfort meets modern styleFinished walk-out basementDark cabinetry
Zillow last checked:
Listing updated:
Listed by:
Tradition Home Group 816-857-5700,
Compass Realty Group,
Shannon Stumpenhaus 816-529-9993,
Compass Realty Group
Bought with:
Unrepresented Buyer
Non-MLS Office
Source: Heartland MLS as distributed by MLS GRID,MLS#: 2571265
Facts & features
Interior
Bedrooms & bathrooms
- Bedrooms: 5
- Bathrooms: 3
- Full bathrooms: 3
Primary bedroom
- Features: Carpet, Ceiling Fan(s), Walk-In Closet(s)
- Level: Second
- Dimensions: 10 x 14
Bedroom 2
- Features: Carpet, Ceiling Fan(s)
- Level: Second
- Dimensions: 13 x 13
Bedroom 3
- Features: Carpet, Ceiling Fan(s)
- Level: Second
- Dimensions: 11 x 13
Bedroom 4
- Features: Carpet, Ceiling Fan(s)
- Level: Basement
- Dimensions: 9 x 15
Bedroom 5
- Features: Carpet, Ceiling Fan(s)
- Level: Basement
- Dimensions: 10 x 15
Primary bathroom
- Features: Ceramic Tiles, Double Vanity, Separate Shower And Tub
- Level: Second
- Dimensions: 10 x 14
Breakfast room
- Level: Second
- Dimensions: 9 x 15
Family room
- Features: Carpet
- Level: Basement
- Dimensions: 17 x 27
Kitchen
- Features: Granite Counters, Kitchen Island, Pantry
- Level: Second
- Dimensions: 9 x 15
Living room
- Features: Ceiling Fan(s), Fireplace
- Level: First
- Dimensions: 15 x 16
Heating
- Natural Gas
Cooling
- Electric
Appliances
- Included: Dishwasher, Disposal, Microwave, Built-In Oven, Stainless Steel Appliance(s)
- Laundry: Bedroom Level
Features
- Ceiling Fan(s), Pantry, Walk-In Closet(s)
- Flooring: Carpet, Wood
- Windows: Thermal Windows
- Basement: Finished,Walk-Out Access
- Number of fireplaces: 1
- Fireplace features: Gas, Living Room
Interior area
- Total structure area: 3,608
- Total interior livable area: 3,608 sqft
- Finished area above ground: 2,308
- Finished area below ground: 1,300
Property
Parking
- Total spaces: 3
- Parking features: Garage Door Opener, Garage Faces Front
- Garage spaces: 3
Features
- Patio & porch: Covered
- Exterior features: Sat Dish Allowed
Lot
- Size: 0.27 Acres
- Dimensions: 87 x 182 x 60 x 172
- Features: Adjoin Greenspace, Cul-De-Sac
Details
- Parcel number: 198033300012091000
Construction
Type & style
- Home type: SingleFamily
- Architectural style: Traditional
- Property subtype: Single Family Residence
Materials
- Stone Trim, Wood Siding
- Roof: Composition
Condition
- Year built: 2019
Details
- Builder name: Brent Built Homes
Utilities & green energy
- Sewer: Public Sewer
- Water: Public
Community & HOA
Community
- Security: Smoke Detector(s)
- Subdivision: Gate Woods
HOA
- Has HOA: Yes
- HOA fee: $75 annually
- HOA name: Gatewood HOA
Location
- Region: Riverside
Financial & listing details
- Tax assessed value: $343,785
- Annual tax amount: $4,238
- Date on market: 8/27/2025
- Listing terms: Cash,Conventional,FHA,VA Loan
- Ownership: Private
- Road surface type: Paved
Price history
| Date | Event | Price |
|---|---|---|
| 10/8/2025 | Sold | -- |
Source:  Heartland MLS as distributed by MLS GRID #2571265 Report a problem Heartland MLS as distributed by MLS GRID #2571265 Report a problem | ||
| 9/12/2025 | Pending sale | $450,000$125/sqft |
Source: Heartland MLS as distributed by MLS GRID #2571265 Report a problem | ||
| 8/27/2025 | Listed for sale | $450,000$125/sqft |
Source: Heartland MLS as distributed by MLS GRID #2571265 Report a problem | ||
| 8/20/2025 | Listing removed | $450,000$125/sqft |
Source: Heartland MLS as distributed by MLS GRID #2547311 Report a problem | ||
| 7/28/2025 | Price change | $450,000-2.8%$125/sqft |
Source: Heartland MLS as distributed by MLS GRID #2547311 Report a problem | ||
| 7/8/2025 | Price change | $463,000-1.5%$128/sqft |
Source: Heartland MLS as distributed by MLS GRID #2547311 Report a problem | ||
| 6/27/2025 | Price change | $469,900-1.1%$130/sqft |
Source: Heartland MLS as distributed by MLS GRID #2547311 Report a problem | ||
| 5/14/2025 | Price change | $474,900-2.1%$132/sqft |
Source: Heartland MLS as distributed by MLS GRID #2547311 Report a problem | ||
| 5/3/2025 | Listed for sale | $484,900+49.7%$134/sqft |
Source: Heartland MLS as distributed by MLS GRID #2547311 Report a problem | ||
| 6/28/2019 | Sold | -- |
Source: Heartland MLS as distributed by MLS GRID #45001_2165164 Report a problem | ||
| 5/22/2019 | Pending sale | $323,900$90/sqft |
Source: RE/MAX RESULTS #2165164 Report a problem | ||
| 8/9/2018 | Price change | $323,900+6.2%$90/sqft |
Source: ReeceNichols KCN #2106414 Report a problem | ||
| 5/14/2018 | Price change | $305,000+2%$85/sqft |
Source: ReeceNichols KCN #2106414 Report a problem | ||
| 5/12/2018 | Listed for sale | $298,900$83/sqft |
Source: ReeceNichols KCN #2106414 Report a problem | ||
Public tax history
| Year | Property taxes | Tax assessment |
|---|---|---|
| 2025 | $4,795 +13.1% | $65,319 |
| 2024 | $4,238 -0.3% | $65,319 |
| 2023 | $4,253 +10.6% | $65,319 +11.8% |
| 2022 | $3,845 -0.3% | $58,425 |
| 2021 | $3,857 -1.2% | $58,425 |
| 2020 | $3,902 | $58,425 +45190.7% |
| 2018 | -- | $129 |
| 2017 | $9 | $129 |
Find assessor info on the county website
Neighborhood: 64150
Nearby homes
- $468,1003 bd2 ba1.8k sqft5088 NW Timberline Dr, Riverside, MO 64150Off Market
- $442,4004 bd3 ba2k sqft5080 NW Timberline Dr, Riverside, MO 64150Off Market
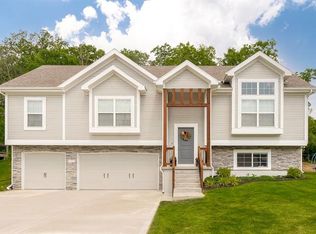
- $511,3004 bd3 ba1.7k sqft5092 NW Timberline Dr, Riverside, MO 64150Off Market
- $421,6004 bd3 ba1.9k sqft5076 NW Timberline Dr, Riverside, MO 64150Off Market
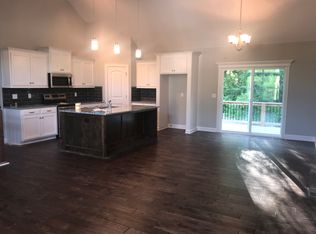
- $--4 bd3 ba2.5k sqft5081 NW Timberline Dr, Riverside, MO 64150Sold
- $471,3004 bd3 ba2.3k sqft5077 NW Timberline Dr, Riverside, MO 64150Off Market
- $413,6004 bd3 ba-- sqft5077 NW Timber Line Dr, Riverside, MO 64150Off Market
- $437,3004 bd3 ba1.9k sqft5072 NW Timberline Dr, Riverside, MO 64150Off Market
Nearby schools
GreatSchools rating
- 7/10Southeast Elementary SchoolGrades: K-5Distance: 1.1 mi
- 6/10Walden Middle SchoolGrades: 6-8Distance: 1.1 mi
- 8/10Park Hill South High SchoolGrades: 9-12Distance: 1.2 mi
Schools provided by the listing agent
- Elementary: English Landing
- Middle: Lakeview
- High: Park Hill South
Source: Heartland MLS as distributed by MLS GRID. This data may not be complete. We recommend contacting the local school district to confirm school assignments for this home.
Get a cash offer in 3 minutes
Find out how much your home could sell for in as little as 3 minutes with a no-obligation cash offer.
Estimated market value
$440,500
Get a cash offer in 3 minutes
Find out how much your home could sell for in as little as 3 minutes with a no-obligation cash offer.
Estimated market value
$440,500
- Missouri
- Platte County
- Riverside
- 64150
- 5084 NW Timberline Dr
Nearby cities
Nearby zip codes
Other Riverside Topics
