Skip main navigation
Sold for $200,000
  • $200,000

    5084 Nc 42 W, Macclesfield, NC 27852

    3beds
    1,512sqft
    Manufactured Home
    Built in 2000
    0.98 Acres Lot
    $-- Zestimate®
    $132/sqft
    $793 Estimated rent

    Home value

    Not available

    Estimated sales range

    Not available

    $793/mo

    Zestimate® history
    Loading
    Loading...

    Owner options

    List your home for rent

    $793/mo

    Rent Zestimate®

    Find your next renter with Zillow Rental Manager. Plus, with online applications, you can quickly screen prospective tenants – for free.

    Learn more

    $793/mo

    Rent Zestimate®

    Refinance and save

    $1,345/mo

    Est. payment

    Refinancing to a lower rate could help reduce your monthly payments and save thousands over the life of the loan.

    See today's rates

    $1,345/mo

    Est. payment

    Explore your selling options

    Work with a Zillow partner agent

    Leverage their expertise and Zillow's premium Showcase listings to get your home seen by more buyers.

    Get started

    List with your own agent

    Get your home in front of millions of buyers by listing it on Zillow.

    Learn how to do it

    Sell it yourself

    Take full control of how buyers see your home on Zillow by listing For Sale by Owner (FSBO).

    List your home

    What's special

    Fenced areaStylish square sinkSleek metal-style railingDetached garageInviting front porchShiplap accentsButcher-block peninsula
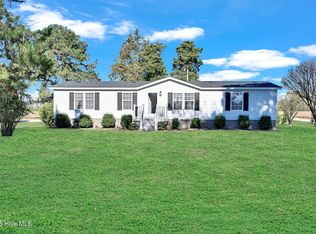
    Beautifully Remodeled Doublewide on Nearly an Acre - Move-In Ready with Modern Updates! Welcome home to this charming 3-bedroom, 2-bath remodeled doublewide, perfectly positioned between Wilson, Rocky Mount, and Greenville. Sitting on almost an acre, this home blends modern style, thoughtful upgrades, and country comfort. Step onto the inviting front porch with durable composite decking and sleek metal-style railing. Inside, you'll love the fresh look of LVP flooring throughout and the cozy living room featuring a shiplap accent wall above the fireplace. The bright, updated kitchen offers a remodeled countertop and sink, a butcher-block peninsula, tile backsplash, and shiplap accents for added charm. All kitchen appliances convey, including the refrigerator, and the washer and dryer remain as well. A convenient laundry room opens directly to the backyard and covered porch—perfect for cookouts and entertaining. The split bedroom floorplan includes two guest bedrooms with access to a full bathroom, while the spacious primary suite offers a large walk-in closet, garden tub, separate shower, and a newly remodeled vanity with a wood countertop and stylish square sink. Outside, you'll find a fenced area ideal for pets or play, and the swing set will convey. There's also a detached garage with electricity and a concrete floor, providing great storage, workshop potential, or hobby space. Major upgrades include: ✅ Brand-new 50-year roof ✅ 2023 brick underpinning ✅ Composite front porch & covered back porch This move-in-ready home offers modern updates, great outdoor living spaces, and an excellent location—only 20 minutes to Wilson or Rocky Mount and just 30 minutes to Greenville

    Zillow last checked:

    Listing updated:

    Listed by:

    LORI STANCILL 252-347-9205,

    Keller Williams Realty Points East

    Bought with:

    Christian Mears, 346058

    Keller Williams Realty Points East

    Source: Hive MLS,MLS#: 100540060MLS LogoOriginating MLS: Coastal Plains Association of Realtors

    Facts & features

    Interior

    Bedrooms & bathrooms
    • Bedrooms: 3
    • Bathrooms: 2
    • Full bathrooms: 2
    Rooms
    • Room types: Master Bedroom, Bedroom 2, Bedroom 3, Living Room, Dining Room, Laundry
    Heating
    • Electric, Forced Air, Heat Pump
    Cooling
    • Central Air
    Appliances
    • Included: Electric Oven, Washer, Refrigerator, Dryer, Dishwasher
    • Laundry: Laundry Room
    Features
    • Master Downstairs, Walk-in Closet(s), Ceiling Fan(s), Blinds/Shades, Walk-In Closet(s)
    • Flooring: LVT/LVP
    • Windows: Thermal Windows
    • Attic: None
    Interior area
    • Total structure area: 1,512
    • Total interior livable area: 1,512 sqft

    Property

    Parking
    • Total spaces: 1
    • Parking features: Gravel, Off Street
    • Garage spaces: 1
    Features
    • Levels: One
    • Stories: 1
    • Patio & porch: Covered, Deck, Porch
    • Fencing: Wire,Back Yard,Wood
    Lot
    • Size: 0.98 Acres
    • Dimensions: 55 x 481 x 171 x 381
    Details
    • Additional structures: Workshop
    • Parcel number: 378493118900
    • Zoning: RA
    • Special conditions: Standard

    Construction

    Type & style
    • Home type: MobileManufactured
    • Property subtype: Manufactured Home
    Materials
    • Aluminum Siding, Vinyl Siding
    • Foundation: Crawl Space
    • Roof: Architectural Shingle
    Condition
    • New construction: No
    • Year built: 2000

    Utilities & green energy

    • Sewer: Septic Tank
    • Water: Public
    • Utilities for property: Water Connected

    Community & HOA

    Community
    • Subdivision: Not In Subdivision
    HOA
    • Has HOA: No
    Location
    • Region: Macclesfield

    Financial & listing details

    • Price per square foot: $132/sqft
    • Tax assessed value: $67,717
    • Annual tax amount: $683
    • Date on market: 12/27/2025
    • Cumulative days on market: 4 days
    • Listing agreement: Exclusive Right To Sell
    • Listing terms: Cash,Conventional,FHA,VA Loan
    • Road surface type: Paved

    Price history

    DateEventPrice
    12/30/2025Sold$200,000$132/sqft
    Source: Hive MLS #100540060 Report a problem
    11/10/2025Contingent$200,000$132/sqft
    Source: Hive MLS #100540060 Report a problem
    11/7/2025Listed for sale$200,000$132/sqft
    Source: Hive MLS #100540060 Report a problem

    Public tax history

    YearProperty taxesTax assessment
    2023$142 $13,286
    2022$142 $13,286
    2021$142 +1.3%--
    2020$140 --
    2019$140 --
    2018$140 -99%--
    2017$13,751 +9900%--
    2016$138 -99%--
    2015$13,353 --
    Find assessor info on the county website

    Neighborhood: 27852

    Nearby schools

    GreatSchools rating
    Schools provided by the listing agent
    • Elementary: GW Carver
    • Middle: South Edgecombe
    • High: Southwest Edgecombe

    Source: Hive MLS. This data may not be complete. We recommend contacting the local school district to confirm school assignments for this home.