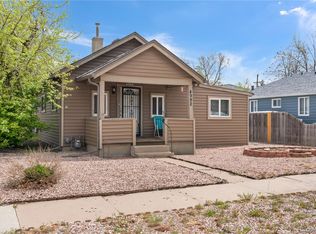
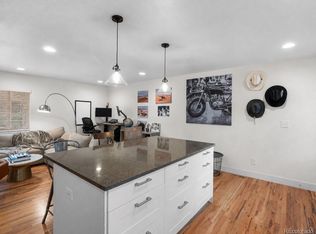
Charming, move-in-ready ranch home in the heart of the desirable Chaffee Park community, offering efficient living with low utility costs and thoughtful modern updates throughout. This light-filled home welcomes you with hardwood floors flowing through the living room and bedrooms, and an open-concept layout that seamlessly connects the living and kitchen spaces, perfect for everyday living and easy entertaining. The beautifully updated kitchen features warm wood cabinetry, granite countertops, a stylish tile backsplash, and a 5-burner gas range. Smart LG ThinQ appliances including the range, microwave, dishwasher, and washer/dryer, allowing for convenient remote management right from your phone. Two comfortable bedrooms share an updated full bath, while the primary bedroom offers direct access to the backyard through a newer Pella sliding glass door. Step outside to your own private oasis. The spacious backyard is fully fenced for privacy and features a large patio with an overhead pergola, irrigated raised garden beds ready for spring planting, a lush lawn, and a fragrant lilac bush—ideal for relaxing or entertaining. The detached two-car garage includes electricity, providing a great setup for hobbies or projects, with additional off-street parking available. Extensively updated, his home includes newer HVAC (2022), radon mitigation and crawl space lining (2022), updated bathroom fixtures, new kitchen lighting, irrigation system improvements, fencing, and more. Located just one block from Zuni Park, known for its stunning sunrise views. Close to neighborhood favorites like Starbucks, El Jefe, Bacon, Sunny’s, and The Radiator, as well as everyday conveniences and quick access to I-70, I-25, I-76, and Highway 36. With nearby bus and bike routes and an active neighborhood community hosting events, this home offers the perfect blend of comfort, convenience, and community.
For sale
Price cut: $1K (9/3)
$459,000
5085 Alcott Street, Denver, CO 80221
2beds
726sqft
Single Family Residence
Built in 1946
6,260 Square Feet Lot
$452,300 Zestimate®
$632/sqft
$-- HOA
What's special
- 161 days
- 103
- 10
Zillow last checked:
Listing updated:
Listed by:
The Hartmann & Rodriguez Group 720-774-9144 afton.hartmann@redfin.com,
Redfin Corporation,
Daniel Rodriguez 720-882-4361,
Redfin Corporation
Source: REcolorado as distributed by MLS GRID,MLS#: 8098986
Facts & features
Interior
Bedrooms & bathrooms
- Bedrooms: 2
- Bathrooms: 1
- Full bathrooms: 1
- Main level bathrooms: 1
- Main level bedrooms: 2
Bedroom
- Description: Sliding Door To Backyard, Hardwood Floors
- Features: Primary Suite
- Level: Main
- Area: 110 Square Feet
- Dimensions: 10 x 11
Bedroom
- Description: Wood Floors
- Level: Main
- Area: 90 Square Feet
- Dimensions: 10 x 9
Bathroom
- Description: Sink With Vanity, Tub/Shower Combination, Tile Floors
- Level: Main
- Area: 35 Square Feet
- Dimensions: 7 x 5
Kitchen
- Description: Tile Floors, Stainless Appliances, Gas Range, Granite Countertops, Stackable Washer And Dryer
- Level: Main
- Area: 154 Square Feet
- Dimensions: 11 x 14
Living room
- Description: Open To Kitchen, Hardwood Floors
- Level: Main
- Area: 165 Square Feet
- Dimensions: 11 x 15
Heating
- Forced Air
Cooling
- Central Air
Appliances
- Included: Dishwasher, Disposal, Dryer, Gas Water Heater, Microwave, Range, Refrigerator, Self Cleaning Oven, Washer
- Laundry: Laundry Closet
Features
- Granite Counters, Open Floorplan, Pantry
- Flooring: Tile, Wood
- Windows: Window Coverings, Window Treatments
- Has basement: No
Interior area
- Total structure area: 726
- Total interior livable area: 726 sqft
- Finished area above ground: 726
Property
Parking
- Total spaces: 4
- Parking features: Concrete, Storage
- Garage spaces: 2
- Details: Off Street Spaces: 2
Features
- Levels: One
- Stories: 1
- Patio & porch: Covered, Front Porch, Patio
- Exterior features: Garden, Lighting, Private Yard, Rain Gutters
- Fencing: Full
- Has view: Yes
- View description: City
Lot
- Size: 6,260 Square Feet
- Features: Irrigated, Landscaped, Near Public Transit, Sprinklers In Front, Sprinklers In Rear
Details
- Parcel number: 217415022
- Zoning: E-SU-DX
- Special conditions: HUD Owned
Construction
Type & style
- Home type: SingleFamily
- Architectural style: Cottage
- Property subtype: Single Family Residence
Materials
- Concrete, Frame, Stone
- Roof: Composition
Condition
- Year built: 1946
Utilities & green energy
- Sewer: Public Sewer
- Water: Public
- Utilities for property: Cable Available, Electricity Connected, Natural Gas Connected, Phone Available
Green energy
- Energy efficient items: Appliances, HVAC, Lighting, Roof, Thermostat, Water Heater
Community & HOA
Community
- Security: Carbon Monoxide Detector(s), Radon Detector, Smoke Detector(s)
- Subdivision: Chaffee Park
HOA
- Has HOA: No
Location
- Region: Denver
Financial & listing details
- Price per square foot: $632/sqft
- Tax assessed value: $489,500
- Annual tax amount: $2,481
- Date on market: 4/30/2026
- Listing terms: Cash,Conventional,FHA,VA Loan
- Exclusions: Seller`s Personal Property, Bathroom Vanity Mirror, Bathroom Towel Rack, And Bathroom Toilet Tissue Dispenser.
- Ownership: Individual
- Electric utility on property: Yes
- Road surface type: Paved
Estimated market value
$452,300
$430,000 - $475,000
$2,161/mo
Price history
| Date | Event | Price |
|---|---|---|
| 9/3/2026 | Price change | $459,000-0.2%$632/sqft |
Source:  REcolorado as distributed by MLS GRID #8098986 Report a problem REcolorado as distributed by MLS GRID #8098986 Report a problem | ||
| 6/18/2026 | Price change | $460,000-1.1%$634/sqft |
Source: REcolorado as distributed by MLS GRID #8098986 Report a problem | ||
| 5/20/2026 | Price change | $465,000-1.1%$640/sqft |
Source: REcolorado as distributed by MLS GRID #8098986 Report a problem | ||
| 4/30/2026 | Listed for sale | $470,000$647/sqft |
Source: REcolorado as distributed by MLS GRID #8098986 Report a problem | ||
| 9/15/2022 | Sold | $470,000$647/sqft |
Source: EXIT Realty solds #-7733397456374184105 Report a problem | ||
| 8/15/2022 | Price change | $470,000-5.1%$647/sqft |
Source:  Exit Realty #9075515 Report a problem Exit Realty #9075515 Report a problem | ||
| 8/4/2022 | Listed for sale | $495,000+82%$682/sqft |
Source: Exit Realty #9075515 Report a problem | ||
| 4/1/2015 | Sold | $272,000+0.8%$375/sqft |
Source: Public Record Report a problem | ||
| 2/27/2015 | Listed for sale | $269,900+45.9%$372/sqft |
Source: Your Castle Real Estate #7555921 Report a problem | ||
| 1/8/2015 | Sold | $185,000+2.8%$255/sqft |
Source: Public Record Report a problem | ||
| 12/20/2014 | Listed for sale | $180,000+64.4%$248/sqft |
Source: Perry & Co. #8532693 Report a problem | ||
| 7/28/2008 | Sold | $109,500$151/sqft |
Source: Public Record Report a problem | ||
Public tax history
| Year | Property taxes | Tax assessment |
|---|---|---|
| 2025 | $2,481 +2.2% | $34,510 +10.2% |
| 2024 | $2,428 +19% | $31,330 -8.7% |
| 2023 | $2,040 +3.6% | $34,330 +33.8% |
| 2022 | $1,968 +8% | $25,650 -2.8% |
| 2021 | $1,822 +2.9% | $26,380 +7.4% |
| 2020 | $1,771 +8.9% | $24,561 -0.7% |
| 2019 | $1,626 | $24,732 +17.7% |
| 2018 | $1,626 +0.3% | $21,020 |
| 2017 | $1,621 +59.6% | $21,020 +61.7% |
| 2016 | $1,016 +10.2% | $13,000 |
| 2015 | $922 0% | $13,000 +17.1% |
| 2014 | $922 +20.7% | $11,100 |
| 2013 | $764 +17.9% | $11,100 +22.1% |
| 2012 | $648 -16.2% | $9,090 +0% |
| 2011 | $774 +2.2% | $9,088 -21.8% |
| 2010 | $757 -13.5% | $11,620 |
| 2009 | $876 -0.2% | $11,620 -11.4% |
| 2008 | $877 +5.1% | $13,110 |
| 2007 | $834 +1.1% | $13,110 +5.2% |
| 2006 | $825 +8% | $12,460 |
| 2005 | $764 +14.9% | $12,460 +2.3% |
| 2003 | $665 +1.9% | $12,180 +9.6% |
| 2002 | $653 | $11,110 +18.2% |
| 2001 | -- | $9,400 |
Find assessor info on the county website
Monthly payment
Est. payment
Payment breakdown
Explore the cost of this home by adjusting the details. Changes won't be saved.Climate risks
Neighborhood: Chaffee Park
Nearby schools
Schools provided by the listing agent
- Elementary: Beach Court
- Middle: Skinner
- High: North
- District: Denver 1
Source: REcolorado as distributed by MLS GRID. This data may not be complete. We recommend contacting the local school district to confirm school assignments for this home.

Similar homes
- $424,9003 bd1 ba839 sqft4992 Grove Street, Denver, CO 80221For Sale
 MLS ID #3014029, Chris Sanders, Keller Williams Realty Downtown LLC. REcolorado as distributed by MLS GRID
 - $400,0002 bd1 ba761 sqft4938 Newton Street, Denver, CO 80221For Sale
 MLS ID #9591283, Dominic Miller, Compass - Denver. REcolorado as distributed by MLS GRID
 - $499,0002 bd1 ba890 sqft3845 Wyandot Street, Denver, CO 80211For Sale
 MLS ID #1985840, Josh Horwitz, Capital Property Group LLC. REcolorado as distributed by MLS GRID
 - $384,9003 bd1 ba793 sqft3284 W 66th Avenue, Denver, CO 80221For Sale
 MLS ID #7314316, Kristen Corporon, Brix Real Estate LLC. REcolorado as distributed by MLS GRID
 - $435,0002 bd1 ba720 sqft6930 W 54th Avenue, Arvada, CO 80002For SaleMLS ID #3389154, Robin Huff, The Agency - Denver. REcolorado as distributed by MLS GRID
- $449,0003 bd2 ba903 sqft3150 W Alaska Place, Denver, CO 80219For SaleMLS ID #4990649, Beth Concha, Invalesco Real Estate. REcolorado as distributed by MLS GRID
- $489,9993 bd2 ba1k sqft1551 W Hoye Place, Denver, CO 80223For SaleMLS ID #8057993, Armando Garcia, Keller Williams Advantage Realty LLC. REcolorado as distributed by MLS GRID
- $500,0002 bd1 ba1k sqft5525 Pierce Court, Arvada, CO 80002For SaleMLS ID #6028438, Erin McDougal, RE/MAX Alliance - Olde Town. REcolorado as distributed by MLS GRID
- $399,0002 bd1 ba786 sqft1200 S Tejon Street, Denver, CO 80223For SaleMLS ID #5828288, Lisa Huntington-Kinn, Your Castle Real Estate Inc. REcolorado as distributed by MLS GRID
- $525,0002 bd2 ba957 sqft3529 Quitman Street, Denver, CO 80212For SaleMLS ID #7177021, David Schlichter, Compass - Denver. REcolorado as distributed by MLS GRID
- $380,0002 bd1 ba672 sqft4790 Saint Paul Street, Denver, CO 80216For SaleMLS ID #3143284, Emma Marjanovic, eXp Realty, LLC. REcolorado as distributed by MLS GRID
- $415,0003 bd2 ba965 sqft800 S Pecos Street, Denver, CO 80223For SaleMLS ID #5265660, Jeremy Kane, eXp Realty, LLC. REcolorado as distributed by MLS GRID
- $400,0002 bd1 ba855 sqft1794 Verbena Street, Denver, CO 80220For SaleMLS ID #2131387, Karen Miller, RE/MAX Professionals. REcolorado as distributed by MLS GRID
- $389,9002 bd1 ba882 sqft4767 High Street, Denver, CO 80216For SaleMLS ID #1566926, Darren Fogel, MB Denver Colorado Realty Source. REcolorado as distributed by MLS GRID
- $420,0002 bd1 ba958 sqft4753 Everett Court, Wheat Ridge, CO 80033For SaleMLS ID #3687044, Alyson Zittel, Compass - Denver. REcolorado as distributed by MLS GRID
- $498,0003 bd2 ba932 sqft3155 W Evans Avenue, Denver, CO 80219For SaleMLS ID #4814042, Trung Truong, eXp Realty, LLC. REcolorado as distributed by MLS GRID
- $399,9002 bd1 ba845 sqft3259 Pontiac Street, Denver, CO 80207For SaleMLS ID #3666365, Eric Hyatt, HomeSmart. REcolorado as distributed by MLS GRID
- $375,0002 bd1 ba731 sqft3251 N Adams Street, Denver, CO 80205For SaleMLS ID #7112436, Ryan Anderson, LPT Realty. REcolorado as distributed by MLS GRID
- $400,0002 bd1 ba650 sqft272 S Meade Street, Denver, CO 80219For SaleMLS ID #8709221, Reece Reinema, The Agency - Denver. REcolorado as distributed by MLS GRID
- $525,0003 bd2 ba1k sqft1055 S Bryant Street, Denver, CO 80219For SaleMLS ID #5927320, Stephanie Morrison, MY Denver Real Estate. REcolorado as distributed by MLS GRID
