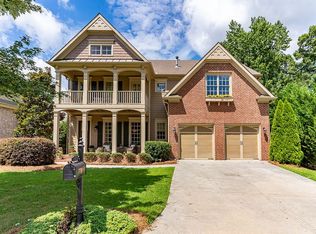
Come see 5085 Arcanum Pl, a residence designed for practical living and everyday ease. The kitchen includes all stainless steel appliances, an accent backsplash, a walk-in pantry, and a convenient center island. A fireplace serves as a central point for the interior, while a deck and a patio in the back yard extend the living space outdoors. The exterior space further contains a fenced in backyard. The primary bathroom features double sinks and a separate tub and shower. This home perfectly blends functional updates and inviting outdoor areas.. Included 100-Day Home Warranty with buyer activation
Closed
Zillow last checked:
Listing updated:
Bought with:
Nisha Noorani, 411702
Century 21 Results
Source: GAMLS,MLS#: 10799756
Price history
| Date | Event | Price |
|---|---|---|
| 9/3/2026 | Sold | $717,000-6.4%$142/sqft |
Source:  GAMLS #10799756 Report a problem GAMLS #10799756 Report a problem | ||
| 7/30/2026 | Pending sale | $766,000$152/sqft |
Source: GAMLS #10799756 Report a problem | ||
| 7/6/2026 | Listed for sale | $766,000+5.1%$152/sqft |
Source: GAMLS #10799756 Report a problem | ||
| 6/2/2026 | Sold | $729,000+97%$144/sqft |
Source: Public Record Report a problem | ||
| 7/10/2014 | Sold | $370,000$73/sqft |
Source:  FMLS GA #5253007 Report a problem FMLS GA #5253007 Report a problem | ||
| 6/6/2014 | Pending sale | $370,000$73/sqft |
Source: Community Partners LLC dba Keller Williams Realty Community Partners #5253007 Report a problem | ||
| 6/1/2014 | Price change | $370,000-2.6%$73/sqft |
Source: Community Partners LLC dba Keller Williams Realty Community Partners #5253007 Report a problem | ||
| 5/14/2014 | Price change | $380,000-2.5%$75/sqft |
Source: Community Partners LLC dba Keller Williams Realty Community Partners #5253007 Report a problem | ||
| 5/1/2014 | Price change | $389,9000%$77/sqft |
Source: Community Partners LLC dba Keller Williams Realty Community Partners #5253007 Report a problem | ||
| 4/9/2014 | Price change | $390,000-2.5%$77/sqft |
Source: Community Partners LLC dba Keller Williams Realty Community Partners #5253007 Report a problem | ||
| 3/1/2014 | Price change | $400,000-1.2%$79/sqft |
Source: Community Partners LLC dba Keller Williams Realty Community Partners #5253007 Report a problem | ||
| 2/22/2014 | Listed for sale | $405,000+3.8%$80/sqft |
Source: Community Partners LLC dba Keller Williams Realty Community Partners #5253007 Report a problem | ||
| 8/31/2012 | Listing removed | $390,000$77/sqft |
Source: Community Partners LLC dba Keller Williams Realty Community Partners #5002126 Report a problem | ||
| 4/3/2012 | Price change | $390,000-2.5%$77/sqft |
Source: Community Partners LLC dba Keller Williams Realty Community Partners #5002126 Report a problem | ||
| 4/1/2012 | Listed for sale | $400,000+5.3%$79/sqft |
Source: Community Partners LLC dba Keller Williams Realty Community Partners #5002126 Report a problem | ||
| 1/31/2012 | Listing removed | $379,900$75/sqft |
Source: Prudential Georgia Rea #3088709 Report a problem | ||
| 7/2/2011 | Listed for sale | $379,9000%$75/sqft |
Source: Prudential Georgia Realty #4243378 Report a problem | ||
| 2/20/2008 | Sold | $380,000$75/sqft |
Source: Public Record Report a problem | ||
Get a cash offer in 3 minutes
Find out how much your home could sell for in as little as 3 minutes with a no-obligation cash offer.
Estimated market value
$751,300
