Skip main navigation
Off market
  • $787,700

    5085 Curly Horse Dr, Center Valley, PA 18034

    4beds
    3,428sqft
    Detached
    Built in 2006
    0.36 Acres Lot
    $787,700 Zestimate®
    $230/sqft
    $3,392 Estimated rent

    Home value

    $787,700

    $748,000 - $827,000

    $3,392/mo

    Zestimate® history
    Loading
    Loading...

    Owner options

    List your home for rent

    $3,392/mo

    Rent Zestimate®

    Find your next renter with Zillow Rental Manager. Plus, with online applications, you can quickly screen prospective tenants – for free.

    Learn more

    $3,392/mo

    Rent Zestimate®

    Refinance and save

    $4,216/mo

    Est. payment

    Refinancing to a lower rate could help reduce your monthly payments and save thousands over the life of the loan.

    See today's rates

    $4,216/mo

    Est. payment

    Explore your selling options

    Work with a Zillow partner agent

    Leverage their expertise and Zillow's premium Showcase listings to get your home seen by more buyers.

    Get started

    List with your own agent

    Get your home in front of millions of buyers by listing it on Zillow.

    Learn how to do it

    Sell it yourself

    Take full control of how buyers see your home on Zillow by listing For Sale by Owner (FSBO).

    List your home

    What's special

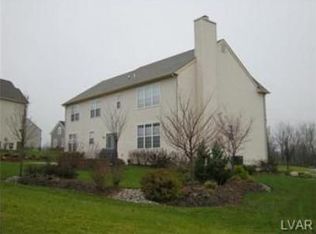
    Welcome to 5085 Curly Horse Drive. This stately Southern Lehigh Colonial is just waiting for its new owners. From the moment you open the front door and all throughout this wonderful home there is a feel of classic elegance. From the two -story Foyer to the tastefully appointed Living and Dining rooms ??? the Gourmet Kitchen to the sun soaked Family Room there is a definite richness about this home. Appointments such as Granite, Hardwood, Crown Molding and Wainscoting delight the senses as you wander the floor plan. As functional as it is fashionable it features a Huge Master Suite and 3 additional bedrooms, a full Office and a daylight Basement, perfect for finishing to your own specifications. As the weather gets more accommodating, the living space moves outside to the oversized Trex deck and paver patio, which back to fields and provide the perfect setting for a warm summer evening. Whether inside or out, upstairs or down, this is a place you will truly love to call ???Home???.

    This property is not currently displayed as for sale or rent on Zillow. This may be different from what's on other websites or public sources.

    Facts & features

    Interior

    Bedrooms & bathrooms
    • Bedrooms: 4
    • Bathrooms: 3
    • Full bathrooms: 2
    • 1/2 bathrooms: 1
    Heating
    • Forced air, Electric, Gas
    Cooling
    • Central
    Appliances
    • Included: Microwave, Refrigerator
    • Laundry: Laundry First, Clothes Dryer, Clothes Washer
    Features
    • Ceiling Fan(s), Kitchen Island, Central Vacuum, Attic Storage, Walk-In Closet(s), Vaulted Ceiling(s), Cathedral Ceiling(s), Entrance Foyer, Laundry First, Den/Office, Family Room First Level, Utility/Mud Room
    • Flooring: Tile, Hardwood
    • Basement: Full, Daylight
    • Attic: Storage
    • Has fireplace: Yes
    • Fireplace features: Family Room
    Interior area
    • Total interior livable area: 3,428 sqft

    Property

    Parking
    • Parking features: Garage - Attached
    • Details: Off & On Street
    Features
    • Patio & porch: Deck, Patio
    • Exterior features: Stucco, Vinyl
    • Has view: Yes
    • View description: Territorial
    Lot
    • Size: 0.36 Acres
    • Features: Public Road, Paved Road
    Details
    • Parcel number: 6414256755201
    • Zoning: R-1-Rural Residential
    • Zoning description: R-1-Rural Residential

    Construction

    Type & style
    • Home type: SingleFamily
    • Architectural style: Colonial
    • Property subtype: Detached
    Materials
    • special
    Condition
    • Year built: 2006

    Utilities & green energy

    • Electric: Circuit Breakers
    • Sewer: Public
    • Water: Public

    Community & HOA

    Location
    • Region: Center Valley

    Financial & listing details

    • Price per square foot: $230/sqft
    • Tax assessed value: $427,300
    • Annual tax amount: $9,887
    • Road surface type: Paved

    Price history

    DateEventPrice
    8/23/2019Sold$510,000-1%$149/sqft
    Source: GLVR #613940 Report a problem
    6/25/2019Listed for sale$515,000-6.9%$150/sqft
    Source: RE/MAX Central - Center Valley #613940 Report a problem
    6/27/2006Sold$553,236$161/sqft
    Source: Public Record Report a problem

    Public tax history

    YearProperty taxesTax assessment
    2025$9,887 +2%$427,300
    2024$9,693 +1.2%$427,300
    2023$9,575 $427,300
    2022$9,575 +3.8%$427,300
    2021$9,224 +2%$427,300
    2020$9,046 +10063.5%$427,300
    2019$89 $427,300
    2018$89 $427,300
    2017-- $427,300
    2016-- $427,300
    2015-- $427,300
    2014-- $427,300 +170.4%
    2012-- $158,050
    2011-- $158,050
    2010-- $158,050
    2009-- $158,050
    2008-- $158,050
    2007-- $158,050 +1311.2%
    2006-- $11,200
    Find assessor info on the county website

    Neighborhood: 18034

    Nearby schools

    GreatSchools rating
    Schools provided by the listing agent
    • District: Southern Lehigh

    Source: The MLS. This data may not be complete. We recommend contacting the local school district to confirm school assignments for this home.

    Get a cash offer in 3 minutes
    Find out how much your home could sell for in as little as 3 minutes with a no-obligation cash offer.
    Estimated market value
    $787,700
    Get a cash offer in 3 minutes
    Find out how much your home could sell for in as little as 3 minutes with a no-obligation cash offer.
    Estimated market value
    $787,700