Skip main navigation
Sold for $240,500
  • $240,500

    5085 Grayton St, Detroit, MI 48224

    4beds
    1,381sqft
    Single Family Residence
    Built in 1940
    5,662.8 Square Feet Lot
    $241,300 Zestimate®
    $174/sqft
    $1,795 Estimated rent

    Home value

    $241,300

    $224,000 - $261,000

    $1,795/mo

    Zestimate® history
    Loading
    Loading...

    Owner options

    List your home for rent

    $1,795/mo

    Rent Zestimate®

    Find your next renter with Zillow Rental Manager. Plus, with online applications, you can quickly screen prospective tenants – for free.

    Learn more

    $1,795/mo

    Rent Zestimate®

    Refinance and save

    $1,713/mo

    Est. payment

    Refinancing to a lower rate could help reduce your monthly payments and save thousands over the life of the loan.

    See today's rates

    $1,713/mo

    Est. payment

    Explore your selling options

    Work with a Zillow partner agent

    Leverage their expertise and Zillow's premium Showcase listings to get your home seen by more buyers.

    Get started

    List with your own agent

    Get your home in front of millions of buyers by listing it on Zillow.

    Learn how to do it

    Sell it yourself

    Take full control of how buyers see your home on Zillow by listing For Sale by Owner (FSBO).

    List your home

    What's special

    Shed for extra storageWood burning fireplaceSpacious eat-in kitchenOriginal hardwood floorsNew cabinetryStainless steel appliances
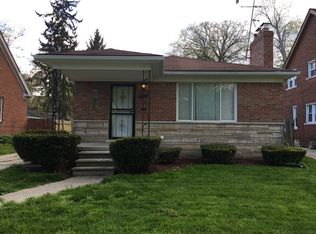
    You won’t want to miss this beautifully renovated home. Every room has been updated. The inviting living room features original hardwood floors and a wood burning fireplace. The spacious eat-in kitchen is a standout with new cabinetry, stainless steel appliances, backsplash, and flooring. The primary bedroom offers generous space with brand new carpet, along with three additional bedrooms. Both full bathrooms have been fully remodeled with modern finishes. The basement provides plenty of storage space along with a convenient half bath. Major mechanical updates include a brand new AC and furnace, with the water heater just 5 years old. A bonus room at the back of the home adds flexibility, plus a 1.5-car garage and shed for extra storage.

    Zillow last checked:

    Listing updated:

    Listed by:

    Camille Edwards 248-310-3767,

    Berkshire Hathaway HomeServices Kee Realty Bham

    Bought with:

    Chaquitta Brownlee, 6506049284

    Keller Williams Realty Lakeside

    Source: Realcomp II,MLS#: 20261018546MLS Logo

    Facts & features

    Interior

    Bedrooms & bathrooms
    • Bedrooms: 4
    • Bathrooms: 3
    • Full bathrooms: 2
    • 1/2 bathrooms: 1
    Primary bedroom
    • Level: Second
    • Area: 240
    • Dimensions: 20 X 12
    Bedroom
    • Level: Entry
    • Area: 120
    • Dimensions: 12 X 10
    Bedroom
    • Level: Entry
    • Area: 120
    • Dimensions: 12 X 10
    Bedroom
    • Level: Second
    • Area: 88
    • Dimensions: 11 X 8
    Other
    • Level: Entry
    • Area: 35
    • Dimensions: 7 X 5
    Other
    • Level: Second
    • Area: 36
    • Dimensions: 9 X 4
    Other
    • Level: Third
    • Area: 20
    • Dimensions: 4 X 5
    Kitchen
    • Level: Entry
    • Area: 195
    • Dimensions: 15 X 13
    Living room
    • Level: Entry
    • Area: 187
    • Dimensions: 17 X 11
    Other
    • Level: Basement
    • Area: 792
    • Dimensions: 36 X 22
    Heating
    • Forced Air, Natural Gas
    Cooling
    • Ceiling Fans, Central Air
    Appliances
    • Included: Built In Gas Oven, Built In Refrigerator, Dishwasher, Disposal, Microwave, Stainless Steel Appliances
    • Laundry: Electric Dryer Hookup, Washer Hookup
    Features
    • Entrance Foyer, Programmable Thermostat
    • Basement: Unfinished
    • Has fireplace: Yes
    • Fireplace features: Living Room, Wood Burning
    Interior area
    • Total interior livable area: 1,381 sqft
    • Finished area above ground: 1,381

    Property

    Parking
    • Total spaces: 1.5
    • Parking features: Oneand Half Car Garage, Detached, Driveway, Garage Faces Front
    • Garage spaces: 1.5
    Features
    • Levels: One And One Half
    • Stories: 1
    • Entry location: GroundLevel
    • Patio & porch: Porch
    • Exterior features: Lighting
    • Pool features: None
    • Fencing: Back Yard,Fenced,Fencing Allowed
    Lot
    • Size: 5,662 sqft
    • Dimensions: 38 x 144
    Details
    • Parcel number: W21I074216S
    • Special conditions: Short Sale No,Standard

    Construction

    Type & style
    • Home type: SingleFamily
    • Architectural style: Bungalow
    • Property subtype: Single Family Residence
    Materials
    • Brick
    • Foundation: Basement, Poured
    • Roof: Asphalt
    Condition
    • New construction: No
    • Year built: 1940
    • Major remodel year: 2026

    Utilities & green energy

    • Sewer: Public Sewer
    • Water: Public
    • Utilities for property: Cable Available

    Community & neighborhood

    Security
    • Security features: Carbon Monoxide Detectors, Fire Alarm, Smoke Detectors
    Location
    • Region: Detroit
    • Subdivision: EASTERN HEIGHTS LAND COMPANYS SUB 1

    Other

    Other facts
    • Listing agreement: Exclusive Right To Sell
    • Listing terms: Cash,Conventional,FHA,Va Loan

    Price history

    DateEventPrice
    5/21/2026Sold$240,500+0.3%$174/sqft
    Source: Realcomp II #20261018546 Report a problem
    5/21/2026Pending sale$239,900$174/sqft
    Source: Realcomp II #20261018546 Report a problem
    3/25/2026Listed for sale$239,900+118.1%$174/sqft
    Source: Realcomp II #20261018546 Report a problem
    10/13/2025Sold$110,000+83.6%$80/sqft
    Source: Public Record Report a problem
    3/17/1995Sold$59,900$43/sqft
    Source: Public Record Report a problem

    Public tax history

    YearProperty taxesTax assessment
    2025-- $42,200 +24.9%
    2024-- $33,800 +16.2%
    2023-- $29,100 +59.9%
    2022-- $18,200 +4.6%
    2021-- $17,400
    2020$1,056 +5.6%$17,400 +29.9%
    2019$1,000 $13,400 +10.7%
    2018$1,000 $12,100 +11%
    2017-- $10,900 -52.6%
    2016$2,465 $23,000
    2015$2,465 -22.9%$23,000 -28.1%
    2013$3,198 +29.7%$31,982 -28%
    2010$2,465 $44,390 -18%
    2009-- $54,134 -14%
    2008-- $62,946 -3.5%
    2007-- $65,229 +5.5%
    2005$442 $61,828 +3%
    2004-- $60,027 +81.7%
    2001$2,150 +12.2%$33,028 +3.2%
    2000$1,915 $32,004

    Find assessor info on the county website

    Neighborhood: East English Village

    Nearby schools

    GreatSchools rating
    Get a cash offer in 3 minutes
    Find out how much your home could sell for in as little as 3 minutes with a no-obligation cash offer.
    Estimated market value
    $241,300
    Get a cash offer in 3 minutes
    Find out how much your home could sell for in as little as 3 minutes with a no-obligation cash offer.
    Estimated market value
    $241,300