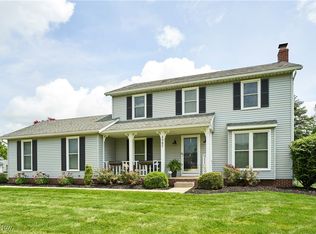
Welcome to 5085 Heather Ann Circle in Stow! This Colonial has wonderful curb appeal, cul-de-sac lot, and a very desirable floor plan. With 2052 sq ft the open floor plan has so much to offer; large eat in kitchen that opens to the family room with wood burning fireplace, French Doors that open into a playroom or office space, formal dining room, and first floor laundry! Upstairs you have 3 bedrooms with the primary bedroom and bath with a large closet. The basement space can be used as a 4th bedroom, recreation room, and gym! The front porch is a perfect spot to enjoy a morning coffee or an evening cocktail. The back deck is a great space for entertaining and grilling! The roof is roughly 2 years old, tankless water heater 2 years old, and furnace 9 years old! All you have to do is make this home your own!
Closed
$299,000
5085 Heather Ann Cir, Stow, OH 44224
3beds
2,621sqft
Single Family Residence
Built in 1991
0.31 Acres Lot
$371,200 Zestimate®
$114/sqft
$3,127 Estimated rent
Home value
$371,200
$353,000 - $390,000
$3,127/mo
Zestimate® history
Owner options
List your home for rent
$3,127/mo
Rent Zestimate®
Find your next renter with Zillow Rental Manager. Plus, with online applications, you can quickly screen prospective tenants – for free.
$3,127/mo
Rent Zestimate®
Refinance and save
$2,012/mo
Est. payment
Refinancing to a lower rate could help reduce your monthly payments and save thousands over the life of the loan.
$2,012/mo
Est. payment
Explore your selling options
Work with a Zillow partner agent
Leverage their expertise and Zillow's premium Showcase listings to get your home seen by more buyers.
Get startedList with your own agent
Get your home in front of millions of buyers by listing it on Zillow.
Learn how to do itSell it yourself
Take full control of how buyers see your home on Zillow by listing For Sale by Owner (FSBO).
List your homeWhat's special
Office spaceFormal dining roomWonderful curb appealFrench doorsLarge closetLarge eat in kitchenOpen floor plan
Zillow last checked:
Listing updated:
Listed by:
Micah J Watts 330-203-5029,
EXP Realty, LLC.
Bought with:
Suzanne Lambert, 2009002822
Howard Hanna
John E Lambert, 2009002821
Howard Hanna
Source: MLS Now,MLS#: 5005100 Originating MLS: Akron Cleveland Association of REALTORS
Originating MLS: Akron Cleveland Association of REALTORSFacts & features
Interior
Bedrooms & bathrooms
- Bedrooms: 3
- Bathrooms: 3
- Full bathrooms: 2
- 1/2 bathrooms: 1
- Main level bathrooms: 1
Primary bedroom
- Description: Flooring: Carpet
- Level: Second
- Dimensions: 16 x 13
Bedroom
- Description: Flooring: Carpet
- Level: Second
- Dimensions: 16 x 11
Bedroom
- Description: Flooring: Carpet
- Level: Second
- Dimensions: 13 x 10
Bedroom
- Description: Possibility of fourth bedroom in basement currently used as a guest bedroom
- Level: Basement
- Dimensions: 12 x 17
Primary bathroom
- Level: Second
- Dimensions: 10 x 16
Dining room
- Level: First
- Dimensions: 12 x 11
Eat in kitchen
- Level: First
- Dimensions: 13 x 20
Family room
- Description: Family Room can be split into 2 rooms with French Doors that are currently off,Flooring: Carpet
- Features: Fireplace
- Level: First
- Dimensions: 30 x 13
Gym
- Level: Basement
- Dimensions: 13 x 12
Laundry
- Level: First
- Dimensions: 12 x 13
Recreation
- Level: Basement
- Dimensions: 19 x 11
Heating
- Forced Air, Gas
Cooling
- Central Air
Appliances
- Included: Dryer, Dishwasher, Disposal, Microwave, Range, Refrigerator, Washer
- Laundry: Main Level
Features
- Basement: Crawl Space,Full,Finished,Unfinished,Sump Pump
- Number of fireplaces: 1
Interior area
- Total structure area: 2,621
- Total interior livable area: 2,621 sqft
- Finished area above ground: 2,052
- Finished area below ground: 569
Property
Parking
- Total spaces: 2
- Parking features: Attached, Driveway, Garage
- Attached garage spaces: 2
Features
- Levels: Two
- Stories: 2
- Patio & porch: Deck, Front Porch
Lot
- Size: 0.31 Acres
- Features: Cul-De-Sac
Details
- Parcel number: 5613673
Construction
Type & style
- Home type: SingleFamily
- Architectural style: Colonial
- Property subtype: Single Family Residence
Materials
- Aluminum Siding
- Foundation: Block
- Roof: Asphalt,Fiberglass
Condition
- Year built: 1991
Utilities & green energy
- Sewer: Public Sewer
- Water: Public
Community & HOA
Community
- Subdivision: Terrace Glen Ph 02
HOA
- Has HOA: No
Location
- Region: Stow
Financial & listing details
- Price per square foot: $114/sqft
- Tax assessed value: $290,610
- Annual tax amount: $5,689
- Date on market: 12/7/2023
- Cumulative days on market: 6 days
Price history
| Date | Event | Price |
|---|---|---|
| 1/25/2024 | Sold | $299,000$114/sqft |
Source:  MLS Now #5005100 Report a problem MLS Now #5005100 Report a problem | ||
| 12/18/2023 | Pending sale | $299,000$114/sqft |
Source: MLS Now #5005100 Report a problem | ||
| 12/13/2023 | Listed for sale | $299,000$114/sqft |
Source: MLS Now #5005100 Report a problem | ||
| 12/8/2023 | Pending sale | $299,000$114/sqft |
Source: MLS Now #5005100 Report a problem | ||
| 12/7/2023 | Listed for sale | $299,000+57.8%$114/sqft |
Source: MLS Now #5005100 Report a problem | ||
| 12/5/2013 | Sold | $189,450-4.8%$72/sqft |
Source: MLS Now #3434873 Report a problem | ||
| 10/25/2013 | Pending sale | $199,000$76/sqft |
Source: Chervenic Realty Inc #3434873 Report a problem | ||
| 10/1/2013 | Price change | $199,000-2.9%$76/sqft |
Source: Chervenic Realty Inc #3434873 Report a problem | ||
| 9/7/2013 | Price change | $205,000-2.4%$78/sqft |
Source: Chervenic Realty Inc #3434873 Report a problem | ||
| 8/24/2013 | Price change | $210,000-3.9%$80/sqft |
Source: Chervenic Realty Inc #3434873 Report a problem | ||
| 8/10/2013 | Listed for sale | $218,500+6.6%$83/sqft |
Source: Chervenic Realty Inc #3434873 Report a problem | ||
| 4/29/2004 | Sold | $205,000$78/sqft |
Source: Public Record Report a problem | ||
Public tax history
| Year | Property taxes | Tax assessment |
|---|---|---|
| 2025 | $5,817 -4% | $101,720 |
| 2024 | $6,057 +5.8% | $101,720 |
| 2023 | $5,726 +0.6% | $101,720 +13.9% |
| 2022 | $5,689 +11.7% | $89,303 |
| 2021 | $5,092 | $89,303 |
| 2020 | -- | $89,303 +26.8% |
| 2019 | $4,230 +1.7% | $70,421 0% |
| 2018 | $4,161 +5.3% | $70,430 |
| 2017 | $3,952 | $70,430 +8.4% |
| 2016 | $3,952 | $64,980 |
| 2015 | $3,952 -0.1% | $64,980 |
| 2014 | $3,956 +0.6% | $64,980 -0.1% |
| 2013 | $3,933 -0.1% | $65,030 |
| 2012 | $3,937 +2.1% | $65,030 +0% |
| 2011 | $3,857 +9.4% | $65,020 -5.9% |
| 2010 | $3,527 | $69,119 |
| 2009 | -- | $69,119 |
| 2008 | $3,529 -1.8% | $69,119 -2% |
| 2007 | $3,594 +3% | $70,512 |
| 2006 | $3,488 +3.4% | $70,512 |
| 2005 | $3,374 | $70,512 +10.3% |
| 2004 | -- | $63,921 |
| 2003 | $3,070 -0.7% | $63,921 |
| 2002 | $3,091 +1.6% | $63,921 -1.5% |
| 2001 | $3,044 -1.3% | $64,866 |
| 2000 | $3,085 | $64,866 |
Find assessor info on the county website
Neighborhood: 44224
Nearby homes
- $358,0003 bd3 ba2.3k sqft5097 Heather Ann Cir, Stow, OH 44224Sold
- $376,6004 bd3 ba1.8k sqft5077 Heather Ann Cir, Stow, OH 44224Off Market
- $339,6003 bd2 ba1.6k sqft2856 Duquesne Dr, Stow, OH 44224Off Market
- $397,1004 bd3 ba1.7k sqft5090 Tricia Rae Ln, Stow, OH 44224Off Market
- $365,3003 bd2 ba1.7k sqft5078 Tricia Rae Ln, Stow, OH 44224Off Market
- $392,3003 bd3 ba1.5k sqft5071 Heather Ann Cir, Stow, OH 44224Off Market
- $346,5003 bd2 ba1.6k sqft5070 Tricia Rae Ln, Stow, OH 44224Off Market
- $342,6003 bd3 ba1.5k sqft5104 Tricia Rae Ln, Stow, OH 44224Off Market
Nearby schools
GreatSchools rating
- 7/10Fishcreek Elementary SchoolGrades: K-4Distance: 1.6 mi
- 6/10Stow-Munroe Falls High SchoolGrades: 7,9-12Distance: 1.8 mi
Schools provided by the listing agent
- District: Stow-Munroe Falls CS - 7714
Source: MLS Now. This data may not be complete. We recommend contacting the local school district to confirm school assignments for this home.
Get a cash offer in 3 minutes
Find out how much your home could sell for in as little as 3 minutes with a no-obligation cash offer.
Estimated market value
$371,200
Get a cash offer in 3 minutes
Find out how much your home could sell for in as little as 3 minutes with a no-obligation cash offer.
Estimated market value
$371,200
- Ohio
- Summit County
- Stow
- 44224
- 5085 Heather Ann Cir
Nearby cities
Nearby zip codes
Other Stow Topics
